Tucked-Away Retreat in Sun Lakes Bayside! Discover the perfect blend of comfort and convenience in this end-unit condo nestled in the quiet Sun Lakes Bayside community! With 2 bedrooms, 1.5 baths, and an inviting open floor plan, this home is designed for both relaxation and entertaining. Step inside to vaulted ceilings & abundant natural light that fill the spacious great room, complete with a cozy fireplace-perfect for unwinding after a long day. The dining area flows seamlessly into the large kitchen, featuring ample cabinet space, a beverage fridge & pantry. Upstairs, the primary suite is a true retreat, boasting an accent wall, double closets, a personal vanity, and private access to the full bath. The 2nd bedroom could be an excellent office. Recent updates include newer LVP, light fixtures, and fresh paint, plus some major systems have been updated (water heater 2021, HVAC 2018, dishwasher 2025). Enjoy the covered front porch and private back patio, ideal for morning coffee or evening relaxation. With HOA amenities including a pool and tennis court, and a prime location near shopping, restaurants, and easy interstate access, this is low-maintenance living at its best! Don't miss this gem-schedule your showing today!
Sold
$202,000
9571 Aberdare Dr, Indianapolis, IN 46250
2beds
1,219sqft
Residential, Condominium
Built in 1988
-- sqft lot
$204,800 Zestimate®
$166/sqft
$1,549 Estimated rent
Home value
$204,800
$186,000 - $225,000
$1,549/mo
Zestimate® history
Owner options
List your home for rent
$1,549/mo
Rent Zestimate®
Find your next renter with Zillow Rental Manager. Plus, with online applications, you can quickly screen prospective tenants – for free.
$1,549/mo
Rent Zestimate®
Refinance and save
$1,633/mo
Est. payment
Refinancing to a lower rate could help reduce your monthly payments and save thousands over the life of the loan.
$1,633/mo
Est. payment
Explore your selling options
Work with a Zillow partner agent
Leverage their expertise and Zillow's premium Showcase listings to get your home seen by more buyers.
Get startedList with your own agent
Get your home in front of millions of buyers by listing it on Zillow.
Learn how to do itSell it yourself
Take full control of how buyers see your home on Zillow by listing For Sale by Owner (FSBO).
List your homeWhat's special
Zillow last checked:
Listing updated:
Listed by:
Paula Smith 317-690-2524,
Smith Family Realty,
Melissa Smith
Bought with:
Paula Smith
Smith Family Realty
Melissa Smith
Smith Family Realty
Source: MIBOR as distributed by MLS GRID,MLS#: 22024248
Facts & features
Interior
Bedrooms & bathrooms
- Bedrooms: 2
- Bathrooms: 2
- Full bathrooms: 1
- 1/2 bathrooms: 1
- Main level bathrooms: 1
Primary bedroom
- Features: Carpet
- Level: Upper
- Area: 165 Square Feet
- Dimensions: 15x11
Bedroom 2
- Features: Carpet
- Level: Upper
- Area: 132 Square Feet
- Dimensions: 12x11
Dining room
- Features: Laminate Hardwood
- Level: Main
- Area: 169 Square Feet
- Dimensions: 13x13
Great room
- Features: Laminate Hardwood
- Level: Main
- Area: 182 Square Feet
- Dimensions: 14x13
Kitchen
- Features: Laminate Hardwood
- Level: Main
- Area: 208 Square Feet
- Dimensions: 16x13
Heating
- Forced Air, Electric
Appliances
- Included: Dishwasher, Dryer, Microwave, Electric Oven, Refrigerator, Washer, Wine Cooler, Electric Water Heater
- Laundry: Laundry Closet, Main Level
Features
- Breakfast Bar, Cathedral Ceiling(s), Entrance Foyer, Ceiling Fan(s), Pantry
- Windows: Screens Some
- Has basement: No
- Number of fireplaces: 1
- Fireplace features: Great Room
- Common walls with other units/homes: 1 Common Wall
Interior area
- Total structure area: 1,219
- Total interior livable area: 1,219 sqft
Property
Parking
- Total spaces: 1
- Parking features: Attached
- Attached garage spaces: 1
- Details: Garage Parking Other(Guest Street Parking)
Features
- Levels: Two
- Stories: 2
- Entry location: Building Private Entry
- Patio & porch: Covered, Patio
Lot
- Features: Corner Lot, Mature Trees
Details
- Parcel number: 490215133017000400
- Horse amenities: None
Construction
Type & style
- Home type: Condo
- Architectural style: Traditional
- Property subtype: Residential, Condominium
- Attached to another structure: Yes
Materials
- Brick, Vinyl Siding
- Foundation: Slab
Condition
- New construction: No
- Year built: 1988
Utilities & green energy
- Water: Municipal/City
Community & HOA
Community
- Features: Clubhouse, Pool, Tennis Court(s)
- Subdivision: Sun Lakes At Bayside
HOA
- Has HOA: Yes
- Amenities included: Pool, Insurance, Maintenance, Management, Snow Removal, Trash
- Services included: Association Home Owners, Insurance, Lawncare, Maintenance Structure, Maintenance, Management, Snow Removal, Trash
- HOA fee: $285 monthly
- HOA phone: 317-292-8582
Location
- Region: Indianapolis
Financial & listing details
- Price per square foot: $166/sqft
- Tax assessed value: $186,000
- Annual tax amount: $1,668
- Date on market: 3/5/2025
- Cumulative days on market: 17 days
Price history
| Date | Event | Price |
|---|---|---|
| 4/23/2025 | Sold | $202,000-1.5%$166/sqft |
Source:  MIBOR as distributed by MLS GRID #22024248 Report a problem MIBOR as distributed by MLS GRID #22024248 Report a problem | ||
| 3/21/2025 | Pending sale | $205,000$168/sqft |
Source: MIBOR as distributed by MLS GRID #22024248 Report a problem | ||
| 3/5/2025 | Listed for sale | $205,000+30.6%$168/sqft |
Source: MIBOR as distributed by MLS GRID #22024248 Report a problem | ||
| 6/1/2021 | Sold | $157,000+5.7%$129/sqft |
Source: MIBOR as distributed by MLS GRID #21775227 Report a problem | ||
| 4/7/2021 | Pending sale | $148,500$122/sqft |
Source: MIBOR as distributed by MLS GRID #21775227 Report a problem | ||
| 4/2/2021 | Listed for sale | $148,500+95.4%$122/sqft |
Source: MIBOR as distributed by MLS GRID #21775227 Report a problem | ||
| 6/10/2016 | Sold | $76,000+8.6%$62/sqft |
Source: MIBOR as distributed by MLS GRID #21368622 Report a problem | ||
| 6/10/2016 | Listed for sale | $70,000$57/sqft |
Source: Carpenter, REALTORS #21368622 Report a problem | ||
| 4/28/2016 | Pending sale | $70,000$57/sqft |
Source: Carpenter, REALTORS #21368622 Report a problem | ||
| 4/23/2016 | Listed for sale | $70,000$57/sqft |
Source: North College #21368622 Report a problem | ||
| 4/19/2016 | Pending sale | $70,000$57/sqft |
Source: North College #21368622 Report a problem | ||
| 4/17/2016 | Listed for sale | $70,000$57/sqft |
Source: North College #21368622 Report a problem | ||
| 3/22/2016 | Pending sale | $70,000$57/sqft |
Source: North College #21368622 Report a problem | ||
| 3/18/2016 | Listed for sale | $70,000$57/sqft |
Source: North College #21368622 Report a problem | ||
| 3/4/2016 | Pending sale | $70,000$57/sqft |
Source: North College #21368622 Report a problem | ||
| 2/3/2016 | Listed for sale | $70,000$57/sqft |
Source: North College #21368622 Report a problem | ||
| 2/2/2016 | Pending sale | $70,000$57/sqft |
Source: North College #21368622 Report a problem | ||
| 1/13/2016 | Price change | $70,000-15.6%$57/sqft |
Source: North College #21368622 Report a problem | ||
| 12/18/2015 | Price change | $82,900-11.3%$68/sqft |
Source: North College #21368622 Report a problem | ||
| 9/26/2015 | Price change | $93,500-3.6%$77/sqft |
Source: North College #21368622 Report a problem | ||
| 8/3/2015 | Listed for sale | $97,000-2.9%$80/sqft |
Source: Carpenter, REALTORS #21368622 Report a problem | ||
| 12/24/2014 | Listing removed | $99,900$82/sqft |
Source: Wood Realty Group #21283043 Report a problem | ||
| 10/7/2014 | Price change | $99,900-4.8%$82/sqft |
Source: Wood Realty Group #21283043 Report a problem | ||
| 4/4/2014 | Listed for sale | $104,900+10659%$86/sqft |
Source: INDIANA'S REO TEAM LLC. #21283043 Report a problem | ||
| 10/25/2012 | Listing removed | $975$1/sqft |
Source: iseemedia #21197841 Report a problem | ||
| 9/25/2012 | Listed for sale | $975$1/sqft |
Source: iseemedia #21197841 Report a problem | ||
Public tax history
| Year | Property taxes | Tax assessment |
|---|---|---|
| 2025 | $1,900 +14% | $186,000 +5.8% |
| 2024 | $1,667 +0.8% | $175,800 +7.1% |
| 2023 | $1,654 +17.4% | $164,100 +5.8% |
| 2022 | $1,408 +3.1% | $155,100 +17.3% |
| 2021 | $1,366 +20.5% | $132,200 +6.6% |
| 2020 | $1,133 +5.5% | $124,000 +6% |
| 2019 | $1,074 +21.1% | $117,000 +3.9% |
| 2018 | $887 +15% | $112,600 +14.7% |
| 2017 | $772 -59.3% | $98,200 +4.5% |
| 2016 | $1,894 -1.8% | $94,000 -2.5% |
| 2014 | $1,928 +107.5% | $96,400 -0.8% |
| 2013 | $929 | $97,200 -11.6% |
| 2012 | $929 | $110,000 +13.2% |
| 2011 | -- | $97,200 |
| 2010 | $732 +1.8% | $97,200 -5.7% |
| 2009 | $719 | $103,100 +2.3% |
| 2007 | -- | $100,800 -12.3% |
| 2006 | -- | $115,000 +28.6% |
| 2005 | -- | $89,400 |
| 2004 | -- | $89,400 |
| 2003 | -- | $89,400 +95.2% |
| 2002 | -- | $45,800 +199.9% |
| 2001 | -- | $15,270 |
| 2000 | -- | $15,270 |
Find assessor info on the county website
Neighborhood: Castleton
Nearby homes
- $205,8002 bd2 ba1.2k sqft9571 Aberdare Dr #9571, Indianapolis, IN 46250Off Market
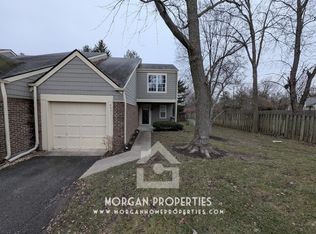
- $207,2002 bd1 ba1.5k sqft9575 Aberdare Dr, Indianapolis, IN 46250Off Market
- $202,8002 bd2 ba1.2k sqft9579 Aberdare Dr, Indianapolis, IN 46250Off Market
- $201,9002 bd2 ba1.2k sqft9583 Aberdare Dr, Indianapolis, IN 46250Off Market
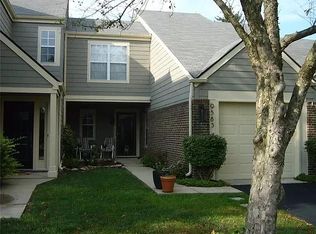
- $167,8002 bd1 ba1.2k sqft9587 Aberdare Dr, Indianapolis, IN 46250Off Market
- $160,300-- bd-- ba-- sqft9585 Aberdare Dr, Indianapolis, IN 46250Off Market
- $245,200-- bd1 ba1.2k sqft9544 Settlement Dr W, Indianapolis, IN 46250Off Market
- $179,3002 bd1 ba1.2k sqft9561 Aberdare Dr, Indianapolis, IN 46250Off Market
Nearby schools
GreatSchools rating
- 6/10Mary Evelyn Castle Elementary SchoolGrades: 1-6Distance: 2.3 mi
- 3/10Belzer Middle SchoolGrades: 7-8Distance: 5.2 mi
- 3/10Lawrence Central High SchoolGrades: 9-12Distance: 4.9 mi
Get a cash offer in 3 minutes
Find out how much your home could sell for in as little as 3 minutes with a no-obligation cash offer.
Estimated market value
$204,800
Get a cash offer in 3 minutes
Find out how much your home could sell for in as little as 3 minutes with a no-obligation cash offer.
Estimated market value
$204,800
- Indiana
- Marion County
- Indianapolis
- 46250
- Castleton
- 9571 Aberdare Dr
Nearby cities
Nearby neighborhoods
Nearby zip codes
Other Indianapolis Topics
