HERE'S A RARE OPPORTUNITY...The Seller said that their current VA MORTGAGE IS ASSUMABLE at a 2.77% interest rate and that you don't need to be Active, Former or Retired Military to qualify. BOND PAID! Roof (2019) & HVAC (2014)! This is an EXPANDED AMARILLO Model with 4 BEDROOMS & 3 BATHROOMS. Move-in ready with 1,824SF of living space and a 2-Zone HVAC System with separate thermostats. Open floorplan with cathedral ceilings. The kitchen is open to the living & dining area. Maple kitchen cabinets with Stainless Steel Appliances. The 4th bedroom would make a great guest suite with it's own bathroom and shower, which could also be a great space for your grandchild, office, craft room or mother-in-law suite. This home has so much unexpected space to offer, such as an additional room for storage! The laundry room has been relocated to a room off the master suite. The original laundry room is still plumbed for a washer& dryer if preferred. That space is now "ONE BIG PANTRY" with shelving & cabinets. This home is located near the Nancy Lopez COUNTRY CLUB & Championship Golf Course. The garage has an electric Screen Door with a separate keypad for access. The home shows great and the garage floor was just recently painted!
Sold for $350,000
Zillow last checked:
Listing updated:
Bought with:
Valerie Rubalcaba-Williams, 3387371
EXP REALTY LLC
Source: Stellar MLS,MLS#: U8240668 Originating MLS: Pinellas Suncoast
Originating MLS: Pinellas Suncoast
Price history
| Date | Event | Price |
|---|---|---|
| 4/23/2025 | Listing removed | $1,975$1/sqft |
Source: Stellar MLS #G5089695 Report a problem | ||
| 4/7/2025 | Listed for rent | $1,975$1/sqft |
Source: Stellar MLS #G5089695 Report a problem | ||
| 2/11/2025 | Listing removed | $1,975$1/sqft |
Source: Stellar MLS #G5089695 Report a problem | ||
| 1/31/2025 | Price change | $1,975-6%$1/sqft |
Source: Stellar MLS #G5089695 Report a problem | ||
| 1/11/2025 | Price change | $2,100-8.7%$1/sqft |
Source: Stellar MLS #G5089695 Report a problem | ||
| 1/9/2025 | Price change | $2,300-4.2%$1/sqft |
Source: Stellar MLS #G5089695 Report a problem | ||
| 12/28/2024 | Price change | $2,400-4%$1/sqft |
Source: Stellar MLS #G5089695 Report a problem | ||
| 12/17/2024 | Price change | $2,500-7.4%$1/sqft |
Source: Stellar MLS #G5089695 Report a problem | ||
| 11/22/2024 | Listed for rent | $2,700+59.8%$1/sqft |
Source: Stellar MLS #G5089695 Report a problem | ||
| 11/1/2024 | Sold | $350,000-2.5%$192/sqft |
Source:  Stellar MLS #U8240668 Report a problem Stellar MLS #U8240668 Report a problem | ||
| 7/20/2024 | Pending sale | $359,000$197/sqft |
Source: Stellar MLS #U8240668 Report a problem | ||
| 7/6/2024 | Price change | $359,000-1.9%$197/sqft |
Source: Stellar MLS #U8240668 Report a problem | ||
| 6/12/2024 | Price change | $366,000-0.8%$201/sqft |
Source: Stellar MLS #U8240668 Report a problem | ||
| 5/25/2024 | Price change | $369,000-2.6%$202/sqft |
Source: Stellar MLS #U8240668 Report a problem | ||
| 5/16/2024 | Price change | $379,000-2.6%$208/sqft |
Source: Stellar MLS #U8240668 Report a problem | ||
| 5/6/2024 | Price change | $389,000-2.3%$213/sqft |
Source: Stellar MLS #U8240668 Report a problem | ||
| 4/28/2024 | Listed for sale | $398,000+42.2%$218/sqft |
Source: Stellar MLS #U8240668 Report a problem | ||
| 2/27/2024 | Listing removed | $279,900-1.8%$153/sqft |
Source: Stellar MLS #G5043520 Report a problem | ||
| 9/9/2021 | Sold | $285,000+1.8%$156/sqft |
Source: Public Record Report a problem | ||
| 8/5/2021 | Listed for sale | $279,900$153/sqft |
Source: Stellar MLS #G5043520 Report a problem | ||
| 7/2/2021 | Pending sale | $279,900$153/sqft |
Source: Stellar MLS #G5043520 Report a problem | ||
| 6/25/2021 | Listed for sale | $279,900+27.2%$153/sqft |
Source: Stellar MLS #G5043520 Report a problem | ||
| 3/24/2021 | Listing removed | -- |
Source: Owner Report a problem | ||
| 1/22/2020 | Listing removed | $1,690$1/sqft |
Source: Owner Report a problem | ||
| 1/6/2020 | Sold | $220,000+5.3%$121/sqft |
Source: Public Record Report a problem | ||
| 1/5/2020 | Price change | $1,690-5.6%$1/sqft |
Source: Owner Report a problem | ||
| 12/22/2019 | Listed for rent | $1,790$1/sqft |
Source: Owner Report a problem | ||
| 9/30/2005 | Sold | $208,900+57.9%$115/sqft |
Source: Public Record Report a problem | ||
| 12/16/2002 | Sold | $132,300$73/sqft |
Source: Public Record Report a problem | ||
Nearby homes
- $263,6003 bd2 ba1.3k sqft9561 SE 168th Elderberry Pl, The Villages, FL 32162Off Market
- $273,0003 bd2 ba1.5k sqft9581 SE 168th Elderberry Pl, The Villages, FL 32162Sold
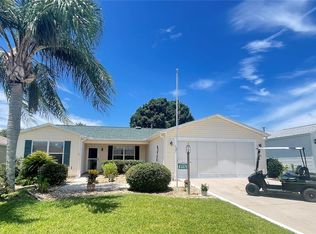
- $305,0003 bd2 ba1.3k sqft16883 SE 96th Chapelwood Cir, The Villages, FL 32162Sold
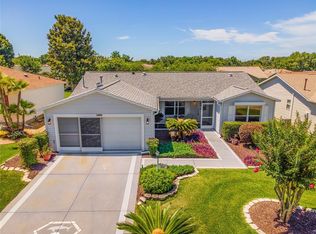
- $267,4003 bd2 ba1.2k sqft16887 SE 96th Chapelwood Cir, The Villages, FL 32162Off Market
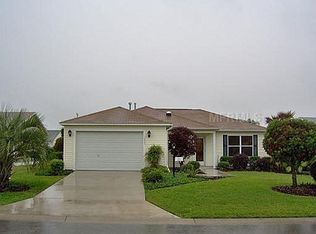
Get a cash offer in 3 minutes
Find out how much your home could sell for in as little as 3 minutes with a no-obligation cash offer.
Estimated market value
$348,700
