INVESTORS – Don’t Miss This Opportunity! 3-Bedroom, 2-Bath Amarillo Model in the Peaceful Village of Woodbury | BOND PAID | GOLF CART INCLUDED | CLOSE TO THE VA CLINIC. Located in one of the most desirable and serene areas of The Villages, this Amarillo-style home offers incredible value and potential. Nestled in this picturesque neighborhood in the northern area of The Villages, this 3-bedroom, 2-bath residence is a peaceful retreat surrounded by rolling hills and lush, mature landscaping. Recent updates provide both comfort and peace of mind, including a replacement roof (2020), AC (2023), and newer appliances. The home also features an indoor laundry area and comes with a pre-paid termite bond for added protection. A golf cart is included, perfect for enjoying everything The Villages lifestyle has. While the home is move-in ready, it’s priced to reflect the opportunity for interior personalization—it hasn’t had many decorative upgrades, giving you the freedom to make it your own. Enjoy quiet mornings with a walk or round of golf at the nearby Nancy Lopez Legacy Championship Golf Course or one of eight executive courses within a short golf cart ride. Spend your afternoons at one of 114 heated pools, and unwind with dinner at the Nancy Lopez Pool Bar, Country Club, or any of the many dining options nearby. Woodbury offers convenient access to a wealth of amenities, including the Mulberry Recreation Center, First Responders Recreation Center, and a scenic multi-use trail perfect for walking, biking, or golf cart rides—complete with nesting eagles to admire along the way. There’s also a dog park for your furry companions. Just minutes from Publix, the VA Clinic, top medical facilities, and major retailers like Lowe’s, Home Depot, BJ’s, Sam’s Club, and the upcoming Costco, this location provides both tranquility and convenience. Plus, Ocala is just a short drive away for even more to explore. Don’t miss your chance to invest in a prime location and enjoy the tranquil, vibrant lifestyle of Woodbury. This is the life you’ve earned—start living it today!
Sold for $273,000
$273,000
9581 SE 168TH ELDERBERRY PLACE, THE VILLAGES, FL 32162
3beds
1,527sqft
Single Family Residence
Built in 2002
6,098 Square Feet Lot
$267,200 Zestimate®
$179/sqft
$2,131 Estimated rent
Home value
$267,200
$240,000 - $299,000
$2,131/mo
Zestimate® history
Owner options
List your home for rent
$2,131/mo
Rent Zestimate®
Find your next renter with Zillow Rental Manager. Plus, with online applications, you can quickly screen prospective tenants – for free.
$2,131/mo
Rent Zestimate®
Refinance and save
$2,056/mo
Est. payment
Refinancing to a lower rate could help reduce your monthly payments and save thousands over the life of the loan.
$2,056/mo
Est. payment
Explore your selling options
Work with a Zillow partner agent
Leverage their expertise and Zillow's premium Showcase listings to get your home seen by more buyers.
Get startedList with your own agent
Get your home in front of millions of buyers by listing it on Zillow.
Learn how to do itSell it yourself
Take full control of how buyers see your home on Zillow by listing For Sale by Owner (FSBO).
List your homeWhat's special
Surrounded by rolling hillsLush mature landscaping
Zillow last checked:
Listing updated:
Listed by:
Ken Wilson 352-399-2010,
SALLY LOVE REAL ESTATE 352-399-2010
Bought with:
Ken Wilson, 3508652
SALLY LOVE REAL ESTATE
Source: Stellar MLS,MLS#: OM693585 Originating MLS: Lake and Sumter
Originating MLS: Lake and Sumter
Facts & features
Interior
Bedrooms & bathrooms
- Bedrooms: 3
- Bathrooms: 2
- Full bathrooms: 2
Rooms
- Room types: Florida Room
Primary bedroom
- Features: Ceiling Fan(s), Walk-In Closet(s)
- Level: First
- Area: 195.36 Square Feet
- Dimensions: 13.2x14.8
Primary bathroom
- Features: Ceiling Fan(s), Built-in Closet
- Level: First
- Area: 148.2 Square Feet
- Dimensions: 11.4x13
Bathroom 2
- Features: Ceiling Fan(s), Built-in Closet
- Level: First
- Area: 148.2 Square Feet
- Dimensions: 11.4x13
Dining room
- Features: Ceiling Fan(s), No Closet
- Level: First
- Area: 124.2 Square Feet
- Dimensions: 11.5x10.8
Florida room
- Features: Ceiling Fan(s), No Closet
- Level: First
- Area: 126 Square Feet
- Dimensions: 9x14
Kitchen
- Features: No Closet
- Level: First
- Area: 108.16 Square Feet
- Dimensions: 10.4x10.4
Laundry
- Features: No Closet
- Level: First
- Area: 68.25 Square Feet
- Dimensions: 10.5x6.5
Living room
- Features: Ceiling Fan(s), No Closet
- Level: First
- Area: 155.69 Square Feet
- Dimensions: 15.4x10.11
Heating
- Natural Gas
Cooling
- Central Air
Appliances
- Included: Dishwasher, Disposal, Dryer, Exhaust Fan, Microwave, Range, Range Hood, Refrigerator, Tankless Water Heater, Washer, Water Softener
- Laundry: Gas Dryer Hookup, Inside
Features
- Ceiling Fan(s), Open Floorplan, Walk-In Closet(s)
- Flooring: Carpet, Ceramic Tile, Engineered Hardwood, Linoleum, Tile
- Windows: Blinds, Double Pane Windows, Drapes, Window Treatments
- Has fireplace: No
Interior area
- Total structure area: 1,832
- Total interior livable area: 1,527 sqft
Property
Parking
- Total spaces: 2
- Parking features: Garage - Attached
- Attached garage spaces: 2
Features
- Levels: One
- Stories: 1
- Patio & porch: Front Porch, Rear Porch
- Exterior features: Irrigation System, Rain Gutters
Lot
- Size: 6,098 Square Feet
- Dimensions: 60 x 99
- Features: Near Golf Course
- Residential vegetation: Mature Landscaping
Details
- Parcel number: 6752212000
- Zoning: PUD
- Special conditions: None
Construction
Type & style
- Home type: SingleFamily
- Property subtype: Single Family Residence
Materials
- Vinyl Siding, Wood Frame
- Foundation: Slab
- Roof: Shingle
Condition
- New construction: No
- Year built: 2002
Utilities & green energy
- Sewer: Public Sewer
- Water: None
- Utilities for property: Cable Available, Electricity Available, Electricity Connected, Fire Hydrant, Natural Gas Available, Natural Gas Connected, Phone Available, Sewer Available, Sewer Connected, Street Lights, Underground Utilities, Water Available, Water Connected
Community & HOA
Community
- Security: Security Gate, Smoke Detector(s)
- Pet fee: $0 monthly
- Senior community: Yes
- Subdivision: VILLAGES/MARION UN 52
HOA
- Has HOA: Yes
- HOA fee: $199 monthly
Location
- Region: The Villages
Financial & listing details
- Price per square foot: $179/sqft
- Tax assessed value: $264,877
- Annual tax amount: $3,423
- Date on market: 1/27/2025
- Cumulative days on market: 163 days
- Listing terms: Cash,Conventional,FHA,VA Loan
- Ownership: Fee Simple
- Total actual rent: 0
- Electric utility on property: Yes
- Road surface type: Asphalt
Price history
| Date | Event | Price |
|---|---|---|
| 8/15/2025 | Sold | $273,000-5%$179/sqft |
Source:  Stellar MLS #OM693585 Report a problem Stellar MLS #OM693585 Report a problem | ||
| 7/26/2025 | Price change | $287,500+3%$188/sqft |
Source:  NextHome #OM693585 Report a problem NextHome #OM693585 Report a problem | ||
| 7/11/2025 | Pending sale | $279,000$183/sqft |
Source: Stellar MLS #OM693585 Report a problem | ||
| 7/2/2025 | Price change | $279,000-3%$183/sqft |
Source: Stellar MLS #OM693585 Report a problem | ||
| 5/3/2025 | Price change | $287,500-2.5%$188/sqft |
Source: Stellar MLS #OM693585 Report a problem | ||
| 4/1/2025 | Price change | $295,000-0.7%$193/sqft |
Source: Stellar MLS #OM693585 Report a problem | ||
| 2/16/2025 | Price change | $297,000-4.8%$194/sqft |
Source: Stellar MLS #OM693585 Report a problem | ||
| 1/29/2025 | Listed for sale | $312,000+61.7%$204/sqft |
Source: Stellar MLS #OM693585 Report a problem | ||
| 9/27/2019 | Sold | $193,000+0.5%$126/sqft |
Source: Public Record Report a problem | ||
| 8/14/2019 | Listed for sale | $192,000+7.3%$126/sqft |
Source: REALTY EXECUTIVES IN THE VILLA #G5019217 Report a problem | ||
| 5/9/2005 | Sold | $179,000+38.5%$117/sqft |
Source: Public Record Report a problem | ||
| 8/28/2002 | Sold | $129,200$85/sqft |
Source: Public Record Report a problem | ||
Public tax history
| Year | Property taxes | Tax assessment |
|---|---|---|
| 2025 | $3,699 +8% | $196,177 +2.9% |
| 2024 | $3,424 +2% | $190,648 +3% |
| 2023 | $3,356 +7.4% | $185,095 +3% |
| 2022 | $3,126 +3.5% | $179,704 +3% |
| 2021 | $3,019 +0.7% | $174,470 +1.4% |
| 2020 | $2,998 +19% | $172,061 +21.3% |
| 2019 | $2,519 | $141,828 +1.9% |
| 2018 | $2,519 +9.7% | $139,184 +2.1% |
| 2017 | $2,296 +1.3% | $136,321 +2.1% |
| 2016 | $2,266 | $133,517 +0.7% |
| 2015 | $2,266 +8.7% | $132,589 +0.8% |
| 2014 | $2,085 +2.3% | $131,537 +1.5% |
| 2013 | $2,039 +1.6% | $129,593 +1.7% |
| 2012 | $2,008 -0.8% | $127,427 -0.7% |
| 2011 | $2,025 -4.5% | $128,284 -5.1% |
| 2010 | $2,121 -0.6% | $135,219 -2.6% |
| 2009 | $2,133 -16.3% | $138,778 +0.1% |
| 2008 | $2,550 -15.7% | $138,640 -12.9% |
| 2007 | $3,025 -4.8% | $159,252 +2.5% |
| 2006 | $3,178 +27.1% | $155,368 +36.2% |
| 2005 | $2,500 | $114,059 +3% |
| 2004 | $2,500 | $110,737 |
| 2002 | -- | -- |
Find assessor info on the county website
Neighborhood: 32162
Nearby homes
- $292,4003 bd2 ba1.6k sqft9591 SE 168th Elderberry Pl, The Villages, FL 32162Off Market

- $350,0004 bd3 ba1.8k sqft9571 SE 168th Elderberry Pl, The Villages, FL 32162Sold
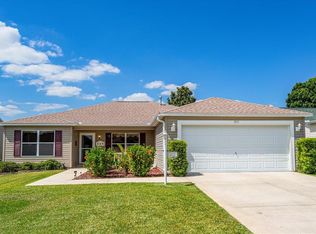
- $268,3003 bd2 ba1.2k sqft16887 SE 96th Chapelwood Cir, The Villages, FL 32162Off Market
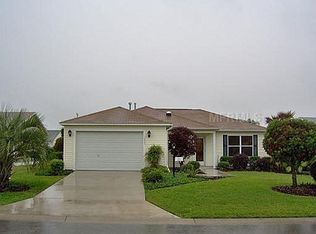
- $255,6002 bd2 ba1.2k sqft16891 SE 96th Chapelwood Cir, The Villages, FL 32162Off Market
- $272,4003 bd2 ba1.3k sqft9561 SE 168th Elderberry Pl, The Villages, FL 32162Off Market
- $264,2002 bd2 ba1.1k sqft9605 SE 168th Elderberry Pl, The Villages, FL 32162Off Market
- $305,0003 bd2 ba1.3k sqft16883 SE 96th Chapelwood Cir, The Villages, FL 32162Sold
- $281,6003 bd2 ba1.5k sqft16895 SE 96th Chapelwood Cir, The Villages, FL 32162Off Market
Nearby schools
GreatSchools rating
- 2/10Stanton-Weirsdale Elementary SchoolGrades: PK-5Distance: 3.8 mi
- 4/10Lake Weir Middle SchoolGrades: 6-8Distance: 1.6 mi
- 3/10Belleview High SchoolGrades: 9-12Distance: 8.8 mi
Get a cash offer in 3 minutes
Find out how much your home could sell for in as little as 3 minutes with a no-obligation cash offer.
Estimated market value
$267,200
Get a cash offer in 3 minutes
Find out how much your home could sell for in as little as 3 minutes with a no-obligation cash offer.
Estimated market value
$267,200
- Florida
- Marion County
- The Villages
- 32162
- 9581 SE 168TH ELDERBERRY PLACE
Nearby cities
Nearby zip codes
Other The Villages Topics
