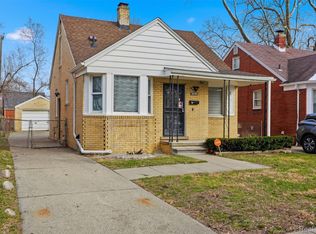
Nestled in a quiet neighborhood, this cozy 3-bed, 1-bath bungalow is just a 10-minute drive from Livonia shopping (Costco, Planet Fitness, Home Depot, Target) and hundreds of restaurants. Enjoy walking access to Rouge Park — Michigan’s largest urban park with 1,184 acres, paved trails, pools, golf, and multiple recreation areas.
Lovingly updated and reluctantly on the market due to unforeseen life changes, features include:
- Brand-new attic spray-foam and blown-in insulation by USA Insulation (50-year transferable guarantee)
-Remodeled open-concept kitchen with island seating and brand new soft-close cabinets for a space-efficient custom pantry system
- New appliances: large LG French-door refrigerator with ice maker/water filtration and Bosch dishwasher
- Professionally re-plumbed main water valves and copper supply lines
- New backsplash and properly ducted kitchen exhaust for improved summer energy efficiency
- Waterproof laminate flooring on main level
- New carpet on stairs and in the upstairs “bungalow treehouse” bedroom
- New wall texture and paint throughout living spaces
- Fresh paint and updated lighting in the basement
- Recently serviced Wallside windows (50-year guarantee)
- Covered porch with swing
- Exterior Ring floodlight and doorbell cameras
-New roof installed 2021
-Modern main electrical panel
Outside: just next to the front door is a fruit-producing sweet red raspberry bush, and in the backyard is a mature sycamore that provides abundant summer shade; trimmed and inspected by Detroit Arborist Collective in January 2025 and reported healthy and slow-growing.
Seller is offering buyer one year inclusive home warranty through APHW!
Sold for $160,000
Zillow last checked:
Listing updated:
Bought with:
Stacey Walden, 6501461530
eXp Realty, LLC
Source: Realcomp II,MLS#: 20261041080
Price history
| Date | Event | Price |
|---|---|---|
| 9/1/2026 | Sold | $160,000-5.8%$107/sqft |
Source:  Realcomp II #20261041080 Report a problem Realcomp II #20261041080 Report a problem | ||
| 8/19/2026 | Pending sale | $169,900$113/sqft |
Source: Realcomp II #20261041080 Report a problem | ||
| 7/15/2026 | Price change | $169,900-2.9%$113/sqft |
Source: Realcomp II #20261041080 Report a problem | ||
| 7/1/2026 | Price change | $174,900-2.8%$116/sqft |
Source: Realcomp II #20261041080 Report a problem | ||
| 6/20/2026 | Price change | $179,900-2.2%$120/sqft |
Source: Realcomp II #20261041080 Report a problem | ||
| 6/8/2026 | Listed for sale | $184,000+60%$123/sqft |
Source: Realcomp II #20261041080 Report a problem | ||
| 3/18/2024 | Sold | $115,000-4.1%$77/sqft |
Source: Public Record Report a problem | ||
| 2/18/2024 | Pending sale | $119,900$80/sqft |
Source: Realcomp II #20230101892 Report a problem | ||
| 1/13/2024 | Price change | $119,900-4%$80/sqft |
Source: Realcomp II #20230101892 Report a problem | ||
| 12/29/2023 | Price change | $124,900-7.5%$83/sqft |
Source: Realcomp II #20230101892 Report a problem | ||
| 12/11/2023 | Listed for sale | $134,999+42.1%$90/sqft |
Source: Realcomp II #20230101892 Report a problem | ||
| 3/29/2022 | Listing removed | -- |
Source: Realcomp II #2220014863 Report a problem | ||
| 3/21/2022 | Pending sale | $95,000$63/sqft |
Source: Realcomp II #2220014863 Report a problem | ||
| 3/10/2022 | Listed for sale | $95,000+375%$63/sqft |
Source: Realcomp II #2220014863 Report a problem | ||
| 9/18/2018 | Sold | $20,000+33.3%$13/sqft |
Source: Public Record Report a problem | ||
| 10/5/2013 | Listing removed | $15,000$10/sqft |
Source: EXP REALTY LLC #213093367 Report a problem | ||
| 9/12/2013 | Listed for sale | $15,000-14.3%$10/sqft |
Source: EXP REALTY LLC #213093367 Report a problem | ||
| 12/18/2011 | Listing removed | $17,500-12.5%$12/sqft |
Source: MY REALTY SELECT #211063924 Report a problem | ||
| 5/27/2011 | Sold | $20,000+14.3%$13/sqft |
Source: Public Record Report a problem | ||
| 9/19/2010 | Listed for sale | $17,500$12/sqft |
Source: MY REALTY SELECT #210107513 Report a problem | ||

Get a cash offer in 3 minutes
Find out how much your home could sell for in as little as 3 minutes with a no-obligation cash offer.
Estimated market value
$160,100
