Skip main navigation
Pending
  • Price cut: $5K (6/3)
    $205,000

    9586 Beaverland, Detroit, MI 48239

    3beds
    1,900sqft
    : 
    Loading
    Get pre-qualified
    Single Family Residence
    Built in 1946
    4,791 Square Feet Lot
    $201,700 Zestimate®
    $108/sqft
    $-- HOA

    What's special

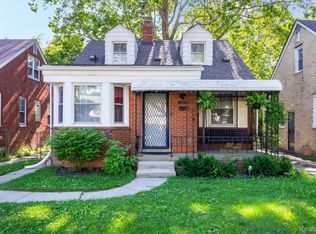
    Fully renovated 3-bedroom, 2 full-bath brick bungalow offering approximately 1,200 sq ft of living space, complete with a 1-car detached garage. Conveniently located just one block from Redford and within walking distance to Joe Prance Park, with easy access to shopping, places of worship, and major highways. The home features brand-new vinyl plank flooring throughout the main and upper levels. Both bathrooms have been fully updated with new vanities, toilets, tiled flooring, tub with tile surround, a fully tiled basement shower, modern fixtures, and all-new plumbing. The updated kitchen includes brand-new cabinetry, a stone backsplash, new appliances (included), and a new sink with updated fixtures. Fresh paint, recessed lighting, and new electrical fixtures enhance the home throughout. Additional updates include new carpet leading to the basement, new interior doors with updated hinges and handles, and a fully finished basement with new drywall, paint, epoxy flooring, and a renovated full bathroom. Major improvements also include a new gas line for the dryer, newer windows, a new roof in 2025, a new front door, exterior security cameras, and new porch pillars. All new furniture is negotiable and can be included in the sale. Schedule your showing today!
    107 days
    |
    211
    |
    9
    |

    Zillow last checked:

    Listing updated:

    Listed by:

    Iman Elsibai 313-752-0000,

    Keller Williams Legacy 313-752-0000

    Source: Realcomp II,MLS#: 20261018139MLS Logo

      Facts & features

      Interior

      Bedrooms & bathrooms
      • Bedrooms: 3
      • Bathrooms: 2
      • Full bathrooms: 2
      Primary bedroom
      • Level: Entry
      • Area: 90
      • Dimensions: 10 X 9
      Bedroom
      • Level: Entry
      • Area: 100
      • Dimensions: 10 X 10
      Bedroom
      • Level: Second
      • Area: 242
      • Dimensions: 22 X 11
      Other
      • Level: Basement
      • Area: 84
      • Dimensions: 12 X 7
      Other
      • Level: Entry
      • Area: 35
      • Dimensions: 7 X 5
      Heating
      • Forced Air, Natural Gas
      Cooling
      • Central Air
      Appliances
      • Included: Free Standing Gas Range, Free Standing Refrigerator, Microwave
      • Laundry: Gas Dryer Hookup, Washer Hookup
      Features
      • Basement: Finished,Partial
      • Has fireplace: No
      • Furnished: Yes
      Interior area
      • Total interior livable area: 1,900 sqft
      • Finished area above ground: 1,200
      • Finished area below ground: 700

      Property

      Parking
      • Total spaces: 1
      • Parking features: One Car Garage, Detached, Driveway
      • Garage spaces: 1
      Features
      • Levels: One
      • Stories: 1
      • Entry location: GroundLevel
      • Patio & porch: Covered, Porch
      • Exterior features: Lighting
      • Pool features: None
      • Fencing: Back Yard,Fenced,Fencing Allowed
      Lot
      • Size: 4,791 Square Feet
      • Dimensions: 35 x 135
      Details
      • Parcel number: W22I118200S
      • Special conditions: Short Sale No,Standard

      Construction

      Type & style
      • Home type: SingleFamily
      • Architectural style: Bungalow
      • Property subtype: Single Family Residence
      Materials
      • Brick
      • Foundation: Basement, Block
      • Roof: Asphalt
      Condition
      • New construction: No
      • Year built: 1946
      • Major remodel year: 2026

      Utilities & green energy

      • Sewer: Public Sewer, Sewer At Street
      • Water: Public, Waterat Street
      • Utilities for property: Underground Utilities

      Community & HOA

      Community
      • Features: Sidewalks
      HOA
      • Has HOA: No
      Location
      • Region: Detroit

      Financial & listing details

      • Price per square foot: $108/sqft
      • Tax assessed value: $19,150
      • Annual tax amount: $1,550
      • Date on market: 3/22/2026
      • Cumulative days on market: 107 days
      • Listing agreement: Exclusive Right To Sell
      • Listing terms: Cash,Conventional,FHA,Va Loan

        Estimated market value

        $201,700

        $192,000 - $212,000

        $1,708/mo

        Price history

        DateEventPrice
        7/9/2026Listing removed$2,000$1/sqft
        Source: Zillow Rentals Report a problem
        7/3/2026Pending sale$205,000$108/sqft
        Source: Realcomp II #20261018139 Report a problem
        6/3/2026Price change$205,000-2.4%$108/sqft
        Source: Realcomp II #20261018139 Report a problem
        4/29/2026Price change$210,000-2.3%$111/sqft
        Source: Realcomp II #20261018139 Report a problem
        4/10/2026Price change$214,900-2.3%$113/sqft
        Source: Realcomp II #20261018139 Report a problem
        3/24/2026Listed for rent$2,000$1/sqft
        Source: Zillow Rentals Report a problem
        3/22/2026Listed for sale$219,900+119.9%$116/sqft
        Source: Realcomp II #20261018139 Report a problem
        1/29/2026Sold$100,000+400%$53/sqft
        Source: Public Record Report a problem
        12/17/2015Listing removed$20,000$11/sqft
        Source: Cranbrook, REALTORS� #215090659 Report a problem
        9/4/2015Price change$20,000-33.3%$11/sqft
        Source: Cranbrook, REALTORS� #215090659 Report a problem
        8/21/2015Listed for sale$30,000-14.3%$16/sqft
        Source: Cranbrook, REALTORS� #215090659 Report a problem
        12/6/1995Sold$35,000$18/sqft
        Source: Public Record Report a problem

        Public tax history

        YearProperty taxesTax assessment
        2025-- $48,000 +26%
        2024-- $38,100 +28.7%
        2023-- $29,600 +29.3%
        2022-- $22,900 +13.4%
        2021-- $20,200
        2020$2,419 +53.8%$20,200 +9.2%
        2019$1,573 $18,500 +12.1%
        2018$1,573 $16,500 +9.3%
        2017-- $15,100 +7.9%
        2016$1,917 $14,000
        2015$1,917 -14.6%$14,000 -37.6%
        2013$2,244 +17%$22,442 -31.8%
        2010$1,917 $32,902 -18%
        2009-- $40,124 -14%
        2008-- $46,656
        2007-- $46,656 +5.5%
        2005$296 $44,224 +3%
        2004-- $42,936 +94.2%
        2001$1,439 +12.2%$22,108 +3.2%
        2000$1,282 $21,423
        Find assessor info on the county website

        Monthly payment

        Est. payment

        Payment breakdown

        Explore the cost of this home by adjusting the details. Changes won't be saved.
        All calculations are estimates and provided by Zillow, Inc. for informational purposes only. Actual amounts may vary.
        HOA fees may include property taxes on listings classified as Co-Ops. Contact the listing agent and/or owner for fee details.
        Mortgage interest rates are dependent on a number of factors, including credit score, down payment, and repayment length. Interest rate data provided by Zillow Group Marketplace, Inc. as of 1/1/1970 from various mortgage lenders with which we have lead or other similar arrangements; the Estimated Payment is an average of those rates.
        See how much you could borrow to make a competitive offer.

        Climate risks

        Neighborhood: West Outer Drive

        Getting around

        43 / 100
        Car-Dependent
        35 / 100
        Some Transit
        53 / 100
        Bikeable

        Nearby schools

        GreatSchools rating

        A local agent can set up tours, give advice and negotiate with sellers.

        Browse local experts

        Similar homes