GOLF MEMBERSHIP AVAILABLE! This modern southwest contemporary by Salero Homes sits on a breathtaking view lot with unobstructed mountain and sunset views. Enjoy Sonoran Desert tranquility from every room through floor to ceiling glass and massive panel doors that bring the desert vistas indoors. With 4600sq.ft. livable, this split floor plan offers a perfect balance of flowing living spaces, en-suite rooms, bonus areas, and a separate full guest casita. Rift cut custom oak cabinets, rift oak interior doors, beautiful quartzite slabs, Western panel doors and T&G wood ceilings are just a few of the surfaces you'll notice throughout this exceptional home. Enjoy endless patio spaces while Sunsets and Cactus backdrop the negative edge pool. This home truly exudes the DM luxury lifestyle
Sold for $5,200,000
$5,200,000
9574 E MADERA Drive, Scottsdale, AZ 85262
4beds
5baths
4,600sqft
Single Family Residence
Built in 2019
1.59 Acres Lot
$5,102,100 Zestimate®
$1,130/sqft
$2,800 Estimated rent
Home value
$5,102,100
$4.64M - $5.61M
$2,800/mo
Zestimate® history
Owner options
List your home for rent
$2,800/mo
Rent Zestimate®
Find your next renter with Zillow Rental Manager. Plus, with online applications, you can quickly screen prospective tenants – for free.
$2,800/mo
Rent Zestimate®
Refinance and save
$26,048/mo
Est. payment
Refinancing to a lower rate could help reduce your monthly payments and save thousands over the life of the loan.
$26,048/mo
Est. payment
Explore your selling options
Work with a Zillow partner agent
Leverage their expertise and Zillow's premium Showcase listings to get your home seen by more buyers.
Get startedList with your own agent
Get your home in front of millions of buyers by listing it on Zillow.
Learn how to do itSell it yourself
Take full control of how buyers see your home on Zillow by listing For Sale by Owner (FSBO).
List your homeWhat's special
Split floor planBreathtaking view lotEn-suite roomsFloor to ceiling glassNegative edge poolFlowing living spacesQuartzite slabs
Zillow last checked:
Listing updated:
Listed by:
Jeremy Brown 480-251-4321,
My Home Group Real Estate,
Colleen Rekuc 480-234-0043,
My Home Group Real Estate
Bought with:
Kathleen Benoit, BR573606000
Russ Lyon Sotheby's International Realty
Bee M Francis, SA504994000
Russ Lyon Sotheby's International Realty
Source: ARMLS,MLS#: 6791484
Facts & features
Interior
Bedrooms & bathrooms
- Bedrooms: 4
- Bathrooms: 5
Heating
- Natural Gas
Cooling
- Central Air
Appliances
- Included: Gas Cooktop, Water Purifier
Features
- High Speed Internet, Granite Counters, Double Vanity, Eat-in Kitchen, 9+ Flat Ceilings, No Interior Steps, Wet Bar, Kitchen Island, Pantry, Full Bth Master Bdrm, Separate Shwr & Tub
- Flooring: Tile, Wood
- Windows: Low Emissivity Windows, Solar Screens, Double Pane Windows, Mechanical Sun Shds
- Has basement: No
- Has fireplace: Yes
- Fireplace features: Fire Pit, Exterior Fireplace, Family Room, Master Bedroom
Interior area
- Total structure area: 4,600
- Total interior livable area: 4,600 sqft
Property
Parking
- Total spaces: 13
- Parking features: Direct Access
- Garage spaces: 3
- Uncovered spaces: 10
Features
- Stories: 1
- Patio & porch: Covered, Patio
- Exterior features: Balcony, Built-in Barbecue
- Has private pool: Yes
- Pool features: Heated
- Has spa: Yes
- Spa features: Heated, Private
- Fencing: Other,Block
- Has view: Yes
- View description: Mountain(s)
Lot
- Size: 1.59 Acres
- Features: Desert Back, Desert Front, On Golf Course, Auto Timer H2O Front, Auto Timer H2O Back
Details
- Additional structures: Guest House
- Parcel number: 21959090
Construction
Type & style
- Home type: SingleFamily
- Architectural style: Contemporary
- Property subtype: Single Family Residence
Materials
- Stucco, Wood Frame, Painted, Stone
- Roof: Foam
Condition
- Year built: 2019
Details
- Builder name: Salero Homes
Utilities & green energy
- Sewer: Public Sewer
- Water: City Water
Community & HOA
Community
- Features: Golf, Pickleball, Gated, Community Spa Htd, Community Media Room, Guarded Entry, Tennis Court(s), Biking/Walking Path, Fitness Center
- Subdivision: DESERT MOUNTAIN
HOA
- Has HOA: Yes
- Services included: Maintenance Grounds, Street Maint
- HOA fee: $2,287 semi-annually
- HOA name: Desert Mountain HOA
- HOA phone: 480-635-5600
Location
- Region: Scottsdale
Financial & listing details
- Price per square foot: $1,130/sqft
- Tax assessed value: $3,949,500
- Annual tax amount: $7,755
- Date on market: 12/27/2024
- Listing terms: Cash,Conventional
- Ownership: Fee Simple
Price history
| Date | Event | Price |
|---|---|---|
| 4/1/2025 | Sold | $5,200,000+4.1%$1,130/sqft |
Source:  ARMLS #6791484 Report a problem ARMLS #6791484 Report a problem | ||
| 12/27/2024 | Pending sale | $4,995,000$1,086/sqft |
Source: ARMLS #6791484 Report a problem | ||
| 12/27/2024 | Listed for sale | $4,995,000+951.6%$1,086/sqft |
Source: ARMLS #6791484 Report a problem | ||
| 5/19/2017 | Listing removed | $475,000$103/sqft |
Source: North Scottsdale, Carefree and Cave Creek Arizona #5533494 Report a problem | ||
| 12/7/2016 | Listed for sale | $475,000+11.8%$103/sqft |
Source: Scottsdale, Carefree, Cave Creek Office #5533494 Report a problem | ||
| 8/14/2014 | Sold | $425,000+136.1%$92/sqft |
Source: Public Record Report a problem | ||
| 12/16/2011 | Sold | $180,000-64.7%$39/sqft |
Source: Public Record Report a problem | ||
| 12/1/1999 | Sold | $510,000$111/sqft |
Source: Public Record Report a problem | ||
Public tax history
| Year | Property taxes | Tax assessment |
|---|---|---|
| 2025 | $10,703 +51.5% | $394,950 +41.3% |
| 2024 | $7,067 +1.6% | $279,600 +118.9% |
| 2023 | $6,956 -2.6% | $127,725 -25.8% |
| 2022 | $7,146 -6.2% | $172,250 +3.4% |
| 2021 | $7,621 +353.2% | $166,600 +5.7% |
| 2020 | $1,682 +2.8% | $157,620 +325.9% |
| 2019 | $1,635 | $37,005 +2.3% |
| 2018 | $1,635 +3.8% | $36,165 +18.8% |
| 2017 | $1,575 -0.4% | $30,450 -2.2% |
| 2016 | $1,582 +3.5% | $31,125 -8.5% |
| 2015 | $1,528 | $34,016 +53.1% |
| 2014 | -- | $22,224 +22.4% |
| 2013 | -- | $18,160 +5.6% |
| 2012 | -- | $17,200 -50.3% |
| 2011 | -- | $34,640 -43.4% |
| 2010 | -- | $61,200 -32.5% |
| 2009 | -- | $90,640 +42.5% |
| 2008 | -- | $63,600 -20.5% |
| 2007 | -- | $80,000 +15.1% |
| 2006 | -- | $69,520 -2.1% |
| 2005 | -- | $71,040 |
| 2004 | -- | $71,040 +48% |
| 2003 | -- | $48,000 -33.6% |
| 2002 | -- | $72,240 |
Find assessor info on the county website
Neighborhood: 85262
Nearby homes
- $4,204,1004 bd6 ba5.8k sqft9562 E Madera Dr, Scottsdale, AZ 85262Off Market

- $4,402,7004 bd5 ba7.1k sqft9586 E Madera Dr, Scottsdale, AZ 85262Off Market
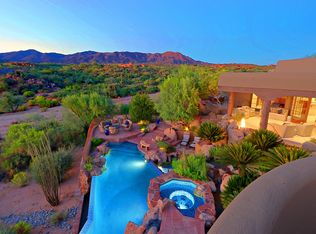
- $3,874,500-- bd4 ba5k sqft9622 E Legacy Ridge Rd, Scottsdale, AZ 85262Off Market
- $703,5001.59 Acres9553 E Madera Dr, Scottsdale, AZ 85262Off Market
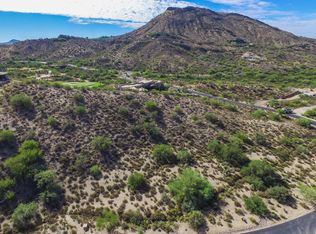
- $3,957,3004 bd5 ba5.5k sqft9550 E Madera Dr, Scottsdale, AZ 85262Off Market
- $4,342,700-- bd5 ba5.3k sqft9611 E Legacy Ridge Rd, Scottsdale, AZ 85262Off Market
- $4,029,8004 bd5 ba5.6k sqft9538 E Madera Dr, Scottsdale, AZ 85262Off Market
- $5,750,0004 bd4 ba4.1k sqft9615 E Madera Dr, Scottsdale, AZ 85262For Sale
Nearby schools
GreatSchools rating
- 8/10Black Mountain Elementary SchoolGrades: PK-6Distance: 6.4 mi
- 10/10Cactus Shadows High SchoolGrades: 8-12Distance: 6.6 mi
- 4/10Sonoran Trails Middle SchoolGrades: 6-8Distance: 9.7 mi
Schools provided by the listing agent
- Elementary: Black Mountain Elementary School
- Middle: Cactus Shadows High School
- High: Cactus Shadows High School
- District: Cave Creek Unified District
Source: ARMLS. This data may not be complete. We recommend contacting the local school district to confirm school assignments for this home.
Get a cash offer in 3 minutes
Find out how much your home could sell for in as little as 3 minutes with a no-obligation cash offer.
Estimated market value
$5,102,100
Get a cash offer in 3 minutes
Find out how much your home could sell for in as little as 3 minutes with a no-obligation cash offer.
Estimated market value
$5,102,100
- Arizona
- Maricopa County
- Scottsdale
- 85262
- 9574 E MADERA Drive
Nearby cities
Nearby neighborhoods
Nearby zip codes
Other Scottsdale Topics
