Skip main navigation
Closed
  • $1,583,702

    9575 Eagle Ridge Rd, Chanhassen, MN 55317

    6beds
    4,385sqft
    Single Family
    Built in 2026
    0.49 Acres Lot
    $1,584,400 Zestimate®
    $361/sqft
    $3,640 Estimated rent

    Home value

    $1,584,400

    $1.51M - $1.66M

    $3,640/mo

    Zestimate® history
    Loading
    Loading...

    Owner options

    List your home for rent

    $3,640/mo

    Rent Zestimate®

    Find your next renter with Zillow Rental Manager. Plus, with online applications, you can quickly screen prospective tenants – for free.

    Learn more

    $3,640/mo

    Rent Zestimate®

    Refinance and save

    $8,002/mo

    Est. payment

    Refinancing to a lower rate could help reduce your monthly payments and save thousands over the life of the loan.

    See today's rates

    $8,002/mo

    Est. payment

    Explore your selling options

    Work with a Zillow partner agent

    Leverage their expertise and Zillow's premium Showcase listings to get your home seen by more buyers.

    Get started

    List with your own agent

    Get your home in front of millions of buyers by listing it on Zillow.

    Learn how to do it

    Sell it yourself

    Take full control of how buyers see your home on Zillow by listing For Sale by Owner (FSBO).

    List your home

    What's special

    Four car garageOpen-concept main levelGreat room with fireplaceThree additional bedroomsJack-and-jill bathWalkout lotBonus room
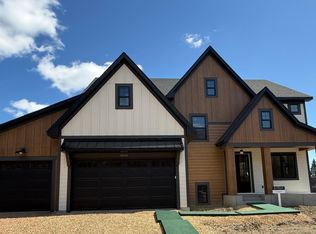
    Final oppurtunities in Foxwood II. Stonegate Builders presents our Geneva home plan with four car garage. This stunning neighborhood features executive homesites situated among open space and natural wetlands. This home showcases an open-concept main level with gourmet kitchen, dinette, great room with fireplace, mudroom, and pantry. The upper level features an owner’s suite with luxury ensuite bath, three additional bedrooms, a Jack-and-Jill bath, laundry and bonus room. The lower level includes two additional bedrooms, 3/4 bath, rec. room with fireplace, game room and wet bar, all on a walkout lot. Home will be completed late summer 2026.

    Zillow last checked:

    Listing updated:

    Listed by:

    Jodie Simon 651-983-3835,

    Gonyea Homes, Inc.,

    William D Coffman 612-202-0692

    Bought with:

    Mitchell Scrimgeour

    eXp Realty

    Source: NorthstarMLS as distributed by MLS GRID,MLS#: 7015140MLS Logo

    Facts & features

    Interior

    Bedrooms & bathrooms
    • Bedrooms: 6
    • Bathrooms: 5
    • Full bathrooms: 2
    • 3/4 bathrooms: 2
    • 1/2 bathrooms: 1
    Bedroom
    • Level: Upper
    • Area: 252 Square Feet
    • Dimensions: 18 X 14
    Bedroom 2
    • Level: Upper
    • Area: 144 Square Feet
    • Dimensions: 12 X 12
    Bedroom 3
    • Level: Upper
    • Area: 120 Square Feet
    • Dimensions: 12 X 10
    Bedroom 4
    • Level: Upper
    • Area: 100 Square Feet
    • Dimensions: 10 X 10
    Bedroom 5
    • Level: Lower
    • Area: 150 Square Feet
    • Dimensions: 15 X 10
    Bedroom 6
    • Level: Lower
    • Area: 132 Square Feet
    • Dimensions: 12 X 11
    Bonus room
    • Level: Upper
    Deck
    • Level: Main
    Family room
    • Level: Lower
    • Area: 198 Square Feet
    • Dimensions: 18 X 11
    Flex room
    • Level: Main
    Game room
    • Level: Lower
    • Area: 153 Square Feet
    • Dimensions: 17 X 9
    Great room
    • Level: Main
    Kitchen
    • Level: Main
    • Area: 156 Square Feet
    • Dimensions: 13 X 12
    Laundry
    • Level: Upper
    Other
    • Level: Main
    Heating
    • Forced Air, Fireplace(s)
    Cooling
    • Central Air
    Appliances
    • Included: Air-To-Air Exchanger, Cooktop, Dishwasher, Disposal, Double Oven, Dryer, Exhaust Fan, Humidifier, Gas Water Heater, Microwave, Refrigerator, Stainless Steel Appliance(s), Tankless Water Heater, Wall Oven, Washer, Water Softener Owned
    • Laundry: Electric Dryer Hookup, Laundry Room, Sink, Upper Level, Washer Hookup
    Features
    • Basement: Daylight,Drain Tiled,Finished,Concrete,Sump Basket,Sump Pump,Tile Shower,Walk-Out Access
    • Number of fireplaces: 2
    • Fireplace features: Family Room, Masonry, Living Room, Stone
    Interior area
    • Total structure area: 4,562
    • Total interior livable area: 4,385 sqft
    • Finished area above ground: 3,240
    • Finished area below ground: 1,145

    Property

    Parking
    • Total spaces: 4
    • Parking features: Attached, Asphalt, Garage Door Opener, Insulated Garage
    • Attached garage spaces: 4
    • Has uncovered spaces: Yes
    • Details: Garage Door Height (8)
    Accessibility
    • Accessibility features: Door Lever Handles
    Features
    • Levels: Two
    • Stories: 2
    • Patio & porch: Composite Decking, Deck
    Lot
    • Size: 0.49 Acres
    • Dimensions: .49
    • Features: Sod Included in Price
    Details
    • Foundation area: 1322
    • Parcel number: 251570160
    • Zoning description: Residential-Single Family

    Construction

    Type & style
    • Home type: SingleFamily
    • Property subtype: Single Family
    Materials
    • Concrete
    • Roof: Age 8 Years or Less,Asphalt
    Condition
    • New construction: Yes
    • Year built: 2026
    Details
    • Builder name: GONYEA HOMES AND REMODELING & STONEGATE BUILDERS

    Utilities & green energy

    • Electric: 200+ Amp Service
    • Gas: Natural Gas
    • Sewer: City Sewer/Connected
    • Water: City Water/Connected

    Community & HOA

    Community
    • Subdivision: Erhart Farm
    HOA
    • Has HOA: No
    Location
    • Region: Chanhassen

    Financial & listing details

    • Price per square foot: $361/sqft
    • Tax assessed value: $309,800
    • Annual tax amount: $2,454
    • Date on market: 2/15/2026
    • Cumulative days on market: 37 days
    • Date available: 07/15/2026

    Price history

    DateEventPrice
    9/8/2026Sold$1,583,702+5.6%$361/sqft
    Source: NorthstarMLS as distributed by MLS GRID #7015140 Report a problem
    3/24/2026Pending sale$1,499,900$342/sqft
    Source: NorthstarMLS as distributed by MLS GRID #7015140 Report a problem
    2/15/2026Listed for sale$1,499,900$342/sqft
    Source: NorthstarMLS as distributed by MLS GRID #7015140 Report a problem

    Public tax history

    YearProperty taxesTax assessment
    2025$3,716 +51.4%$309,800 +3.5%
    2024$2,454 +1.7%$299,300
    2023$2,414 $299,300
    Find assessor info on the county website

    Neighborhood: 55317

    Nearby schools

    GreatSchools rating
    Get a cash offer in 3 minutes
    Find out how much your home could sell for in as little as 3 minutes with a no-obligation cash offer.
    Estimated market value
    $1,584,400
    Get a cash offer in 3 minutes
    Find out how much your home could sell for in as little as 3 minutes with a no-obligation cash offer.
    Estimated market value
    $1,584,400