Located on some of the most beautiful land in Chanhassen, this serene neighborhood features executive wooded homesites, with an abundance of parks and trails within the community. Stonegate Builders proudly presents the Palmer, featuring main level living. This gorgeous home includes Andersen windows,
4 sided James Hardie siding, dual zone heating, 11' vaulted and coffered ceiling in great room with stone to ceiling fireplace, built ins with floating shelves, engineered wood flooring throughout common areas of main floor, beautiful gourmet kitchen with wall ovens and 36" cooktop, luxury owner's bath with tile shower and soaking tub, sunroom, maintenance free deck, laundry room with cabinets, solid surface sountertops throughout, and so much more. Finished lower level has 9' ceilings, large family room with fireplace and wet bar all located on a lookout lot overlooking a large wetland. Professional landscaping, sod, trees and irrigation included. Beautiful designer finishes and excellent design make this a home you will want to own!
Active
$1,399,900
751 W 96th St, Chanhassen, MN 55317
3beds
3,320sqft
Single Family
Built in 2026
0.46 Acres Lot
$-- Zestimate®
$422/sqft
$-- HOA
What's special
Beautiful designer finishesStone to ceiling fireplaceExecutive wooded homesitesMaintenance free deckDual zone heatingWall ovensBeautiful gourmet kitchen
- 119 days
- 301
- 7
Zillow last checked:
Listing updated:
Listed by:
Jodie Simon 651-983-3835,
Gonyea Homes, Inc.,
William D Coffman 612-202-0692
Source: NorthstarMLS as distributed by MLS GRID,MLS#: 7079594
Facts & features
Interior
Bedrooms & bathrooms
- Bedrooms: 3
- Bathrooms: 3
- Full bathrooms: 2
- 1/2 bathrooms: 1
Bedroom
- Level: Main
- Area: 208 Square Feet
- Dimensions: 16 X 13
Bedroom 2
- Level: Lower
- Area: 132 Square Feet
- Dimensions: 12 X 11
Bedroom 3
- Level: Lower
- Area: 156 Square Feet
- Dimensions: 13 X 12
Primary bathroom
- Level: Main
- Area: 120 Square Feet
- Dimensions: 12 X 10
Other
- Level: Lower
- Area: 63 Square Feet
- Dimensions: 9 X 7
Dining room
- Level: Main
- Area: 180 Square Feet
- Dimensions: 18 X 10
Family room
- Level: Lower
- Area: 323 Square Feet
- Dimensions: 19 X 17
Flex room
- Level: Main
- Area: 121 Square Feet
- Dimensions: 11 X 11
Game room
- Level: Lower
- Area: 187 Square Feet
- Dimensions: 17 X 11
Great room
- Level: Main
- Area: 224 Square Feet
- Dimensions: 16 X 14
Kitchen
- Level: Main
- Area: 144 Square Feet
- Dimensions: 16 X 9
Laundry
- Level: Main
- Area: 48 Square Feet
- Dimensions: 8 X 6
Mud room
- Level: Main
- Area: 84 Square Feet
- Dimensions: 12 X 7
Sun room
- Level: Main
- Area: 121 Square Feet
- Dimensions: 11 X 11
Walk in closet
- Level: Main
- Area: 104 Square Feet
- Dimensions: 13 X 8
Heating
- Forced Air, Fireplace(s)
Cooling
- Central Air
Appliances
- Included: Air-To-Air Exchanger, Cooktop, Dishwasher, Disposal, Dryer, Humidifier, Gas Water Heater, Microwave, Refrigerator, Stainless Steel Appliance(s), Tankless Water Heater, Wall Oven, Washer, Water Softener Owned
- Laundry: Electric Dryer Hookup, Laundry Room, Main Level, Sink, Washer Hookup
Features
- Basement: Daylight,Drainage System,Finished,Sump Basket,Sump Pump,Tile Shower
- Number of fireplaces: 2
- Fireplace features: Masonry, Gas, Living Room, Stone
Interior area
- Total structure area: 3,872
- Total interior livable area: 3,320 sqft
- Finished area above ground: 2,008
- Finished area below ground: 1,312
Property
Parking
- Total spaces: 3
- Parking features: Attached, Asphalt, Garage Door Opener, Insulated Garage
- Attached garage spaces: 3
- Has uncovered spaces: Yes
- Details: Garage Door Height (8)
Accessibility
- Accessibility features: Door Lever Handles
Features
- Levels: One
- Stories: 1
- Patio & porch: Composite Decking, Deck
Lot
- Size: 0.46 Acres
- Dimensions: 164 x 240 x 238
- Features: Sod Included in Price, Tree Coverage - Light
Details
- Foundation area: 1864
- Parcel number: 251570180
- Zoning description: Residential-Single Family
Construction
Type & style
- Home type: SingleFamily
- Property subtype: Single Family
Materials
- Concrete
- Roof: Age 8 Years or Less,Asphalt,Pitched
Condition
- New construction: Yes
- Year built: 2026
Details
- Builder name: GONYEA HOMES AND REMODELING & STONEGATE BUILDERS
Utilities & green energy
- Electric: 200+ Amp Service
- Gas: Natural Gas
- Sewer: City Sewer/Connected
- Water: City Water/Connected
- Utilities for property: Underground Utilities
Community & HOA
Community
- Subdivision: Erhart Farm
HOA
- Has HOA: No
Location
- Region: Chanhassen
Financial & listing details
- Price per square foot: $422/sqft
- Tax assessed value: $295,000
- Annual tax amount: $3,304
- Date on market: 5/22/2026
- Date available: 10/09/2026
Estimated market value
Not available
Estimated sales range
Not available
Not available
Price history
| Date | Event | Price |
|---|---|---|
| 5/22/2026 | Listed for sale | $1,399,900$422/sqft |
Source:  NorthstarMLS as distributed by MLS GRID #7079594 Report a problem NorthstarMLS as distributed by MLS GRID #7079594 Report a problem | ||
Public tax history
| Year | Property taxes | Tax assessment |
|---|---|---|
| 2025 | $3,304 +15.4% | $295,000 +3.5% |
| 2024 | $2,864 +18.6% | $285,000 -4.8% |
| 2023 | $2,414 | $299,300 |
Find assessor info on the county website
Monthly payment
Est. payment
Payment breakdown
Explore the cost of this home by adjusting the details. Changes won't be saved.Climate risks
Neighborhood: 55317
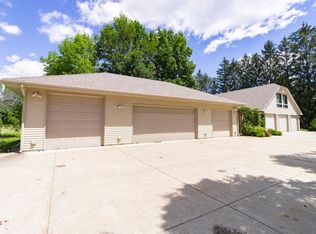
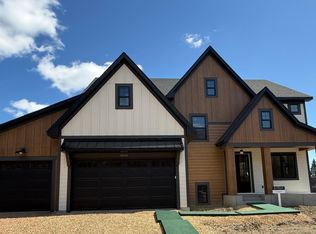
Similar homes
- $--3 bd4 ba3.3k sqft6713 Lakeway Dr, Chanhassen, MN 55317Auction
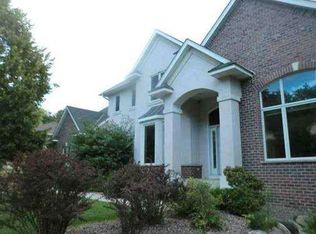 Auction.com 1
 - from $1,356,3085 bd5 ba3k sqftItasca Plan, Foxwood, Chanhassen, MN 55317New Construction
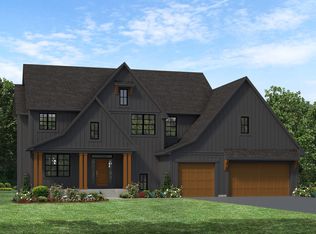 Stonegate Builders
 - $1,300,0003 bd3 ba2.7k sqft6880 Lotus Trl, Chanhassen, MN 55317For Sale

 MLS ID #7127757, Laura Rasmussen, Compass. NorthstarMLS as distributed by MLS GRID
 - $1,450,0004 bd3 ba4.4k sqft220 Frontier Ct, Chanhassen, MN 55317For Sale
 MLS ID #7079274, Samantha Mushitz, RE/MAX Advantage Plus. NorthstarMLS as distributed by MLS GRID
 - $760,0005 bd4 ba3.3k sqft8610 Valley View Ct, Chanhassen, MN 55317For SaleMLS ID #7141786, Pamela K Kerber, Keller Williams Realty Integrity. NorthstarMLS as distributed by MLS GRID
- $1,200,0005 bd3 ba3.6k sqft15601 Summit Dr, Eden Prairie, MN 55347For SaleMLS ID #7146400, Ryan M Platzke, Coldwell Banker Realty - Southwest Regional. NorthstarMLS as distributed by MLS GRID
- $1,210,0005 bd5 ba4.3k sqft2901 Fairway Dr, Chaska, MN 55318For SaleMLS ID #7144762, Brian Gute, RE/MAX Advantage Plus. NorthstarMLS as distributed by MLS GRID
- $785,0004 bd4 ba3.3k sqft606 Carver Beach Rd, Chanhassen, MN 55317For SaleMLS ID #7109041, Michael D. Smith, Anderson Realty. NorthstarMLS as distributed by MLS GRID
- $1,300,0004 bd4 ba4.1k sqft2180 Crestview Dr, Excelsior, MN 55331For SaleMLS ID #7132576, Ryan M Platzke, Coldwell Banker Realty - Southwest Regional. NorthstarMLS as distributed by MLS GRID
- $1,395,0005 bd6 ba4.7k sqft16860 Valley Rd, Eden Prairie, MN 55347For SaleMLS ID #7055935, Ryan M Platzke, Coldwell Banker Realty - Southwest Regional. NorthstarMLS as distributed by MLS GRID
- $775,0004 bd4 ba3.5k sqft3204 Landon Ct, Chaska, MN 55318For SaleMLS ID #7144057, Cindy Carlson, Edina Realty, Inc.. NorthstarMLS as distributed by MLS GRID
- $1,295,0005 bd5 ba4.9k sqft18692 Erin Bay, Eden Prairie, MN 55347For SaleMLS ID #7133577, Drew Hueler, Coldwell Banker Realty. NorthstarMLS as distributed by MLS GRID
- $729,9005 bd4 ba3.6k sqft8441 W Lake Dr, Chanhassen, MN 55317For SaleMLS ID #7130791, MN Real Estate Group, RE/MAX Advantage Plus. NorthstarMLS as distributed by MLS GRID
