New Construction and brimming with luxury, this exquisite home awaits you in The Preserve of St. John. Boasting over 3700 square feet of living space, this masterpiece features 9-foot ceilings on the main level and an unfinished basement with rough-in plumbing, offering endless possibilities for customization. With a rare 4-car garage, including a third stall tandem, there's ample space for all your vehicles and storage needs. Step into the grandeur through the impressive two-story foyer, Working from home? Enjoy the convenience of the home office. Indulge your culinary desires in the gourmet kitchen, complete with a massive island and a generous walk-in pantry. A custom stainless steel kitchen package awaits, a 48" Kitchen Aid commercial range, refrigerator microwave/oven, warming drawer, and dishwasher. Relax and entertain in the inviting great room, where a cozy fireplace with a custom surround and built-in shelving sets the perfect ambiance. Retreat to the incredible primary suite, boasting a sprawling 16'x13' dressing room, an additional walk-in closet, a luxurious walk-in shower, and a freestanding tub.Bedrooms 2 and 3 share a Jack-n-Jill bath, while bedroom 4 enjoys the luxury of a private bath. The large upper-level laundry room is equipped with built-in cabinetry and granite countertops for added convenience. Stay comfortable year-round with the zoned HVAC system, featuring two furnaces and A/C units. Basic landscape and irrigation is now being included. The representative photos showcase the potential of this stunning home. Don't miss the opportunity to make it yours! Completion expected early/mid July
Closed
$869,000
9575 Tall Grass Trl, Saint John, IN 46373
4beds
3,760sqft
Single Family Residence
Built in 2024
0.4 Acres Lot
$923,300 Zestimate®
$231/sqft
$4,576 Estimated rent
Home value
$923,300
$877,000 - $979,000
$4,576/mo
Zestimate® history
Owner options
List your home for rent
$4,576/mo
Rent Zestimate®
Find your next renter with Zillow Rental Manager. Plus, with online applications, you can quickly screen prospective tenants – for free.
$4,576/mo
Rent Zestimate®
Refinance and save
$4,784/mo
Est. payment
Refinancing to a lower rate could help reduce your monthly payments and save thousands over the life of the loan.
$4,784/mo
Est. payment
Explore your selling options
Work with a Zillow partner agent
Leverage their expertise and Zillow's premium Showcase listings to get your home seen by more buyers.
Get startedList with your own agent
Get your home in front of millions of buyers by listing it on Zillow.
Learn how to do itSell it yourself
Take full control of how buyers see your home on Zillow by listing For Sale by Owner (FSBO).
List your homeWhat's special
Zillow last checked:
Listing updated:
Listed by:
Sandra Dabrowski,
Better Homes and Gardens Real 219-365-8000
Bought with:
Jeffrey Safrin, RB14035249
F.C. Tucker 1st Team Real Esta
Source: NIRA as distributed by MLS GRID,MLS#: 800462
Facts & features
Interior
Bedrooms & bathrooms
- Bedrooms: 4
- Bathrooms: 4
- Full bathrooms: 3
- 1/2 bathrooms: 1
Rooms
- Room types: Bedroom 2, Primary Bedroom, Other Room, Den, Laundry, Kitchen, Great Room, Bedroom 4, Bedroom 3
Primary bedroom
- Area: 272
- Dimensions: 16.0 x 17.0
Bedroom 2
- Description: Jack and Jill Bath, 8x4 Walk-in Closet
- Area: 168
- Dimensions: 14.0 x 12.0
Bedroom 3
- Description: Jack and Jill Bath, 6x8 Walk-in Closet
- Area: 156
- Dimensions: 12.0 x 13.0
Bedroom 4
- Description: Private 3/4 Bath, 6x8 Walk-in Closet
- Area: 192
- Dimensions: 12.0 x 16.0
Den
- Area: 154
- Dimensions: 14.0 x 11.0
Great room
- Description: Vaulted Ceiling, fireplace
- Area: 400
- Dimensions: 16.0 x 25.0
Kitchen
- Description: Custom cabinets, High end stainless steel; energy efficient appliances
- Area: 400
- Dimensions: 16.0 x 25.0
Laundry
- Description: Custom Cabinets, Floor Drain
- Area: 84
- Dimensions: 12.0 x 7.0
Other
- Description: Mudroom with built-in cubbies
- Area: 63
- Dimensions: 9.0 x 7.0
Other
- Description: Kitchen nook/bump out to covered porch
- Area: 156
- Dimensions: 12.0 x 13.0
Heating
- Forced Air, Natural Gas
Appliances
- Included: Built-In Gas Oven, Stainless Steel Appliance(s), Warming Drawer, Microwave, Other, Gas Water Heater, Disposal, ENERGY STAR Qualified Water Heater, ENERGY STAR Qualified Refrigerator, ENERGY STAR Qualified Dishwasher, ENERGY STAR Qualified Appliances, Built-In Refrigerator, Built-In Gas Range
- Laundry: Gas Dryer Hookup, Upper Level, Washer Hookup, Laundry Room
Features
- Built-in Features, Tray Ceiling(s), Open Floorplan, Smart Thermostat, Recessed Lighting, High Ceilings, Kitchen Island, Eat-in Kitchen, Double Vanity, Crown Molding, Ceiling Fan(s)
- Windows: ENERGY STAR Qualified Windows
- Basement: Bath/Stubbed,Sump Pump,Concrete
- Number of fireplaces: 1
- Fireplace features: Electric, Great Room, Glass Doors
Interior area
- Total structure area: 3,760
- Total interior livable area: 3,760 sqft
- Finished area above ground: 3,760
Property
Parking
- Total spaces: 4
- Parking features: Concrete, Heated Garage, Driveway
- Garage spaces: 4
- Has uncovered spaces: Yes
Features
- Levels: Two
- Patio & porch: Covered, Rear Porch
- Exterior features: None
- Fencing: None
- Has view: Yes
- View description: Neighborhood
Lot
- Size: 0.4 Acres
- Dimensions: 102 x 171
- Features: Back Yard, Sprinklers In Front, Sprinklers In Rear, Landscaped, Level, Few Trees, Front Yard
Details
- Parcel number: 451131277006.000035
Construction
Type & style
- Home type: SingleFamily
- Architectural style: Traditional
- Property subtype: Single Family Residence
Condition
- Under Construction
- New construction: Yes
- Year built: 2024
Utilities & green energy
- Sewer: Public Sewer
- Water: Public
- Utilities for property: Cable Available, Sewer Connected, Water Connected, Natural Gas Connected, Electricity Connected
Community & HOA
Community
- Features: Curbs, Sidewalks, Street Lights, Playground
- Subdivision: The Preserve
HOA
- Has HOA: Yes
- Amenities included: Maintenance Grounds, Trail(s), Playground
- HOA fee: $400 annually
- HOA name: Schilling Development
- HOA phone: 219-365-8585
Location
- Region: Saint John
Financial & listing details
- Price per square foot: $231/sqft
- Tax assessed value: $727,800
- Annual tax amount: $53
- Date on market: 8/8/2024
- Listing agreement: Exclusive Right To Sell
- Listing terms: Cash,Conventional
- Road surface type: Paved
Price history
| Date | Event | Price |
|---|---|---|
| 8/8/2024 | Sold | $869,000$231/sqft |
Source:  NIRA as distributed by MLS GRID #800462 Report a problem NIRA as distributed by MLS GRID #800462 Report a problem | ||
| 6/18/2024 | Price change | $869,000+2.2%$231/sqft |
Source: NIRA as distributed by MLS GRID #800462 Report a problem | ||
| 3/6/2024 | Listed for sale | $849,900+660.2%$226/sqft |
Source: NIRA as distributed by MLS GRID #800462 Report a problem | ||
| 9/8/2023 | Sold | $111,800$30/sqft |
Source: Public Record Report a problem | ||
Public tax history
| Year | Property taxes | Tax assessment |
|---|---|---|
| 2025 | $53 -76% | $727,800 +5630.7% |
| 2024 | $222 | $12,700 |
| 2023 | -- | $12,700 |
Find assessor info on the county website
Neighborhood: 46373
Nearby homes
- $613,378-- bd1 ba2.2k sqft9450 Tall Grass Trl, Saint John, IN 46373Sold
- $829,9005 bd4 ba3.3k sqft9440 Tall Grass Trl, Saint John, IN 46373Sold
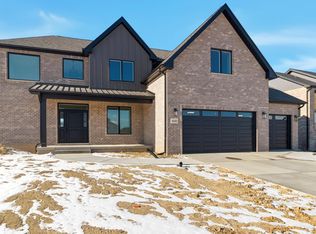
- $1,180,0005 bd4 ba3.9k sqft9451 Tall Grass Trl, Saint John, IN 46373Sold
- $948,5004 bd4 ba3.4k sqft9443 Tall Grass Trl, Saint John, IN 46373New Construction

- $883,195-- bd-- ba-- sqft9459 Tall Grass Trl, Saint John, IN 46373Sold
- $819,9004 bd4 ba3.5k sqft9419 Tall Grass Trail St, John, IN 46373Sold
- $934,4004 bd4 ba3.6k sqft9467 Tall Grass Trl, Saint John, IN 46373Sold
- $926,5005 bd5 ba4.1k sqft9470 Tall Grass Trl, Saint John, IN 46373Off Market
Nearby schools
GreatSchools rating
- 9/10George Bibich Elementary SchoolGrades: PK-4Distance: 2 mi
- 6/10Kahler Middle SchoolGrades: 5-8Distance: 3.3 mi
- 9/10Lake Central High SchoolGrades: 9-12Distance: 1.6 mi
Schools provided by the listing agent
- Elementary: George Bibich Elementary School
- High: Lake Central High School
Source: NIRA as distributed by MLS GRID. This data may not be complete. We recommend contacting the local school district to confirm school assignments for this home.
Get a cash offer in 3 minutes
Find out how much your home could sell for in as little as 3 minutes with a no-obligation cash offer.
Estimated market value
$923,300
Get a cash offer in 3 minutes
Find out how much your home could sell for in as little as 3 minutes with a no-obligation cash offer.
Estimated market value
$923,300
- Indiana
- Lake County
- Saint John
- 46373
- 9575 Tall Grass Trl
Nearby cities
Nearby zip codes
Other Saint John Topics
