Skip main navigation
Sold
  • $390,000

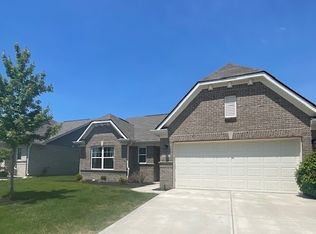
    9576 Rocky Shore Dr, McCordsville, IN 46055

    3beds
    2,392sqft
    Residential, Single Family Residence
    Built in 2017
    7,840 Square Feet Lot
    $449,000 Zestimate®
    $163/sqft
    $2,888 Estimated rent

    Home value

    $449,000

    $427,000 - $471,000

    $2,888/mo

    Zestimate® history
    Loading
    Loading...

    Owner options

    List your home for rent

    $2,888/mo

    Rent Zestimate®

    Find your next renter with Zillow Rental Manager. Plus, with online applications, you can quickly screen prospective tenants – for free.

    Learn more

    $2,888/mo

    Rent Zestimate®

    Refinance and save

    $2,933/mo

    Est. payment

    Refinancing to a lower rate could help reduce your monthly payments and save thousands over the life of the loan.

    See today's rates

    $2,933/mo

    Est. payment

    Explore your selling options

    Work with a Zillow partner agent

    Leverage their expertise and Zillow's premium Showcase listings to get your home seen by more buyers.

    Get started

    List with your own agent

    Get your home in front of millions of buyers by listing it on Zillow.

    Learn how to do it

    Sell it yourself

    Take full control of how buyers see your home on Zillow by listing For Sale by Owner (FSBO).

    List your home

    What's special

    Rec roomExecutive officeBonus loftGorgeous hardwareRecessed lightingGleaming flooringTray ceiling
    This 1-owner Meticulous Ranch (Bonus loft) in Low Maintenance, Timberstone Villas, embodies contemporary elegance and a design that caters to effortless living, offering a lifestyle of utmost convenience and luxury! You and all guests will be amazed as you're immediately greeted by the seamless blend of style, space and high-quality craftsmanship. Soaring 10+ foot ceilings in Expansive Great Room, Gas FP + Granite Hearth & Mantle, Gleaming Flooring, & Recessed Lighting. Gourmet Kitchen includes: SS Apps, Double Oven, 42" Custom Cabinetry + Gorgeous Hardware, Pull-out Drawers for Convenience, Deep Sink + Culligan RO system, and Expansive Granite Island & Eat-in Combo for GR and Breakfast Area. Split Living is Ideal for anyone. Primary Bedroom is your own spacious retreat that features tray ceiling, comfort height double vanity, glass shower + sitting area, and massive walk in closet. In addition to 3 BDs on the main, the Upgraded Loft offers Executive Office + Rec Room that can be a Studio or 4th BD. Step outside to your private outdoor oasis, complete with a covered patio and a beautifully landscaped backyard. It's the perfect spot to relax, dine al fresco, or simply bask in the tranquility of your surroundings. Forget about the hassle of extensive yard work. Conveniently located next to walking/biking trails and the Geist/Fishers Area + Geist Lake. This exceptional ranch is not just a home; it's a lifestyle upgrade. Whether you're a downsizer seeking low-maintenance living or a discerning buyer looking for a modern haven with all the bells and whistles, this property is an opportunity not to be missed!

    Zillow last checked:

    Listing updated:

    Listed by:

    Jerome Gordon III 317-997-9945,

    F.C. Tucker Company

    Bought with:

    Steve Masuccio

    CENTURY 21 Scheetz

    Source: MIBOR as distributed by MLS GRID,MLS#: 21948981MLS Logo

    Facts & features

    Interior

    Bedrooms & bathrooms
    • Bedrooms: 3
    • Bathrooms: 2
    • Full bathrooms: 2
    • Main level bathrooms: 2
    • Main level bedrooms: 3
    Primary bedroom
    • Features: Carpet
    • Level: Main
    • Area: 196 Square Feet
    • Dimensions: 14X14
    Bedroom 2
    • Features: Carpet
    • Level: Main
    • Area: 144 Square Feet
    • Dimensions: 12x12
    Bedroom 3
    • Features: Carpet
    • Level: Main
    • Area: 144 Square Feet
    • Dimensions: 12x12
    Other
    • Features: Vinyl
    • Level: Main
    • Area: 30 Square Feet
    • Dimensions: 6X5
    Bonus room
    • Features: Carpet
    • Level: Upper
    • Area: 196 Square Feet
    • Dimensions: 14X14
    Breakfast room
    • Features: Engineered Hardwood
    • Level: Main
    • Area: 154 Square Feet
    • Dimensions: 14x11
    Great room
    • Features: Engineered Hardwood
    • Level: Main
    • Area: 306 Square Feet
    • Dimensions: 18X17
    Kitchen
    • Features: Engineered Hardwood
    • Level: Main
    • Area: 110 Square Feet
    • Dimensions: 11X10
    Mud room
    • Features: Engineered Hardwood
    • Level: Main
    • Area: 56 Square Feet
    • Dimensions: 8x7
    Office
    • Features: Carpet
    • Level: Upper
    • Area: 81 Square Feet
    • Dimensions: 9X9
    Play room
    • Features: Carpet
    • Level: Upper
    • Area: 45 Square Feet
    • Dimensions: 9X5
    Heating
    • Forced Air
    Cooling
    • Has cooling: Yes
    Appliances
    • Included: Dishwasher, Dryer, Disposal, MicroHood, Gas Oven, Refrigerator, Washer, Water Heater, Water Purifier, Water Softener Owned
    • Laundry: Laundry Room, Main Level
    Features
    • Attic Access, Double Vanity, Breakfast Bar, Tray Ceiling(s), Vaulted Ceiling(s), Kitchen Island, Entrance Foyer, Ceiling Fan(s), High Speed Internet, Eat-in Kitchen, Wired for Data, Pantry, Smart Thermostat, Walk-In Closet(s)
    • Windows: Windows Vinyl
    • Has basement: No
    • Attic: Access Only
    • Number of fireplaces: 1
    • Fireplace features: Great Room
    Interior area
    • Total structure area: 2,392
    • Total interior livable area: 2,392 sqft
    • Finished area below ground: 0

    Property

    Parking
    • Total spaces: 2
    • Parking features: Attached, Concrete, Garage Door Opener, Storage, Other
    • Attached garage spaces: 2
    • Details: Garage Parking Other(Garage Door Opener, Keyless Entry)
    Features
    • Levels: One
    • Stories: 1
    • Patio & porch: Covered
    • Has view: Yes
    • View description: Neighborhood
    Lot
    • Size: 7,840 Square Feet
    • Features: Curbs, Sidewalks, Storm Sewer, Street Lights, Mature Trees
    Details
    • Parcel number: 291512053020000020
    • Special conditions: Estate
    • Horse amenities: None

    Construction

    Type & style
    • Home type: SingleFamily
    • Architectural style: Traditional
    • Property subtype: Residential, Single Family Residence
    Materials
    • Brick, Vinyl With Brick
    • Foundation: Slab
    Condition
    • Updated/Remodeled
    • New construction: No
    • Year built: 2017

    Utilities & green energy

    • Electric: 200+ Amp Service
    • Water: Municipal/City
    • Utilities for property: Electricity Connected, Sewer Connected, Water Connected

    Community & HOA

    Community
    • Features: Curbs, Sidewalks, Street Lights
    • Subdivision: Timberstone Villas
    HOA
    • Has HOA: Yes
    • Amenities included: Jogging Path, Maintenance Grounds, Management, Snow Removal, Trail(s)
    • Services included: Association Home Owners, Entrance Common, Insurance, Lawncare, Maintenance Grounds, Maintenance, Nature Area, Management, Snow Removal, Walking Trails
    • HOA fee: $500 quarterly
    • HOA phone: 317-682-0571
    Location
    • Region: Mccordsville

    Financial & listing details

    • Price per square foot: $163/sqft
    • Tax assessed value: $438,000
    • Annual tax amount: $4,218
    • Date on market: 11/30/2023
    • Cumulative days on market: 196 days
    • Electric utility on property: Yes

    Price history

    DateEventPrice
    1/5/2024Sold$390,000-1.3%$163/sqft
    Source: MIBOR as distributed by MLS GRID #21948981 Report a problem
    12/12/2023Pending sale$395,000$165/sqft
    Source: MIBOR as distributed by MLS GRID #21948981 Report a problem
    11/30/2023Listed for sale$395,000-1.3%$165/sqft
    Source: MIBOR as distributed by MLS GRID #21948981 Report a problem
    7/18/2023Listing removed--
    Source: MIBOR as distributed by MLS GRID #21917311 Report a problem
    6/3/2023Pending sale$400,000$167/sqft
    Source: MIBOR as distributed by MLS GRID #21917311 Report a problem
    4/25/2023Listed for sale$400,000+42.9%$167/sqft
    Source: MIBOR as distributed by MLS GRID #21917311 Report a problem
    7/31/2017Sold$280,000$117/sqft
    Source: MIBOR as distributed by MLS GRID #21465698 Report a problem

    Public tax history

    YearProperty taxesTax assessment
    2025$8,797 +91.9%$438,000 +7.8%
    2024$4,583 +9.6%$406,200 +1.4%
    2023$4,182 +7.7%$400,500 +14%
    2022$3,882 +6.2%$351,400 +8.5%
    2021$3,654 +3.9%$323,900 +6.4%
    2020$3,517 +3.8%$304,300 +3.8%
    2019$3,389 +1446%$293,200 +3.9%
    2018$219 $282,100 +662.4%
    2017-- $37,000
    Find assessor info on the county website

    Neighborhood: 46055

    Nearby schools

    GreatSchools rating
    Schools provided by the listing agent
    • Elementary: Fall Creek Elementary School
    • High: Hamilton Southeastern HS

    Source: MIBOR as distributed by MLS GRID. This data may not be complete. We recommend contacting the local school district to confirm school assignments for this home.

    Get a cash offer in 3 minutes
    Find out how much your home could sell for in as little as 3 minutes with a no-obligation cash offer.
    Estimated market value
    $449,000
    Get a cash offer in 3 minutes
    Find out how much your home could sell for in as little as 3 minutes with a no-obligation cash offer.
    Estimated market value
    $449,000