Skip main navigation
Sold
  • $394,600

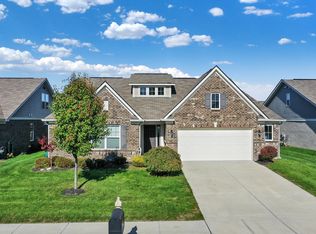
    9602 Rocky Shore Dr, McCordsville, IN 46055

    3beds
    1,782sqft
    Residential, Single Family Residence
    Built in 2017
    6,534 Square Feet Lot
    $394,600 Zestimate®
    $221/sqft
    $2,500 Estimated rent

    Home value

    $394,600

    $375,000 - $414,000

    $2,500/mo

    Zestimate® history
    Loading
    Loading...

    Owner options

    List your home for rent

    $2,500/mo

    Rent Zestimate®

    Find your next renter with Zillow Rental Manager. Plus, with online applications, you can quickly screen prospective tenants – for free.

    Learn more

    $2,500/mo

    Rent Zestimate®

    Refinance and save

    $2,464/mo

    Est. payment

    Refinancing to a lower rate could help reduce your monthly payments and save thousands over the life of the loan.

    See today's rates

    $2,464/mo

    Est. payment

    Explore your selling options

    Work with a Zillow partner agent

    Leverage their expertise and Zillow's premium Showcase listings to get your home seen by more buyers.

    Get started

    List with your own agent

    Get your home in front of millions of buyers by listing it on Zillow.

    Learn how to do it

    Sell it yourself

    Take full control of how buyers see your home on Zillow by listing For Sale by Owner (FSBO).

    List your home

    What's special

    Gas fireplaceOpen floor planPrimary suiteLarge tile showerGranite countersWhite cabinetsDouble sinks

    Ask your agent for the comps; this stunning stand alone home is UNDER market value allowing you to walk in with instant equity! This patio community home gives you 3 full bedrooms + upstairs bonus room for your office/guest space/home gym/etc. Both bathrooms are conveniently downstairs. Open floor plan with high ceilings keep a spacious feel while your gas fireplace brings the cozy back. The kitchen is a vision with its white cabinets, granite counters, tile backsplash, stainless steel appliances, large pantry, and the always desired gas oven/range combo. Massive island doubles as a breakfast bar for active households. Primary Suite gives you double sinks, large tile shower and a generous walk-in closet.

    This property is not currently displayed as for sale or rent on Zillow. This may be different from what's on other websites or public sources.

    Zillow last checked:

    Listing updated:

    Listed by:

    Brooke Nigh 317-534-7434,

    Snyder Strategy Realty, Inc

    Bought with:

    Erica Shupert

    Redfin Corporation

    Source: MIBOR as distributed by MLS GRID,MLS#: 21915094MLS Logo

    Facts & features

    Interior

    Bedrooms & bathrooms
    • Bedrooms: 3
    • Bathrooms: 2
    • Full bathrooms: 2
    • Main level bathrooms: 2
    • Main level bedrooms: 3
    Primary bedroom
    • Level: Main
    • Area: 195 Square Feet
    • Dimensions: 15x13
    Bedroom 2
    • Level: Main
    • Area: 110 Square Feet
    • Dimensions: 11x10
    Bedroom 3
    • Level: Main
    • Area: 110 Square Feet
    • Dimensions: 11x10
    Other
    • Features: Vinyl
    • Level: Main
    • Area: 49 Square Feet
    • Dimensions: 7x7
    Dining room
    • Features: Laminate
    • Level: Main
    • Area: 144 Square Feet
    • Dimensions: 16x9
    Great room
    • Features: Laminate
    • Level: Main
    • Area: 289 Square Feet
    • Dimensions: 17x17
    Kitchen
    • Features: Laminate
    • Level: Main
    • Area: 182 Square Feet
    • Dimensions: 14x13
    Loft
    • Level: Upper
    • Area: 198 Square Feet
    • Dimensions: 18x11
    Heating
    • Forced Air
    Cooling
    • Has cooling: Yes
    Appliances
    • Included: Dishwasher, MicroHood, Gas Oven, Refrigerator
    Features
    • Double Vanity, Breakfast Bar, High Ceilings, Kitchen Island, Entrance Foyer, Pantry, Walk-In Closet(s)
    • Has basement: No
    • Number of fireplaces: 1
    • Fireplace features: Gas Log
    Interior area
    • Total structure area: 1,782
    • Total interior livable area: 1,782 sqft
    • Finished area below ground: 0

    Property

    Parking
    • Total spaces: 2
    • Parking features: Attached
    • Attached garage spaces: 2
    Lot
    • Size: 6,534 Square Feet
    Details
    • Parcel number: 291512053018000020

    Construction

    Type & style
    • Home type: SingleFamily
    • Architectural style: Ranch
    • Property subtype: Residential, Single Family Residence
    Materials
    • Vinyl With Brick
    • Foundation: Slab
    Condition
    • Updated/Remodeled
    • New construction: No
    • Year built: 2017

    Utilities & green energy

    • Water: Municipal/City

    Community & HOA

    Community
    • Subdivision: Timberstone Villas
    HOA
    • Has HOA: Yes
    • Services included: Lawncare, Snow Removal
    • HOA fee: $500 quarterly
    • HOA phone: 317-682-0571
    Location
    • Region: Mccordsville

    Financial & listing details

    • Price per square foot: $221/sqft
    • Tax assessed value: $385,500
    • Annual tax amount: $3,444
    • Date on market: 4/13/2023
    • Cumulative days on market: 60 days

    Price history

    DateEventPrice
    7/18/2023Sold$335,000$188/sqft
    Source: MIBOR as distributed by MLS GRID #21915094 Report a problem
    6/12/2023Pending sale$335,000$188/sqft
    Source: MIBOR as distributed by MLS GRID #21915094 Report a problem
    5/24/2023Price change$335,000-2.9%$188/sqft
    Source: MIBOR as distributed by MLS GRID #21915094 Report a problem
    5/22/2023Price change$345,000-1.4%$194/sqft
    Source: MIBOR as distributed by MLS GRID #21915094 Report a problem
    4/13/2023Listed for sale$350,000+14.8%$196/sqft
    Source: MIBOR as distributed by MLS GRID #21915094 Report a problem
    9/30/2021Sold$305,000+18.7%$171/sqft
    Source: MIBOR as distributed by MLS GRID #21806132 Report a problem
    11/7/2017Sold$257,000$144/sqft
    Source: MIBOR as distributed by MLS GRID #21482003 Report a problem

    Public tax history

    YearProperty taxesTax assessment
    2025$4,144 +4%$385,500 +7.3%
    2024$3,984 +8%$359,400 +1.4%
    2023$3,689 +7.1%$354,400 +13.7%
    2022$3,445 -44.8%$311,800 +7.8%
    2021$6,242 +3.6%$289,200 +6.2%
    2020$6,027 +3.8%$272,200 +4.1%
    2019$5,805 +42332.6%$261,600 +3.9%
    2018$14 $251,900 +41883.3%
    2017-- $600
    Find assessor info on the county website

    Neighborhood: 46055

    Nearby schools

    GreatSchools rating
    Get a cash offer in 3 minutes
    Find out how much your home could sell for in as little as 3 minutes with a no-obligation cash offer.
    Estimated market value
    $394,600
    Get a cash offer in 3 minutes
    Find out how much your home could sell for in as little as 3 minutes with a no-obligation cash offer.
    Estimated market value
    $394,600