One of Sunrise Homes' most popular plans just got better! For the first time ever we have added sliding glass doors out to & an extended patio area which is ideal for entertaining. Our floorplans are a direct result of your feedback. The “Teton” is our most popular 3.5 bath home. This plan appeals to Buyers of all ages. Spa-like Master suite, spacious Designer Island Kitchen with slow-close drawers thruout, opens to oversize Dining & Great Rm w/Beamed Ceilings/full wall fireplace, complete w/Chefs Walk-in appliance Pantry! Perfect plan for extended family generous BdRm sizes, each w/their own bath-Everyone will appreciate the Private Main Level Bonus Rm w/architectural lighted ceiling & adjoining 1/2 bath. Oversized garage 32' 2car w/14'x45' RV Bay & a fully insulated garage as we understand you will be using this space in the Winter. Every Sunrise Home is built on a conditioned crawl space which helps eliminate unwanted critters under your home and lowers your utility payments in a BIG way. Full Gutters.
Unpublished sold
Price Unknown
9576 S Coopers Hawk Way, Nampa, ID 83686
3beds
4baths
2,941sqft
Single Family Residence
Built in 2024
0.54 Acres Lot
$1,005,000 Zestimate®
$--/sqft
$3,571 Estimated rent
Home value
$1,005,000
Estimated sales range
Not available
$3,571/mo
Zestimate® history
Owner options
List your home for rent
$3,571/mo
Rent Zestimate®
Find your next renter with Zillow Rental Manager. Plus, with online applications, you can quickly screen prospective tenants – for free.
$3,571/mo
Rent Zestimate®
Refinance and save
$725/mo
Est. payment
Refinancing to a lower rate could help reduce your monthly payments and save thousands over the life of the loan.
$725/mo
Est. payment
Explore your selling options
Work with a Zillow partner agent
Leverage their expertise and Zillow's premium Showcase listings to get your home seen by more buyers.
Get startedList with your own agent
Get your home in front of millions of buyers by listing it on Zillow.
Learn how to do itSell it yourself
Take full control of how buyers see your home on Zillow by listing For Sale by Owner (FSBO).
List your homeWhat's special
Zillow last checked:
Listing updated:
Listed by:
Dason Alverson 888-452-5257,
Silvercreek Realty Group
Bought with:
Karen Brown
Homes of Idaho
Source: IMLS,MLS#: 98937232
Facts & features
Interior
Bedrooms & bathrooms
- Bedrooms: 3
- Bathrooms: 4
- Main level bathrooms: 3
- Main level bedrooms: 3
Primary bedroom
- Level: Main
- Area: 252
- Dimensions: 18 x 14
Bedroom 2
- Level: Main
- Area: 156
- Dimensions: 13 x 12
Bedroom 3
- Level: Main
- Area: 156
- Dimensions: 13 x 12
Kitchen
- Level: Main
- Area: 156
- Dimensions: 12 x 13
Office
- Level: Main
Heating
- Forced Air, Natural Gas
Cooling
- Central Air
Appliances
- Included: Gas Water Heater, Dishwasher, Disposal, Double Oven, Microwave, Oven/Range Built-In, Gas Oven, Gas Range
Features
- Bath-Master, Bed-Master Main Level, Split Bedroom, Den/Office, Great Room, Rec/Bonus, Double Vanity, Central Vacuum Plumbed, Walk-In Closet(s), Breakfast Bar, Pantry, Kitchen Island, Solid Surface Counters, Number of Baths Main Level: 3, Bonus Room Size: 16x18, Bonus Room Level: Main
- Flooring: Tile, Carpet
- Has basement: No
- Number of fireplaces: 1
- Fireplace features: One, Gas
Interior area
- Total structure area: 2,941
- Total interior livable area: 2,941 sqft
- Finished area above ground: 2,941
- Finished area below ground: 0
Property
Parking
- Total spaces: 4
- Parking features: Attached, RV Access/Parking, Driveway
- Attached garage spaces: 4
- Has uncovered spaces: Yes
Features
- Levels: One
- Patio & porch: Covered Patio/Deck
Lot
- Size: 0.54 Acres
- Features: 1/2 - .99 AC, Sidewalks
Details
- Parcel number: 29552166 0
Construction
Type & style
- Home type: SingleFamily
- Property subtype: Single Family Residence
Materials
- Frame, Stone
- Foundation: Crawl Space
- Roof: Composition,Architectural Style
Condition
- New Construction
- New construction: Yes
- Year built: 2024
Details
- Builder name: Sunrise Homes of Idaho
Utilities & green energy
- Water: Public
- Utilities for property: Sewer Connected, Cable Connected
Community & HOA
Community
- Subdivision: Osprey Estates
HOA
- Has HOA: Yes
- HOA fee: $725 annually
Location
- Region: Nampa
Financial & listing details
- Tax assessed value: $216,100
- Annual tax amount: $844
- Date on market: 2/27/2025
- Listing terms: Cash,Conventional,FHA,VA Loan
- Ownership: Fee Simple
- Road surface type: Paved
Price history
Price history is unavailable.
Public tax history
| Year | Property taxes | Tax assessment |
|---|---|---|
| 2025 | $844 -7.8% | $216,100 |
| 2024 | $915 | $216,100 |
Find assessor info on the county website
Neighborhood: 83686
Nearby homes
- $--4 bd4 ba2.6k sqft9596 S Coopers Hawk Way, Nampa, ID 83686Sold

- $--4 bd3 ba2.8k sqft7266 E Red Kite St, Nampa, ID 83686Sold

- $935,5004 bd3 ba2.8k sqft7283 E Red Kite St, Nampa, ID 83686New Construction

- from $1,049,0004 bd7 ba3k sqftGallatin Plan, Osprey Estates, Nampa, ID 83686New Construction
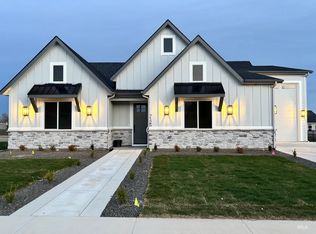
- from $1,079,0003 bd3 ba2.7k sqftWashington Plan, Osprey Estates, Nampa, ID 83686New Construction
- from $1,125,0004 bd3 ba2.8k sqftJefferson Plan, Osprey Estates, Nampa, ID 83686New Construction
- $--4 bd3 ba3k sqft7301 E Red Kite St, Nampa, ID 83686Sold
- $--3 bd3 ba2.7k sqft9616 S Coopers Hawk Way, Nampa, ID 83686Sold
Nearby schools
GreatSchools rating
- 8/10Lake Ridge Elementary SchoolGrades: PK-5Distance: 2.5 mi
- 4/10South Middle SchoolGrades: 6-8Distance: 3 mi
- 4/10Skyview High SchoolGrades: 9-12Distance: 2.5 mi
Schools provided by the listing agent
- Elementary: Ronald Reagan
- Middle: East Valley Mid
- High: Columbia
- District: Nampa School District #131
Source: IMLS. This data may not be complete. We recommend contacting the local school district to confirm school assignments for this home.
Get a cash offer in 3 minutes
Find out how much your home could sell for in as little as 3 minutes with a no-obligation cash offer.
Estimated market value
$1,005,000
Get a cash offer in 3 minutes
Find out how much your home could sell for in as little as 3 minutes with a no-obligation cash offer.
Estimated market value
$1,005,000
- Idaho
- Canyon County
- Nampa
- 83686
- 9576 S Coopers Hawk Way
