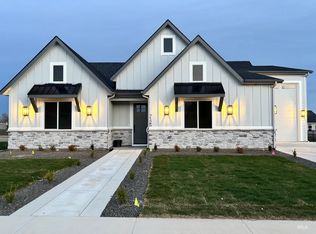
Staged Model Home-The Gallatin Floorplan: a unique and thoughtfully designed home that perfectly balances luxury, functionality, and comfort. This spacious floorplan features four distinct bedrooms, each equipped with walk-in closets that provide convenient access to the bathroom and laundry room—ideal for maximizing privacy and ease of living. The heart of the home includes a captivating dining area, perfect for gathering with family and friends while enjoying picturesque views of the serene countryside. Imagine dining al fresco on your covered patio deck, where you can soak in the beauty of evening skies while creating lasting memories. Designed for modern living, the Gallatin boasts a one-of-a-kind pantry that offers ample storage space, complementing the sizeable double dining options and extending island, providing both functionality and style for all your culinary adventures. Large windows throughout the home invite an abundance of natural light, creating a warm and inviting atmosphere.
Sold
Price Unknown
7301 E Red Kite St, Nampa, ID 83686
4beds
3baths
3,056sqft
Single Family Residence
Built in 2025
0.57 Acres Lot
$1,091,800 Zestimate®
$--/sqft
$3,471 Estimated rent
Home value
$1,091,800
Estimated sales range
Not available
$3,471/mo
Zestimate® history
Owner options
List your home for rent
$3,471/mo
Rent Zestimate®
Find your next renter with Zillow Rental Manager. Plus, with online applications, you can quickly screen prospective tenants – for free.
$3,471/mo
Rent Zestimate®
Refinance and save
$725/mo
Est. payment
Refinancing to a lower rate could help reduce your monthly payments and save thousands over the life of the loan.
$725/mo
Est. payment
Explore your selling options
Work with a Zillow partner agent
Leverage their expertise and Zillow's premium Showcase listings to get your home seen by more buyers.
Get startedList with your own agent
Get your home in front of millions of buyers by listing it on Zillow.
Learn how to do itSell it yourself
Take full control of how buyers see your home on Zillow by listing For Sale by Owner (FSBO).
List your homeWhat's special
Dining areaPicturesque viewsSerene countrysideAmple storage spaceWalk-in closetsNatural lightLarge windows
Zillow last checked:
Listing updated:
Listed by:
Tera Chase 208-949-7002,
Homes of Idaho
Bought with:
Jesse Haas
exp Realty, LLC
Source: IMLS,MLS#: 98937588
Facts & features
Interior
Bedrooms & bathrooms
- Bedrooms: 4
- Bathrooms: 3
- Main level bathrooms: 2
- Main level bedrooms: 4
Primary bedroom
- Level: Main
Bedroom 2
- Level: Main
Bedroom 3
- Level: Main
Bedroom 4
- Level: Main
Heating
- Forced Air, Natural Gas
Cooling
- Central Air
Appliances
- Included: Gas Water Heater, Dishwasher, Disposal, Double Oven, Microwave, Oven/Range Built-In, Gas Oven
Features
- Bed-Master Main Level, Great Room, Double Vanity, Walk-In Closet(s), Pantry, Kitchen Island, Quartz Counters, Number of Baths Main Level: 2
- Flooring: Tile, Carpet, Engineered Wood Floors
- Has basement: No
- Number of fireplaces: 1
- Fireplace features: One, Gas, Insert
Interior area
- Total structure area: 3,056
- Total interior livable area: 3,056 sqft
- Finished area above ground: 3,056
Property
Parking
- Total spaces: 4
- Parking features: Attached, RV Access/Parking, Driveway
- Attached garage spaces: 4
- Has uncovered spaces: Yes
Features
- Levels: One
- Patio & porch: Covered Patio/Deck
- Fencing: Full,Metal
Lot
- Size: 0.57 Acres
- Features: 1/2 - .99 AC, Garden, Chickens, Auto Sprinkler System, Full Sprinkler System, Pressurized Irrigation Sprinkler System, Irrigation Sprinkler System
Details
- Parcel number: R2955212700
Construction
Type & style
- Home type: SingleFamily
- Property subtype: Single Family Residence
Materials
- Brick
- Foundation: Crawl Space
- Roof: Composition,Architectural Style
Condition
- New Construction
- New construction: Yes
- Year built: 2025
Details
- Builder name: RTL Homes
Utilities & green energy
- Electric: 220 Volts
- Water: Public
- Utilities for property: Sewer Connected
Community & HOA
Community
- Subdivision: Osprey Estates
HOA
- Has HOA: Yes
- HOA fee: $725 annually
Location
- Region: Nampa
Financial & listing details
- Tax assessed value: $220,800
- Annual tax amount: $862
- Date on market: 3/3/2025
- Listing terms: Consider All,Conventional,VA Loan
- Ownership: Fee Simple
- Road surface type: Paved
Price history
Price history is unavailable.
Public tax history
| Year | Property taxes | Tax assessment |
|---|---|---|
| 2025 | $862 -7.8% | $220,800 |
| 2024 | $935 | $220,800 |
Find assessor info on the county website
Neighborhood: 83686
Nearby homes
- $1,044,5004 bd3 ba2.8k sqft7319 E Red Kite St, Nampa, ID 83686New Construction
- from $1,049,0004 bd7 ba3k sqftGallatin Plan, Osprey Estates, Nampa, ID 83686New Construction
- from $1,079,0003 bd3 ba2.7k sqftWashington Plan, Osprey Estates, Nampa, ID 83686New Construction
- from $1,125,0004 bd3 ba2.8k sqftJefferson Plan, Osprey Estates, Nampa, ID 83686New Construction
- $935,5004 bd3 ba2.8k sqft7283 E Red Kite St, Nampa, ID 83686New Construction
- $1,039,5003 bd3 ba2.7k sqft7337 E Red Kite St, Nampa, ID 83686New Construction
- $--3 bd4 ba2.9k sqft9576 S Coopers Hawk Way, Nampa, ID 83686Sold
- $1,139,5005 bd4 ba3.3k sqft7265 E Red Kite St, Nampa, ID 83686New Construction
Nearby schools
GreatSchools rating
- 8/10Lake Ridge Elementary SchoolGrades: PK-5Distance: 2.5 mi
- 4/10South Middle SchoolGrades: 6-8Distance: 3 mi
- 4/10Skyview High SchoolGrades: 9-12Distance: 2.6 mi
Schools provided by the listing agent
- Elementary: Ronald Reagan
- Middle: East Valley Mid
- High: Columbia
- District: Nampa School District #131
Source: IMLS. This data may not be complete. We recommend contacting the local school district to confirm school assignments for this home.
Get a cash offer in 3 minutes
Find out how much your home could sell for in as little as 3 minutes with a no-obligation cash offer.
Estimated market value
$1,091,800
Get a cash offer in 3 minutes
Find out how much your home could sell for in as little as 3 minutes with a no-obligation cash offer.
Estimated market value
$1,091,800
- Idaho
- Canyon County
- Nampa
- 83686
- 7301 E Red Kite St
