Skip main navigation
Off market
  • $379,000

    9576 Trumpet Vine Loop, New Port Richey, FL 34655

    3beds
    2,004sqft
    Townhouse
    Built in 2012
    1.68 Acres Lot
    $379,000 Zestimate®
    $189/sqft
    $2,846 Estimated rent

    Home value

    $379,000

    $356,000 - $406,000

    $2,846/mo

    Zestimate® history
    Loading
    Loading...

    Owner options

    List your home for rent

    $2,846/mo

    Rent Zestimate®

    Find your next renter with Zillow Rental Manager. Plus, with online applications, you can quickly screen prospective tenants – for free.

    Learn more

    $2,846/mo

    Rent Zestimate®

    Refinance and save

    $2,813/mo

    Est. payment

    Refinancing to a lower rate could help reduce your monthly payments and save thousands over the life of the loan.

    See today's rates

    $2,813/mo

    Est. payment

    Explore your selling options

    Work with a Zillow partner agent

    Leverage their expertise and Zillow's premium Showcase listings to get your home seen by more buyers.

    Get started

    List with your own agent

    Get your home in front of millions of buyers by listing it on Zillow.

    Learn how to do it

    Sell it yourself

    Take full control of how buyers see your home on Zillow by listing For Sale by Owner (FSBO).

    List your home

    What's special

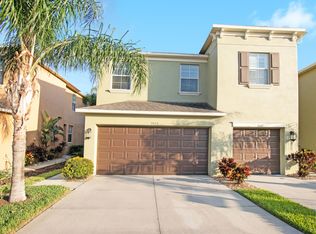
    Welcome to this maintenance free and fully upgraded townhouse with a LOW HOA and NO CDD! You will feel like you are on vacation in this home with a lagoon style in ground jacuzzi with water fountain, solar panels and separate electric heater surrounded by lush vegetation in the screened and enclosed lanai. Inside the home, the foyer greets you and welcomes you into the kitchen with large, ceramic tile flooring, expresso cabinetry with crown molding, granite counter tops, backsplash, upgraded kitchen faucet, Samsung smart refrigerator with LCD, a new Samsung microwave and room for an eat in area! The oversized combined living and dining rooms with hard wood floors, higher ceilings, crown molding, dual ceiling fans and room to accommodate large gatherings! Spill into the private screened patio which will WOW you with amazing plantings and a resort feel! Upstairs, you will find a split floor plan with an oversized master bedroom with crown molding and large enough to oversized furniture an room to spare! The fully upgraded and remodeled master bathroom has floor to ceiling tile, concrete counter top and a seamless glass shower with a pebble rock floor! The bonus/loft space also has crown molding and can be used as office space, family room and much more! The secondary bedrooms are large enough to accommodate storage with plenty of closet space! The laundry room has cabinetry and Samsung washer and dryer. The garage has ceiling storage racks, a second refrigerator and a water softener that is less than 5 years old with regular maintenance. The entire home is block and has automatic lighting, large closets and in an A Rated school district all while located close to the veteran's expressway for easy commuting and close to local beaches, parks, shopping and restaurants as well as being close to the Bike Trail which runs from Pinellas Trail past Starkey Park; Close to Tarpon Springs, Beaches, malls, etc. The furniture is an option for the Buyers convenience as well! Come enjoy this maintenance free lifestyle!

    This property is not currently displayed as for sale or rent on Zillow. This may be different from what's on other websites or public sources.
    Originating MLS: Tampa

    Facts & features

    Interior

    Bedrooms & bathrooms
    • Bedrooms: 3
    • Bathrooms: 3
    • Full bathrooms: 2
    • 1/2 bathrooms: 1
    Heating
    • Forced air, Electric
    Cooling
    • Central
    Appliances
    • Included: Dishwasher, Dryer, Garbage disposal, Microwave, Range / Oven, Washer
    • Laundry: Inside, Laundry Room
    Features
    • Ceiling Fans(s), High Ceiling(s), Open Floorplan, Split Bedroom, Stone Counters, Walk-In Closet(s), Crown Molding, Thermostat, Living Room/Dining Room Combo, Built in Features, Cathedral Ceiling(s), Vaulted Ceiling(s)
    • Flooring: Tile, Carpet, Hardwood
    • Windows: Blinds, Window Treatments, Drapes, Rods
    Interior area
    • Structure area source: Public Records
    • Total interior livable area: 2,004 sqft

    Property

    Parking
    • Total spaces: 2
    • Parking features: Garage - Attached
    Features
    • Levels: Two
    • Patio & porch: Porch, Screened, Covered, Rear Porch, Enclosed
    • Exterior features: Stucco
    • Pool features: In Ground
    • Has spa: Yes
    Lot
    • Size: 1.68 Acres
    • Features: In County, Sidewalk, Street Paved
    • Residential vegetation: Mature Landscaping, Trees/Landscaped
    Details
    • Parcel number: 3626160080001001010
    • Zoning: MPUD

    Construction

    Type & style
    • Home type: SingleFamily
    • Architectural style: Contemporary
    • Property subtype: Townhouse
    Materials
    • Concrete Block
    • Roof: Asphalt
    Condition
    • Year built: 2012

    Utilities & green energy

    • Sewer: Public Sewer
    • Water: Public
    • Utilities for property: Electricity Connected, Public, Cable Connected, Sprinkler Meter

    Community & HOA

    Community
    • Security: Smoke Detector(s)
    • Subdivision: THOUSAND OAKS EAST A-C PH 05
    HOA
    • Has HOA: Yes
    • Services included: Maintenance Grounds, Trash, Maintenance Exterior, Pest Control
    • HOA fee: $207 monthly
    Location
    • Region: New Port Richey

    Financial & listing details

    • Price per square foot: $189/sqft
    • Tax assessed value: $303,756
    • Annual tax amount: $4,956
    • Listing terms: Cash, Conventional
    • Ownership: Fee Simple

    Price history

    DateEventPrice
    11/10/2020Sold$254,000-2.3%$127/sqft
    Source: Stellar MLS #T3261666 Report a problem
    9/25/2020Pending sale$259,900$130/sqft
    Source: MCBRIDE KELLY & ASSOCIATES #T3261666 Report a problem
    8/27/2020Listed for sale$259,900-18.8%$130/sqft
    Source: MCBRIDE KELLY & ASSOCIATES #T3261666 Report a problem
    8/7/2019Sold$320,200+34%$160/sqft
    Source: Public Record Report a problem
    11/30/2016Listing removed$239,000$119/sqft
    Source: MCBRIDE KELLY & ASSOCIATES #T2829008 Report a problem
    8/8/2016Price change$239,000+4.4%$119/sqft
    Source: MCBRIDE KELLY & ASSOCIATES #T2829008 Report a problem
    7/12/2016Listed for sale$229,000+21.2%$114/sqft
    Source: MCBRIDE KELLY & ASSOCIATES #T2829008 Report a problem
    7/10/2012Sold$188,940-15.3%$94/sqft
    Source: Public Record Report a problem
    10/27/2008Sold$223,000$111/sqft
    Source: Public Record Report a problem

    Public tax history

    YearProperty taxesTax assessment
    2024$4,956 +6.1%$303,756 +15.4%
    2023$4,673 +20.4%$263,310 +10%
    2022$3,882 +15.2%$239,380 +21%
    2021$3,371 +50.2%$197,838 +17.6%
    2020$2,245 +2%$168,230 +2.3%
    2019$2,201 $164,450 +1.9%
    2018$2,201 +2.1%$161,387
    2017$2,156 +0.6%$161,387 +4.2%
    2016$2,144 +1.7%$154,817 +0.7%
    2015$2,107 +2.9%$153,741 -4.2%
    2014$2,048 $160,480 +6.8%
    2013-- $150,267 +15.6%
    2012-- $130,024 +2500.5%
    2011-- $5,000
    Find assessor info on the county website

    Neighborhood: Trinity

    Nearby schools

    GreatSchools rating
    Schools provided by the listing agent
    • Elementary: Trinity Elementary-PO
    • Middle: Seven Springs Middle-PO
    • High: J.W. Mitchell High-PO

    Source: The MLS. This data may not be complete. We recommend contacting the local school district to confirm school assignments for this home.

    Get a cash offer in 3 minutes
    Find out how much your home could sell for in as little as 3 minutes with a no-obligation cash offer.
    Estimated market value
    $379,000
    Get a cash offer in 3 minutes
    Find out how much your home could sell for in as little as 3 minutes with a no-obligation cash offer.
    Estimated market value
    $379,000