Virtually Staged. Welcom home to 9568 Trumpet Vine Loop, a spacious 3-bedroom, 2.5 - bath townhome located in the desirable Thousand Oaks East community of Trinity. Offering over 2,000 square feet of living space, this home combines a comfortable open layout with the convenience of low-maintenance Florida Living. The main level features an open living and dinning area with plenty of natural light, creating an inviting space for both relaxing and entertaining. The kitchen offers, granite countertops, wood cabinetry, stainless steel appliances, ample storage and casual dinning. A convenient half bath completed the first floor. Upstairs, all three bedrooms are thoughtfully separated for privacy. The spacious primary suite features a walk-in closet and private bath, while two additional bedrooms share a full guest bath. The laundry area is also conveniently located upstairs. Step outside to the fenced and paved rear patio - a great spot to enjoy your morning coffee, unwind at the end of the day or create your own outdoor entertaining space. An attached one car garage provides additional space and storage. Located just minutes from shopping, dinning, medical facilities, and everyday conveniences, with easy access to SR 54 and major roadways this home puts the bestof the Trinity area within easy reach.
For sale
$350,000
9568 TRUMPET VINE LOOP, NEW PORT RICHEY, FL 34655
3beds
2,010sqft
Townhouse
Built in 2012
2,043 Square Feet Lot
$-- Zestimate®
$174/sqft
$228/mo HOA
What's special
Two additional bedroomsFull guest bathOutdoor entertaining spaceAmple storageSpacious primary suiteComfortable open layoutStainless steel appliances
- 20 days
- 242
- 9
Likely to sell faster than
Zillow last checked:
Listing updated:
Listed by:
Diane Blake 386-547-2480,
JASON MITCHELL REAL ESTATE FLO 754-307-0607
Source: Stellar MLS,MLS#: TB8545954 Originating MLS: Osceola
Originating MLS: Osceola
Facts & features
Interior
Bedrooms & bathrooms
- Bedrooms: 3
- Bathrooms: 3
- Full bathrooms: 2
- 1/2 bathrooms: 1
Primary bedroom
- Features: Built-in Closet
- Level: Second
Bedroom 2
- Features: Built-in Closet
- Level: Third
Primary bathroom
- Features: Linen Closet
- Level: Second
Bathroom 2
- Features: No Closet
- Level: Second
Bathroom 3
- Features: Storage Closet
- Level: First
Bathroom 3
- Features: Built-in Closet
- Level: Second
Kitchen
- Features: Storage Closet
- Level: Second
Laundry
- Features: No Closet
- Level: Second
Living room
- Level: First
Heating
- Electric
Cooling
- Central Air
Appliances
- Included: Oven, Dishwasher, Disposal, Microwave, Refrigerator
- Laundry: Upper Level
Features
- Eating Space In Kitchen, High Ceilings, Kitchen/Family Room Combo, PrimaryBedroom Upstairs, Solid Wood Cabinets, Walk-In Closet(s)
- Flooring: Ceramic Tile, Luxury Vinyl
- Doors: Sliding Doors
- Has fireplace: No
Interior area
- Total structure area: 2,010
- Total interior livable area: 2,010 sqft
Video & virtual tour
Property
Parking
- Total spaces: 1
- Parking features: Garage - Attached
- Attached garage spaces: 1
Features
- Levels: Two
- Stories: 2
- Exterior features: Sidewalk, Storage
Lot
- Size: 2,043 Square Feet
Details
- Parcel number: 162636008.0001.00099.0
- Zoning: MPUD
- Special conditions: None
Construction
Type & style
- Home type: Townhouse
- Property subtype: Townhouse
Materials
- Block
- Foundation: Slab
- Roof: Shingle
Condition
- New construction: No
- Year built: 2012
Utilities & green energy
- Sewer: Public Sewer
- Water: None
- Utilities for property: Cable Available, Electricity Available, Sewer Connected, Water Available
Community & HOA
Community
- Features: Deed Restrictions
- Pet fee: $0 monthly
- Subdivision: THOUSAND OAKS EAST A-C PH 05
HOA
- Has HOA: Yes
- Services included: Common Area Taxes, Maintenance Structure, Maintenance Grounds
- HOA fee: $228 monthly
- HOA name: Management & Associates
Location
- Region: New Port Richey
Financial & listing details
- Price per square foot: $174/sqft
- Tax assessed value: $294,574
- Annual tax amount: $4,015
- Date on market: 9/6/2026
- Cumulative days on market: 21 days
- Ownership: Fee Simple
- Total actual rent: 0
- Electric utility on property: Yes
- Road surface type: Asphalt
Estimated market value
Not available
Estimated sales range
Not available
Not available
Price history
| Date | Event | Price |
|---|---|---|
| 9/6/2026 | Listed for sale | $350,000$174/sqft |
Source:  Stellar MLS #TB8545954 Report a problem Stellar MLS #TB8545954 Report a problem | ||
| 2/5/2026 | Listing removed | $2,300$1/sqft |
Source: Stellar MLS #TB8452953 Report a problem | ||
| 1/12/2026 | Price change | $2,300-4.2%$1/sqft |
Source: Stellar MLS #TB8452953 Report a problem | ||
| 12/9/2025 | Listed for rent | $2,400$1/sqft |
Source: Stellar MLS #TB8452953 Report a problem | ||
| 7/21/2022 | Sold | $350,000+0%$174/sqft |
Source: Public Record Report a problem | ||
| 6/15/2022 | Pending sale | $349,900$174/sqft |
Source: Stellar MLS #T3371873 Report a problem | ||
| 6/13/2022 | Listed for sale | $349,900$174/sqft |
Source: Stellar MLS #T3371873 Report a problem | ||
| 6/9/2022 | Pending sale | $349,900$174/sqft |
Source: Stellar MLS #T3371873 Report a problem | ||
| 5/27/2022 | Listed for sale | $349,900+40.8%$174/sqft |
Source: Stellar MLS #T3371873 Report a problem | ||
| 3/17/2021 | Sold | $248,500+3.6%$124/sqft |
Source: Public Record Report a problem | ||
| 1/31/2021 | Pending sale | $239,900$119/sqft |
Source: FUTURE HOME REALTY #W7830255 Report a problem | ||
| 1/31/2021 | Listed for sale | $239,900+14.2%$119/sqft |
Source: FUTURE HOME REALTY #W7830255 Report a problem | ||
| 9/27/2019 | Sold | $210,000-2.3%$104/sqft |
Source: Public Record Report a problem | ||
| 8/30/2019 | Pending sale | $215,000$107/sqft |
Source: RE/MAX Capital Realty #U8055718 Report a problem | ||
| 8/2/2019 | Price change | $215,000-1.7%$107/sqft |
Source: LIKE IT REALTY #A4439067 Report a problem | ||
| 7/26/2019 | Price change | $218,700-2.8%$109/sqft |
Source: LIKE IT REALTY #A4439067 Report a problem | ||
| 7/10/2019 | Price change | $224,900-1.8%$112/sqft |
Source: LIKE IT REALTY #A4439067 Report a problem | ||
| 6/24/2019 | Listed for sale | $229,000+24.8%$114/sqft |
Source: LIKE IT REALTY #A4439067 Report a problem | ||
| 9/26/2012 | Sold | $183,487$91/sqft |
Source: Public Record Report a problem | ||
Public tax history
| Year | Property taxes | Tax assessment |
|---|---|---|
| 2025 | $4,015 +2.5% | $265,270 +2.9% |
| 2024 | $3,917 +3.9% | $257,800 |
| 2023 | $3,772 +6.1% | $257,800 +2.3% |
| 2022 | $3,554 +41.4% | $252,082 +36.3% |
| 2021 | $2,514 +1.7% | $184,960 +1.4% |
| 2020 | $2,471 +19.9% | $182,408 +17.1% |
| 2019 | $2,061 | $155,740 +1.9% |
| 2018 | $2,061 +2.1% | $152,844 |
| 2017 | $2,018 +0.6% | $152,844 +4.2% |
| 2016 | $2,006 +2.5% | $146,621 +1.2% |
| 2015 | $1,957 +2.9% | $144,935 -4.6% |
| 2014 | $1,901 | $151,944 +7.3% |
| 2013 | -- | $141,660 +3% |
| 2012 | -- | $137,511 +2650.2% |
| 2011 | -- | $5,000 |
Find assessor info on the county website
Monthly payment
Est. payment
Payment breakdown
Explore the cost of this home by adjusting the details. Changes won't be saved.Climate risks
Neighborhood: Trinity
Nearby schools
Schools provided by the listing agent
- Elementary: Trinity Elementary-PO
- Middle: Seven Springs Middle-PO
- High: J.W. Mitchell High-PO
Source: Stellar MLS. This data may not be complete. We recommend contacting the local school district to confirm school assignments for this home.
- $320,300-- bd2 ba2k sqft9564 Trumpet Vine Loop, New Port Richey, FL 34655Off Market
- $320,3003 bd3 ba2k sqft9572 Trumpet Vine Loop, New Port Richey, FL 34655Off Market
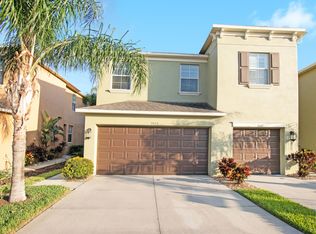
- $298,9003 bd3 ba2k sqft9560 Trumpet Vine Loop, New Port Richey, FL 34655Off Market
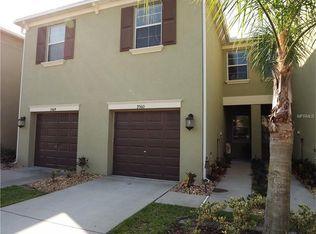
- $373,2003 bd3 ba2k sqft9576 Trumpet Vine Loop, New Port Richey, FL 34655Off Market
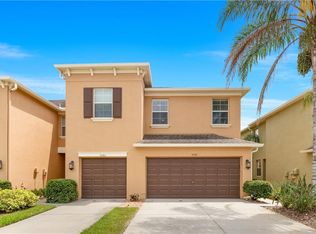
Similar homes
- $317,0002 bd2 ba1.2k sqft7629 WIMPOLE DRIVE, NEW PORT RICHEY, FL 34655For Sale

 MLS ID #TB8548210, Donna Miller, PA, COMPASS FLORIDA LLC. Stellar MLS
 - $335,0003 bd3 ba1.6k sqft15084 CARAVAN AVENUE, ODESSA, FL 33556For Sale
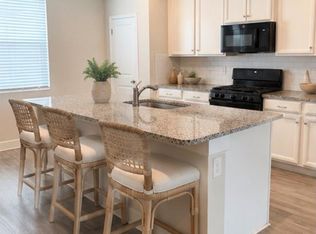 MLS ID #TB8510897, Stacy Colvin, LPT REALTY LLC. Stellar MLS
 - $355,0003 bd3 ba2k sqft18924 ULMUS STREET, LUTZ, FL 33558For Sale
 MLS ID #TB8531060, Haike Abraham, CROWN GROUP REALTY INC. Stellar MLS
 - $429,9003 bd2 ba2.2k sqft4842 WELLBROOK DRIVE, NEW PORT RICHEY, FL 34653For Sale
 MLS ID #TB8548551, Michele Ranjbar, COLDWELL BANKER REALTY. Stellar MLS
 - $357,9003 bd3 ba1.6k sqft6824 CITRUS CREEK LANE, TAMPA, FL 33625For SaleMLS ID #TB8542468, Kelly Song, MELANGE REAL ESTATE INC. Stellar MLS
- $390,0003 bd3 ba1.8k sqft800 CALLISTA CAY LOOP, TARPON SPRINGS, FL 34689For SaleMLS ID #TB8381932, Renee Gialousis, COLDWELL BANKER REALTY. Stellar MLS
- $357,9003 bd3 ba2.3k sqft4920 ANNISTON CIRCLE, TAMPA, FL 33647For SaleMLS ID #TB8537988, Richard Stahl, VENDITA. Stellar MLS
- $315,0003 bd3 ba1.9k sqft20542 GRAND VISTA LANE, TAMPA, FL 33647For SaleMLS ID #TB8531674, Tiia Cartwright, CARTWRIGHT REALTY. Stellar MLS
- $399,9003 bd3 ba1.7k sqft336 HARBOR RIDGE DRIVE, PALM HARBOR, FL 34683For SaleMLS ID #TB8507647, Sandy Papadakis, KELLER WILLIAMS REALTY- PALM HARBOR. Stellar MLS
- $369,9004 bd3 ba2.2k sqft8505 BROKEN WILLOW COURT, TAMPA, FL 33647For SaleMLS ID #TB8537544, Junie Cook, FUTURE HOME REALTY INC. Stellar MLS
- $399,9003 bd3 ba1.9k sqft14140 DAMSELFLY DRIVE, TAMPA, FL 33625For SaleMLS ID #TB8533074, Jesse Kage Jamason, RE/MAX COLLECTIVE. Stellar MLS
- $355,0003 bd3 ba1.4k sqft4677 PLEASANT AVENUE, PALM HARBOR, FL 34683New ConstructionStellar MLS
- $385,0003 bd2 ba1.4k sqft183 HIGHLAND ROAD, TARPON SPRINGS, FL 34689For SaleMLS ID #W7888409, Roy Barnhart, BAM REALTY ADVISORS INC. Stellar MLS
- $350,0003 bd3 ba1.6k sqft17318 SPANISH OAK LOOP, LAND O LAKES, FL 34638New ConstructionStellar MLS
- $420,0003 bd3 ba2k sqft13219 CANOPY CREEK DRIVE, TAMPA, FL 33625For SaleMLS ID #TB8546575, Carmen Martinez Castro, FUTURE HOME REALTY INC. Stellar MLS
- $353,0003 bd3 ba1.6k sqft17322 SPANISH OAK LOOP, LAND O LAKES, FL 34638New ConstructionStellar MLS
- $454,0003 bd3 ba2.1k sqft12639 SILVERDALE STREET, TAMPA, FL 33626For SaleMLS ID #TB8531633, Nina Wells, KELLER WILLIAMS REALTY- PALM HARBOR. Stellar MLS
- $384,9993 bd2 ba1.7k sqft3624 CRESTHILL LANE, LAND O LAKES, FL 34639For SaleMLS ID #TB8546028, Joseph Buchi, DENNIS REALTY & INV. CORP.. Stellar MLS
- $209,9002 bd2 ba1.4k sqft4707 WALLINGFORD COURT, NEW PORT RICHEY, FL 34655For SaleMLS ID #W7887092, Roy Barnhart, BAM REALTY ADVISORS INC. Stellar MLS
- $359,9003 bd2 ba1.4k sqft1628 BAKER ROAD, LUTZ, FL 33559For SaleMLS ID #TB8536455, Scott Robinson, DENNIS REALTY & INV. CORP.. Stellar MLS
