Skip main navigation
Sold
  • $210,000

    9577 Bay Vista West Dr, Indianapolis, IN 46250

    2beds
    2,056sqft
    Residential, Condominium
    Built in 1982
    -- sqft lot
    $-- Zestimate®
    $102/sqft
    $1,764 Estimated rent

    Home value

    Not available

    Estimated sales range

    Not available

    $1,764/mo

    Zestimate® history
    Loading
    Loading...

    Owner options

    List your home for rent

    $1,764/mo

    Rent Zestimate®

    Find your next renter with Zillow Rental Manager. Plus, with online applications, you can quickly screen prospective tenants – for free.

    Learn more

    $1,764/mo

    Rent Zestimate®

    Refinance and save

    $1,826/mo

    Est. payment

    Refinancing to a lower rate could help reduce your monthly payments and save thousands over the life of the loan.

    See today's rates

    $1,826/mo

    Est. payment

    Explore your selling options

    Work with a Zillow partner agent

    Leverage their expertise and Zillow's premium Showcase listings to get your home seen by more buyers.

    Get started

    List with your own agent

    Get your home in front of millions of buyers by listing it on Zillow.

    Learn how to do it

    Sell it yourself

    Take full control of how buyers see your home on Zillow by listing For Sale by Owner (FSBO).

    List your home

    What's special

    Elevated deckFinished garageRepaired decksGarage door openerGreat rm effectSliding glass doorHuge family room
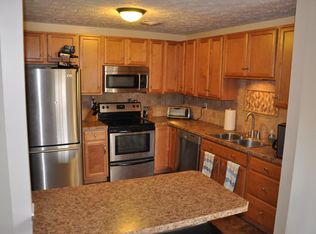
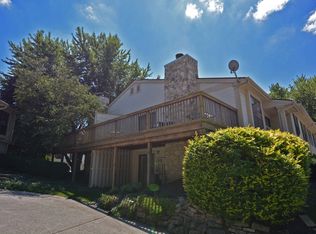
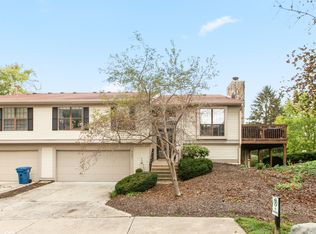
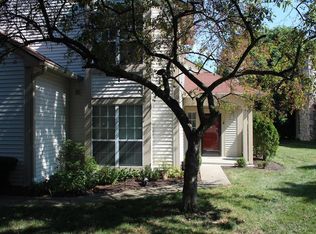
    One of the largest homes in the ever-popular Bayside Woods - now is your chance to be the 3rd Owner and put your own signature on this gem. Professionally managed, the entire Community has undergone a total Exterior refresh with new Siding, new Paint, new Roofing & repaired Decks ~ all paid through HOA Fees (which include Building Insurance, Grounds, Pool, Clubhouse & Tennis Court). Owner Updates: 2021 Vinyl Double-hung Windows, Plantation Blinds, 2021 Sliding Glass Door, 2016 Garage Door Opener, 2011 Furnace & Air. A favorite feature is the Primary Bedroom with 3 Closets and its private Dressing Room (listed simply as Bonus). This area boasts of 2 Large Mirrored-Door Closets with Cedar flooring, a doublewide Mirror & Makeup Counter, Vanity with Sink and a pass-thru to the upper level Full Bath 1 -- complete with Linen Closet, doublewide Vanity Cabinet & Mirror. The Vaulted Ceiling in the Living Rm spans to the Dining Rm creating a fun Great Rm effect. A half-wall with Bartop serves to separate Dining from Kitchen. Stainless Steel Appliances can stay. Main Level - Huge Family Room is an L-shape 24x18 space, less an offset for the Stairway and Closet. Fireplace with Brass & Glass door was built as wood-burning, but Gas Logs were added for convenience. Hallway Laundry Closet with storage Cabinets on way to 2nd Full Bath with Ceramic-tiled Shower. Roomy finished Garage with extra storage space, GDO & Keyless Entry. Big 24x10 elevated Deck.

    Zillow last checked:

    Listing updated:

    Listed by:

    Dee Young 317-590-8059,

    New Day Realty

    Bought with:

    Rebecca Slate

    Slate Realty, LLC

    Source: MIBOR as distributed by MLS GRID,MLS#: 22071655MLS Logo

    Facts & features

    Interior

    Bedrooms & bathrooms
    • Bedrooms: 2
    • Bathrooms: 2
    • Full bathrooms: 2
    • Main level bathrooms: 1
    Primary bedroom
    • Level: Upper
    • Area: 176 Square Feet
    • Dimensions: 16x11
    Bedroom 2
    • Level: Upper
    • Area: 110 Square Feet
    • Dimensions: 11x10
    Bonus room
    • Level: Upper
    • Area: 66 Square Feet
    • Dimensions: 11x6
    Dining room
    • Level: Upper
    • Area: 130 Square Feet
    • Dimensions: 13x10
    Family room
    • Level: Main
    • Area: 432 Square Feet
    • Dimensions: 24x18
    Kitchen
    • Level: Upper
    • Area: 99 Square Feet
    • Dimensions: 11x09
    Living room
    • Level: Upper
    • Area: 182 Square Feet
    • Dimensions: 13x14
    Heating
    • Forced Air, Natural Gas
    Cooling
    • Central Air
    Appliances
    • Included: Dishwasher, Disposal, Gas Water Heater, MicroHood, Electric Oven, Refrigerator
    • Laundry: Laundry Closet, Main Level
    Features
    • Attic Access, Built-in Features, Ceiling Fan(s), High Speed Internet, Eat-in Kitchen, Pantry
    • Windows: Wood Work Painted
    • Has basement: No
    • Attic: Access Only
    • Number of fireplaces: 1
    • Fireplace features: Family Room, Gas Log, Masonry
    • Common walls with other units/homes: 2+ Common Walls,End Unit,No One Below,No One Above
    Interior area
    • Total structure area: 2,056
    • Total interior livable area: 2,056 sqft

    Property

    Parking
    • Total spaces: 2
    • Parking features: Attached, Concrete, Garage Door Opener, Storage
    • Attached garage spaces: 2
    • Details: Garage Parking Other(Finished Garage, Garage Door Opener, Keyless Entry)
    Features
    • Levels: Multi/Split
    • Entry location: Building Private Entry
    • Patio & porch: Deck, Porch
    • Exterior features: Balcony
    Lot
    • Size: 4,356 Square Feet
    • Features: Curbs, Sidewalks, Storm Sewer, Street Lights, Suburb, Mature Trees
    Details
    • Parcel number: 490215121076000400
    • Special conditions: None,Sales Disclosure Supplements
    • Horse amenities: None

    Construction

    Type & style
    • Home type: Condo
    • Property subtype: Residential, Condominium
    • Attached to another structure: Yes
    Materials
    • Wood Siding, Stone
    • Foundation: Slab
    Condition
    • New construction: No
    • Year built: 1982
    Details
    • Builder name: Hansen & Horn

    Utilities & green energy

    • Electric: 100 Amp Service
    • Water: Public
    • Utilities for property: Electricity Connected, Sep Electric Meter, Sewer Connected

    Community & HOA

    Community
    • Features: Low Maintenance Lifestyle, Clubhouse, Pool, Sidewalks, Street Lights, Suburban, Tennis Court(s)
    • Subdivision: Bayside Woods
    HOA
    • Has HOA: Yes
    • Amenities included: Clubhouse, Insurance, Maintenance Grounds, Maintenance, Management, Snow Removal, Tennis Court(s)
    • Services included: Association Home Owners, Clubhouse, Entrance Common, Insurance, Lawncare, Maintenance Grounds, Maintenance Structure, Maintenance, Management, Snow Removal, Tennis Court(s)
    • HOA fee: $461 monthly
    • HOA phone: 317-915-0400
    Location
    • Region: Indianapolis

    Financial & listing details

    • Price per square foot: $102/sqft
    • Tax assessed value: $174,900
    • Annual tax amount: $1,630
    • Date on market: 3/19/2026
    • Cumulative days on market: 112 days
    • Electric utility on property: Yes

    Price history

    DateEventPrice
    4/30/2026Sold$210,000-6.7%$102/sqft
    Source: MIBOR as distributed by MLS GRID #22071655 Report a problem
    3/21/2026Pending sale$225,000$109/sqft
    Source: MIBOR as distributed by MLS GRID #22071655 Report a problem
    3/19/2026Listed for sale$225,000$109/sqft
    Source: MIBOR as distributed by MLS GRID #22071655 Report a problem
    3/4/2026Listing removed$225,000$109/sqft
    Source: MIBOR as distributed by MLS GRID #22071655 Report a problem
    1/31/2026Listed for sale$225,000$109/sqft
    Source: MIBOR as distributed by MLS GRID #22071655 Report a problem
    1/20/2026Pending sale$225,000$109/sqft
    Source: MIBOR as distributed by MLS GRID #22071655 Report a problem
    11/4/2025Listed for sale$225,000$109/sqft
    Source: MIBOR as distributed by MLS GRID #22071655 Report a problem

    Public tax history

    YearProperty taxesTax assessment
    2025$1,630 +17.4%$174,900 +13.5%
    2024$1,388 +16.2%$154,100 +6.5%
    2023$1,195 +3.6%$144,700 +19.4%
    2022$1,153 +4.2%$121,200 +7.6%
    2021$1,106 +6.9%$112,600 +3.6%
    2020$1,034 +34.8%$108,700 -1.8%
    2019$767 +0.8%$110,700 +13.1%
    2018$761 -37.2%$97,900 -18.9%
    2017$1,212 +3.6%$120,700 -0.7%
    2016$1,170 +33.5%$121,500 +12.7%
    2014$876 -27.3%$107,800 +0.7%
    2013$1,206 $107,000 -16.4%
    2012$1,206 $128,000 +12.3%
    2011-- $114,000
    2010$990 +14.4%$114,000
    2009$866 $114,000 -5%
    2007-- $120,000 -0.6%
    2006-- $120,700 +22%
    2005-- $98,900
    2004-- $98,900
    2003-- $98,900 +101.4%
    2002-- $49,100 +199.9%
    2001-- $16,370
    2000-- $16,370
    Find assessor info on the county website

    Neighborhood: Castleton

    Nearby schools

    GreatSchools rating
    Get pre-qualified for a loan
    At Zillow Home Loans, we can pre-qualify you in as little as 5 minutes with no impact to your credit score.

    An equal housing lender. NMLS #10287.