Skip main navigation
Sold
  • $190,000

    9593 Bay Vista West Dr, Indianapolis, IN 46250

    2beds
    1,252sqft
    Residential, Condominium
    Built in 1983
    -- sqft lot
    $-- Zestimate®
    $152/sqft
    $1,622 Estimated rent

    Home value

    Not available

    Estimated sales range

    Not available

    $1,622/mo

    Zestimate® history
    Loading
    Loading...

    Owner options

    List your home for rent

    $1,622/mo

    Rent Zestimate®

    Find your next renter with Zillow Rental Manager. Plus, with online applications, you can quickly screen prospective tenants – for free.

    Learn more

    $1,622/mo

    Rent Zestimate®

    Refinance and save

    $1,603/mo

    Est. payment

    Refinancing to a lower rate could help reduce your monthly payments and save thousands over the life of the loan.

    See today's rates

    $1,603/mo

    Est. payment

    Explore your selling options

    Work with a Zillow partner agent

    Leverage their expertise and Zillow's premium Showcase listings to get your home seen by more buyers.

    Get started

    List with your own agent

    Get your home in front of millions of buyers by listing it on Zillow.

    Learn how to do it

    Sell it yourself

    Take full control of how buyers see your home on Zillow by listing For Sale by Owner (FSBO).

    List your home

    What's special

    High ceilingFloor to ceiling windowsVaulted ceilingStone countertopsTiled walk in showerShaker cabinetsDouble closets
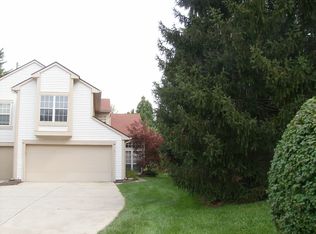
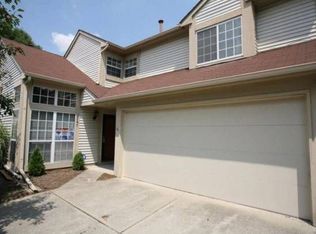
    Nestled in a residential area of Indianapolis, Indiana, discover the condominium at 9593 Bay Vista West DR, in great condition and awaiting your personal touch. This attractive property offers a blend of comfort and style across two stories. The living room stands as an inviting space, defined by its high ceiling and vaulted ceiling, creating an airy and expansive atmosphere, with a natural stone floor to ceiling fireplace that promises cozy evenings and a warm ambiance. The floor to ceiling windows offer natural light making a perfect reading nook. You'll also enjoy the hardwood floors throughout the unit. The kitchen features shaker cabinets and stone countertops, providing a stylish and functional space for culinary adventures, with a kitchen peninsula offering a casual dining spot or extra prep area. The bathroom is equipped with a tiled walk in shower, providing a spa-like experience. There is a nice sized loft, open to the living room that would make a great home office space. This condominium offers 1252 square feet of living area on a 4392 square feet lot, complete with two bedrooms, one full bathroom, and one half bathroom. The primary bedroom offers double closets. Enjoy outdoor relaxation on the patio, an extension of your living space into the residential area. This property represents a wonderful opportunity to embrace a comfortable and convenient lifestyle. This condo will have all new siding and a brand new roof prior to closing! Hvac was replaced in 2021. Water heater is brand new. Bayside Woods offers a community pool, tennis court and clubhouse for entertaining family and friends. A must see!

    Zillow last checked:

    Listing updated:

    Listed by:

    Amanda Richardson 812-345-3042,

    F.C. Tucker/Bloomington, REALT

    Bought with:

    Jennifer Goodspeed

    Keller Williams Indpls Metro N

    Billy Szczudlak

    Keller Williams Indpls Metro N

    Source: MIBOR as distributed by MLS GRID,MLS#: 22063294MLS Logo

    Facts & features

    Interior

    Bedrooms & bathrooms
    • Bedrooms: 2
    • Bathrooms: 2
    • Full bathrooms: 1
    • 1/2 bathrooms: 1
    • Main level bathrooms: 1
    Primary bedroom
    • Level: Upper
    • Area: 154 Square Feet
    • Dimensions: 14x11
    Bedroom 2
    • Level: Upper
    • Area: 110 Square Feet
    • Dimensions: 11x10
    Dining room
    • Level: Main
    • Area: 88 Square Feet
    • Dimensions: 11x08
    Great room
    • Level: Main
    • Area: 252 Square Feet
    • Dimensions: 21x12
    Kitchen
    • Level: Main
    • Area: 100 Square Feet
    • Dimensions: 10x10
    Loft
    • Level: Upper
    • Area: 96 Square Feet
    • Dimensions: 12x08
    Heating
    • Forced Air, Natural Gas
    Cooling
    • Central Air
    Appliances
    • Included: Dishwasher, Dryer, Microwave, Electric Oven, Refrigerator, Washer, Gas Water Heater, Water Softener Owned
    • Laundry: Main Level
    Features
    • Cathedral Ceiling(s), Hardwood Floors, Ceiling Fan(s), Entrance Foyer, High Speed Internet
    • Flooring: Hardwood
    • Has basement: No
    • Number of fireplaces: 1
    • Fireplace features: Great Room
    • Common walls with other units/homes: End Unit
    Interior area
    • Total structure area: 1,252
    • Total interior livable area: 1,252 sqft

    Property

    Parking
    • Total spaces: 1
    • Parking features: Attached
    • Attached garage spaces: 1
    • Details: Garage Parking Other(Finished Garage)
    Features
    • Levels: Two
    • Stories: 2
    • Entry location: Building Private Entry
    • Patio & porch: Patio, Covered
    Lot
    • Size: 4,356 Square Feet
    • Features: Cul-De-Sac, Mature Trees, Trees-Small (Under 20 Ft)
    Details
    • Parcel number: 490215129011000400
    • Special conditions: None
    • Horse amenities: None

    Construction

    Type & style
    • Home type: Condo
    • Architectural style: Contemporary
    • Property subtype: Residential, Condominium
    • Attached to another structure: Yes
    Materials
    • Vinyl Siding
    • Foundation: Slab
    Condition
    • New construction: No
    • Year built: 1983

    Utilities & green energy

    • Water: Public
    • Utilities for property: Sewer Connected, Water Connected

    Community & HOA

    Community
    • Features: Pool, Tennis Court(s)
    • Subdivision: Bayside Woods
    HOA
    • Has HOA: Yes
    • Amenities included: Pool
    • Services included: Clubhouse, Insurance, Maintenance Grounds, Maintenance Structure, Management, Snow Removal, Tennis Court(s)
    • HOA fee: $369 monthly
    • HOA phone: 317-451-2255
    Location
    • Region: Indianapolis

    Financial & listing details

    • Price per square foot: $152/sqft
    • Tax assessed value: $194,500
    • Annual tax amount: $1,866
    • Date on market: 9/17/2025
    • Cumulative days on market: 54 days

    Price history

    DateEventPrice
    11/26/2025Sold$190,000-2.6%$152/sqft
    Source: MIBOR as distributed by MLS GRID #22063294 Report a problem
    11/9/2025Pending sale$195,000$156/sqft
    Source: MIBOR as distributed by MLS GRID #22063294 Report a problem
    10/25/2025Price change$195,000-1.3%
    Source: IRMLS #202537588 Report a problem
    9/30/2025Price change$197,500-1.3%$158/sqft
    Source: MIBOR as distributed by MLS GRID #22063294 Report a problem
    9/17/2025Listed for sale$200,000+12.4%$160/sqft
    Source: MIBOR as distributed by MLS GRID #22063294 Report a problem
    2/10/2022Sold$178,000-0.5%$142/sqft
    Source: MIBOR as distributed by MLS GRID #21833397 Report a problem
    1/15/2022Pending sale$178,900$143/sqft
    Source: MIBOR as distributed by MLS GRID #21833397 Report a problem
    1/14/2022Listed for sale$178,900$143/sqft
    Source: MIBOR as distributed by MLS GRID #21833397 Report a problem

    Public tax history

    YearProperty taxesTax assessment
    2025$1,867 +10%$194,500 +12.6%
    2024$1,697 +25.9%$172,800 +4%
    2023$1,348 +2.8%$166,200 +22.6%
    2022$1,311 +4%$135,600 +7.2%
    2021$1,260 +7.2%$126,500 +3.5%
    2020$1,176 +17.8%$122,200 -1.7%
    2019$998 +4.9%$124,300 +10.6%
    2018$951 -3.9%$112,400 +5.2%
    2017$989 +5.1%$106,800 -0.7%
    2016$941 +30.8%$107,600 +10.5%
    2014$720 -25.8%$97,400 +0.7%
    2013$971 $96,700 -14.2%
    2012$971 $112,700 +16.9%
    2011-- $96,400
    2010$720 +14.4%$96,400
    2009$629 $96,400 -4.8%
    2007-- $101,300 -0.7%
    2006-- $102,000 +21%
    2005-- $84,300
    2004-- $84,300
    2003-- $84,300 +93.8%
    2002-- $43,500 +200%
    2001-- $14,500
    2000-- $14,500
    Find assessor info on the county website

    Neighborhood: Castleton

    Nearby schools

    GreatSchools rating
    Schools provided by the listing agent
    • Elementary: Mary Evelyn Castle Elementary Sch
    • Middle: Belzer Middle School
    • High: Lawrence Central High School

    Source: MIBOR as distributed by MLS GRID. This data may not be complete. We recommend contacting the local school district to confirm school assignments for this home.

    Get pre-qualified for a loan
    At Zillow Home Loans, we can pre-qualify you in as little as 5 minutes with no impact to your credit score.

    An equal housing lender. NMLS #10287.