ESTIMATED COMPLETION BY THE END OF DECEMBER. This is a fantastic new 4 bed 3.5 bath split-level home in Homestead at Scotts Farm. The kitchen has built-in stainless gas appliances, beautiful tile backsplash, an upgraded single bowl sink, an island with tons of seating space and a walk in pantry for storage. The private level owners suite has a full bath with a double bowl vanity, blanco maple quartz counter, a walk-in tile shower, a separate tub to relax in, an enclosed toilet area and a spacious walk-in closet. The upper floor has 3 add'l beds with walk in closets, one with a private full bath, a Jack-n-Jill bath with a double bowl vanity and a terrific laundry space. An eating space, two story great room, versatile flex space with french doors, a planning center, powder room, boot bench and a 3 car garage. A huge lower level gameroom/family room. A full 9' unfinished basement with rough in plumbing and an egress window, the possibilities for it are endless. Brushed nickel fixtures and finishes. Smart home features included. Beautiful rail and wrought iron spindles. Gorgeous luxury vinyl tile flooring throughout the first floor. Backing to greenspace. Great location, close to US-33 and SR-42, with quick access to I-270 and many everyday conveniences like groceries, banking, pharmacies, dining and so much more. Interior photos are from a model, not the actual home.
New construction
$754,900
9577 Rosemont Rd Lot 234, Plain City, OH 43064
4beds
3,400sqft
Single Family Residence
Built in 2026
8,276 Square Feet Lot
$748,600 Zestimate®
$222/sqft
$93/mo HOA
What's special
Blanco maple quartz counterSmart home features includedPrivate level owners suiteBuilt-in stainless gas appliancesUpgraded single bowl sinkPlanning centerBoot bench
- 11 days |
- 78 |
- 3 |
Zillow last checked:
Listing updated:
Listed by:
Charlene K Fairman 614-425-7676,
The Realty Firm
Source: Columbus and Central Ohio Regional MLS ,MLS#: 226029240
Facts & features
Interior
Bedrooms & bathrooms
- Bedrooms: 4
- Bathrooms: 4
- Full bathrooms: 3
- 1/2 bathrooms: 1
Heating
- Forced Air
Cooling
- Central Air
Appliances
- Included: Dishwasher, Gas Range, Microwave
Features
- Flooring: Laminate, Carpet, Ceramic/Porcelain, Vinyl
- Windows: Insulated Windows
- Basement: Egress Window(s),Full
- Common walls with other units/homes: No Common Walls
Interior area
- Total structure area: 3,400
- Total interior livable area: 3,400 sqft
Property
Parking
- Total spaces: 3
- Parking features: Attached
- Garage spaces: 3
Features
- Levels: Five or More
Lot
- Size: 8,276 Square Feet
Details
- Parcel number: 170011029.3370
Construction
Type & style
- Home type: SingleFamily
- Property subtype: Single Family Residence
Condition
- New construction: Yes
- Year built: 2026
Utilities & green energy
- Sewer: Public Sewer
- Water: Public
Community & HOA
Community
- Subdivision: Homestead at Scotts Farm
HOA
- Has HOA: Yes
- Amenities included: Sidewalk
- Services included: Cable TV
- HOA fee: $93 monthly
Location
- Region: Plain City
Financial & listing details
- Price per square foot: $222/sqft
- Annual tax amount: $1,867
- Date on market: 8/3/2026
Estimated market value
$748,600
$711,000 - $786,000
$4,442/mo
Price history
| Date | Event | Price |
|---|---|---|
| 8/3/2026 | Listed for sale | $754,900$222/sqft |
Source:  Columbus and Central Ohio Regional MLS #226029240 Report a problem Columbus and Central Ohio Regional MLS #226029240 Report a problem | ||
Public tax history
Tax history is unavailable.
Monthly payment
Est. payment
Payment breakdown
Explore the cost of this home by adjusting the details. Changes won't be saved.Climate risks
Neighborhood: 43064
Nearby schools
GreatSchools rating
- 8/10Glacier Ridge Elementary SchoolGrades: K-5Distance: 1.7 mi
- 7/10Eversole Run Middle SchoolGrades: 6-8Distance: 2.5 mi
- 10/10Dublin Jerome High SchoolGrades: 9-12Distance: 2.3 mi
- $754,9004 bd4 ba3.4k sqft9577 Rosemont Rd, Plain City, OH 43064New Construction
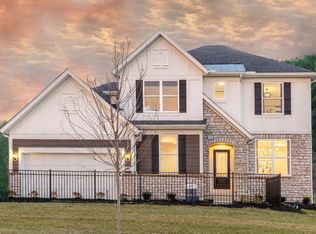
- $672,200-- bd-- ba-- sqft9567 Rosemont Rd, Plain City, OH 43064Sold
- $749,9004 bd4 ba3.3k sqft9587 Rosemont Rd LOT 235, Plain City, OH 43064New Construction
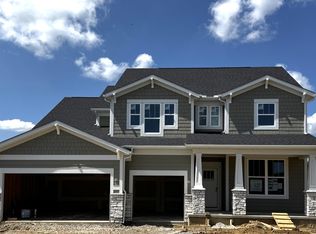
- $750,9004 bd4 ba3.3k sqft9587 Rosemont Rd, Plain City, OH 43064New Construction
- $749,9005 bd4 ba3.4k sqft9597 Rosemont Rd LOT 236, Plain City, OH 43064New Construction
- $749,9005 bd4 ba3.4k sqft9597 Rosemont Rd, Plain City, OH 43064New Construction
- $914,100-- bd-- ba-- sqft9557 Rosemont Rd, Plain City, OH 43064Sold
- $729,9005 bd4 ba3.4k sqft9578 Rosemont Rd LOT 229, Plain City, OH 43064New Construction
A local agent can set up tours, give advice and negotiate with sellers.
A local lender can help you make sure your offer is ready when you are.
Similar homes
- $749,9004 bd4 ba3.3k sqft9587 Rosemont Rd Lot 235, Plain City, OH 43064New Construction
 MLS ID #226027263, Charlene K Fairman, The Realty Firm. Columbus and Central Ohio Regional MLS
 - $749,9005 bd4 ba3.4k sqft9597 Rosemont Rd Lot 236, Plain City, OH 43064New Construction
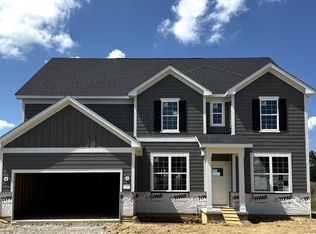 MLS ID #226029145, Charlene K Fairman, The Realty Firm. Columbus and Central Ohio Regional MLS
 - $724,9004 bd4 ba3.3k sqft9568 Rosemont Rd Lot 230, Plain City, OH 43064New Construction
 MLS ID #226029144, Charlene K Fairman, The Realty Firm. Columbus and Central Ohio Regional MLS
 - $729,9005 bd4 ba3.4k sqft9578 Rosemont Rd Lot 229, Plain City, OH 43064New Construction
 Columbus and Central Ohio Regional MLS
 - $754,9004 bd4 ba3.4k sqft9577 Rosemont Rd, Plain City, OH 43064New ConstructionPulte
- $739,9004 bd4 ba3.4k sqft9710 Glenfield Ave Lot 61, Plain City, OH 43064New ConstructionColumbus and Central Ohio Regional MLS
- $754,9005 bd4 ba3.4k sqft9558 Rosemont Rd, Plain City, OH 43064New ConstructionPulte
- $749,9005 bd4 ba3.4k sqft9597 Rosemont Rd, Plain City, OH 43064New ConstructionPulte
- $724,9004 bd4 ba3.3k sqft9568 Rosemont Rd, Plain City, OH 43064New ConstructionPulte
- $750,9004 bd4 ba3.3k sqft9587 Rosemont Rd, Plain City, OH 43064New ConstructionPulte
- $739,9004 bd4 ba3.4k sqft9710 Glenfield Ave, Plain City, OH 43064New ConstructionPulte
- from $623,9904 bd3 ba3.1k sqftWillwood Plan, Homestead at Scotts Farm, Plain City, OH 43064New ConstructionPulte
- $729,9005 bd4 ba3.4k sqft9578 Rosemont Rd, Plain City, OH 43064New ConstructionPulte
- $644,9004 bd4 ba3.1k sqft9638 Rosemont Rd Lot 224, Plain City, OH 43064New ConstructionColumbus and Central Ohio Regional MLS
- $584,9003 bd3 ba2.5k sqft9383 Wagon Trail Ln Lot 170, Plain City, OH 43064New ConstructionMLS ID #226029232, Charlene K Fairman, The Realty Firm. Columbus and Central Ohio Regional MLS
- from $625,9904 bd3 ba3.3k sqftAllison II Plan, Homestead at Scotts Farm, Plain City, OH 43064New ConstructionPulte
- $950,0005 bd5 ba4k sqft10692 Pearl Creek Dr, Plain City, OH 43064For SaleMLS ID #226016627, Jazzy Singh, Coldwell Banker Realty. Columbus and Central Ohio Regional MLS
- $569,9003 bd3 ba2.5k sqft9476 Goldenrod Rd Lot 160, Plain City, OH 43064New ConstructionMLS ID #226018701, Charlene K Fairman, The Realty Firm. Columbus and Central Ohio Regional MLS
- from $772,3004 bd4 ba3.5k sqftDover Plan, Jerome Village Rosewood, Plain City, OH 43064New ConstructionRockford Homes
- $569,9003 bd2 ba1.8k sqft9400 Wagon Trail Ln Lot 165, Plain City, OH 43064New ConstructionMLS ID #226018702, Charlene K Fairman, The Realty Firm. Columbus and Central Ohio Regional MLS
