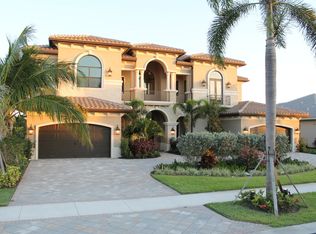
Setting the standard for opulence, this chic 6-bedroom, 8.1-bathroom estate is the largest and most lavish model offered in Seven Bridges, making it the ''crown jewel'' of this exclusive enclave. This remarkable multilevel residence boasts an array of upgrades and luxe features, elevating the concept of modern extravagance to new heights.
Nestled in the highly desirable City of Delray Beach, Seven Bridges is an award-winning GL Homes community boasting 701 residences across four collections. The striking 28,000 ± square foot clubhouse is host to numerous world-class amenities including a state-of-the-art Fitness Center, a Tennis Center offering 12 Har-Tru courts, a Spa offering therapeutic services, an on-site Gourmet Restaurant, a Children's Center, and several Resort-Style Pools. Delray Beach is lauded for its upscale dining and boutique shopping, vibrant nightlife, museums and sun-kissed sandy beaches.
Radiant with natural light and enhanced by thoughtfully placed LED lighting, this luxurious estate features timelessly stylish 33 x 33 porcelain tiles, coffered ceilings, and custom upgrades throughout its interior.
This thoughtfully designed estate is expertly crafted for those with a refined taste who wish to appreciate the finer things in life, sparing no expense in creating an unrivaled lifestyle. Smooth, clean, and cohesive, this home stands as a testament to meticulous design; comprehensive of its Control 4 smart home configuration inclusive of an immersive cinematic experience offered by the theater room. Every corner of this estate is intentionally curated and crafted, an idyllic setting for social gatherings and evenings of leisure.
The first floor includes a living area that features an elegant porcelain-framed electric fireplace accent wall and bespoke storage solutions, as well as the formal dining room, family room, and an en suite guest bedroom. The remaining en suite guest bedrooms, primary bedroom, and laundry room are located on the second floor.
The gourmet kitchen is fitted with top-tier Wolf and Subzero appliances, adorned with soft-close cabinets, and enhanced by a contemporary backsplash statement wall, creating a culinary masterpiece.
On the secondary level, the expansive primary suite is a vision of luxury offering dual walk-in closets built out to perfection, a sundrenched private sitting room, tray ceiling details, a private covered balcony, and custom millwork accents. The dual en suite bathrooms feature floating vanities, frameless showers, and lavish deep soaking tub.
Surrounding the estate's exterior is lush privacy landscaping, enveloping the residence in tropical serenity. The sprawling outdoor living space captivates the essence of refined South Florida living with its private cabana, exquisite marble pavers, a fully equipped summer kitchen with a built-in peninsula, and a resort-style pool and spa featuring iAqua link technology.
With a negotiable furnished option, this breathtaking estate is the pinnacle of chic design and architectural grandeur.
DISCLAIMER: Information published or otherwise provided by the listing company and its representatives including but not limited to prices, measurements, square footages, lot sizes, calculations, statistics, and videos are deemed reliable but are not guaranteed and are subject to errors, omissions or changes without notice. All such information should be independently verified by any prospective purchaser or seller. Parties should perform their own due diligence to verify such information prior to a sale or listing. Listing company expressly disclaims any warranty or representation regarding such information. Prices published are either list price, sold price, and/or last asking price. The listing company participates in the Multiple Listing Service and IDX. The properties published as listed and sold are not necessarily exclusive to listing company and may be listed or have sold with other members of the Multiple Listing Service. Transactions where listing company represented both buyers and sellers are calculated as two sales. Some affiliations may not be applicable to certain geographic areas. If your property is currently listed with another broker, please disregard any solicitation for services. Information published or otherwise provided by seller, listing company or its representatives is deemed reliable but are not guaranteed and subject to errors, omissions, or changes without notice. Copyright 2024 by the listing company. All Rights Reserved.
Sold for $4,650,000
$4,650,000
9578 Labelle Court, Delray Beach, FL 33446
6beds
7,869sqft
Single Family Residence
Built in 2018
0.33 Acres Lot
$4,874,800 Zestimate®
$591/sqft
$7,185 Estimated rent
Home value
$4,874,800
$4.44M - $5.36M
$7,185/mo
Zestimate® history
Owner options
List your home for rent
$7,185/mo
Rent Zestimate®
Find your next renter with Zillow Rental Manager. Plus, with online applications, you can quickly screen prospective tenants – for free.
$7,185/mo
Rent Zestimate®
Refinance and save
$32,809/mo
Est. payment
Refinancing to a lower rate could help reduce your monthly payments and save thousands over the life of the loan.
$32,809/mo
Est. payment
Explore your selling options
Work with a Zillow partner agent
Leverage their expertise and Zillow's premium Showcase listings to get your home seen by more buyers.
Get startedList with your own agent
Get your home in front of millions of buyers by listing it on Zillow.
Learn how to do itSell it yourself
Take full control of how buyers see your home on Zillow by listing For Sale by Owner (FSBO).
List your homeWhat's special
Zillow last checked:
Listing updated:
Listed by:
Veronica Peters 561-362-2000,
Premier Estate Properties Inc.
Bought with:
Benjamin E Peress, 3285955
Coldwell Banker
Source: BeachesMLS,MLS#: R10934280 Originating MLS: BeachesMLS
Originating MLS: BeachesMLSFacts & features
Interior
Bedrooms & bathrooms
- Bedrooms: 6
- Bathrooms: 9
- Full bathrooms: 8
- 1/2 bathrooms: 1
- Main level bathrooms: 3
- Main level bedrooms: 1
Primary bedroom
- Level: Upper
- Area: 816.06
- Dimensions: 20.3 X 40.2
Bedroom 2
- Level: Main
- Area: 211.64
- Dimensions: 14.8 X 14.3
Bedroom 3
- Level: Upper
- Area: 205.72
- Dimensions: 14.8 X 13.9
Bedroom 4
- Level: Upper
- Area: 257.41
- Dimensions: 12.8 X 20.11
Bedroom 5
- Level: Upper
- Area: 304.88
- Dimensions: 14.8 X 20.6
Dining room
- Level: Main
- Area: 250.34
- Dimensions: 19.11 X 13.1
Family room
- Level: Main
- Area: 438.7
- Dimensions: 20.5 X 21.4
Kitchen
- Level: Main
- Area: 248.26
- Dimensions: 20.5 X 12.11
Living room
- Level: Main
- Area: 422.1
- Dimensions: 20.1 X 21
Loft
- Level: Upper
- Area: 266.56
- Dimensions: 17.89 X 14.9
Other
- Description: Breakfast Nook
- Level: Main
- Area: 123.06
- Dimensions: 9.69 X 12.7
Other
- Description: Club Room
- Level: Main
- Area: 467.11
- Dimensions: 25.4 X 18.39
Other
- Description: Club Room / 2
- Level: Main
- Area: 163.9
- Dimensions: 14.9 X 11
Other
- Description: Theatre Room
- Level: Main
- Area: 233.84
- Dimensions: 14.8 X 15.8
Other
- Description: Office
- Level: Upper
- Area: 209.44
- Dimensions: 13.6 X 15.4
Heating
- Central, Zoned
Cooling
- Central Air, Zoned
Appliances
- Included: Cooktop, Dryer, Dishwasher, Free-Standing Freezer, Disposal, Gas Water Heater, Ice Maker, Microwave, Oven, Refrigerator, Water Heater, Washer
- Laundry: Inside
Features
- Wet Bar, Built-in Features, Breakfast Area, Bathtub, Closet Cabinetry, Dining Area, Separate/Formal Dining Room, Entrance Foyer, High Ceilings, Kitchen Island, Kitchen/Dining Combo, Custom Mirrors, Multiple En Suite Bathrooms, Pantry, Sitting Area in Primary, Soaking Tub, Separate Shower, Upper Level Primary, Bar, Walk-In Closet(s)
- Flooring: Carpet, Wood
- Doors: French Doors
- Windows: Drapes, Sliding
- Has fireplace: Yes
- Fireplace features: Decorative
Interior area
- Total structure area: 10,248
- Total interior livable area: 7,869 sqft
Property
Parking
- Total spaces: 4
- Parking features: Attached, Garage
- Attached garage spaces: 4
Features
- Levels: Two
- Stories: 2
- Entry location: Entry Level Living Area Y
- Patio & porch: Covered, Patio, Balcony
- Exterior features: Built-in Barbecue, Balcony, Barbecue, Lighting, Outdoor Kitchen, Outdoor Living Area
- Has private pool: Yes
- Pool features: Heated, In Ground, Association, Outside Bath Access
- Has view: Yes
- View description: Garden, Lake, Pond
- Has water view: Yes
- Water view: Lake,Pond
- Waterfront features: Lake Front, Pond
Lot
- Size: 0.33 Acres
- Features: Cul-De-Sac, 1/4 to 1/2 Acre Lot, Sprinklers Automatic, Sprinklers Manual
Details
- Additional structures: Cabana
- Parcel number: 00424630040002450
- Zoning: AGR-PU
Construction
Type & style
- Home type: SingleFamily
- Architectural style: Colonial
- Property subtype: Single Family Residence
Materials
- Block
- Roof: Concrete,Flat,Tile
Condition
- Resale
- New construction: No
- Year built: 2018
Details
- Builder model: Vanderbilt Grande Contemporary
- Builder name: GL Homes
Utilities & green energy
- Electric: 3 Phase
- Sewer: Public Sewer
- Water: Public
- Utilities for property: Cable Available, Natural Gas Available, Sewer Available, Water Available
Community & neighborhood
Security
- Security features: Security System Owned, Gated with Guard, Gated Community, Smoke Detector(s), Security Guard, Security Lights
Community
- Community features: Home Owners Association, Gated, Property Manager On-Site, Street Lights, Sidewalks
Location
- Region: Delray Beach
- Subdivision: HYDER AGR PUD PL 3
HOA & financial
HOA
- Has HOA: Yes
- HOA fee: $1,090 monthly
- Amenities included: Cabana, Clubhouse, Fitness Center, Picnic Area, Playground, Pickleball, Park, Pool, Recreation Facilities, Restaurant, Spa/Hot Tub, Sidewalks, Tennis Court(s)
- Services included: Common Areas, Security
Other
Other facts
- Listing terms: Cash,Conventional
- Road surface type: Paved
Price history
| Date | Event | Price |
|---|---|---|
| 9/16/2024 | Sold | $4,650,000-6.5%$591/sqft |
Source:  BeachesMLS #R10934280 Report a problem BeachesMLS #R10934280 Report a problem | ||
| 7/26/2024 | Pending sale | $4,975,000$632/sqft |
Source: BeachesMLS #RX-10934280 Report a problem | ||
| 6/4/2024 | Price change | $4,975,000-6%$632/sqft |
Source: BeachesMLS #RX-10934280 Report a problem | ||
| 5/15/2024 | Price change | $5,295,000-3.6%$673/sqft |
Source: BeachesMLS #RX-10934280 Report a problem | ||
| 3/15/2024 | Listed for sale | $5,495,000$698/sqft |
Source: BeachesMLS #RX-10934280 Report a problem | ||
| 2/2/2024 | Listing removed | -- |
Source: BeachesMLS #RX-10934280 Report a problem | ||
| 11/20/2023 | Listed for sale | $5,495,000+131.2%$698/sqft |
Source: BeachesMLS #RX-10934280 Report a problem | ||
| 2/7/2019 | Sold | $2,377,156$302/sqft |
Source: Public Record Report a problem | ||
Public tax history
| Year | Property taxes | Tax assessment |
|---|---|---|
| 2025 | $57,210 +10.9% | $3,529,709 +16.7% |
| 2024 | $51,596 +5.4% | $3,024,839 +10% |
| 2023 | $48,937 +13% | $2,749,854 +10% |
| 2022 | $43,307 +8.6% | $2,499,867 +10% |
| 2021 | $39,875 +5.6% | $2,272,606 +6.7% |
| 2020 | $37,756 +8.3% | $2,130,277 +13.9% |
| 2019 | $34,875 | $1,870,298 +334.8% |
| 2018 | $34,875 +482.1% | $430,140 +21.8% |
| 2017 | $5,991 +13.2% | $353,100 +45.9% |
| 2016 | $5,295 +6.8% | $242,000 +10% |
| 2015 | $4,956 | $220,000 |
Find assessor info on the county website
Neighborhood: 33446
Nearby schools
GreatSchools rating
- 8/10Whispering Pines Elementary SchoolGrades: PK-5Distance: 2 mi
- 8/10Eagles Landing Middle SchoolGrades: 6-8Distance: 3.6 mi
- 6/10Olympic Heights Community High SchoolGrades: PK,9-12Distance: 3.6 mi
Get a cash offer in 3 minutes
Find out how much your home could sell for in as little as 3 minutes with a no-obligation cash offer.
Estimated market value
$4,874,800
Get a cash offer in 3 minutes
Find out how much your home could sell for in as little as 3 minutes with a no-obligation cash offer.
Estimated market value
$4,874,800
- Florida
- Palm Beach County
- Delray Beach
- 33446
- 9578 Labelle Court
Nearby cities
Nearby neighborhoods
Nearby zip codes
Other Delray Beach Topics
