This beautiful 4 Br + Den + Bonus room, 5 1/2 bath home sits on a breathtaking private oversized lake lot w/ heated pool & spa w/ infinity edge located in the Empire Collection. As you step inside, you will see how open & airy it is. Main living area has 24X24 marble flooring. Gourmet kitchen has upgraded cabinets w/ upper stacked glass cabinets, upgraded countertops, appliances, & a huge walk in pantry. All baths have every upgrade. Primary suite has engineered wood floors, built out closets, & beautiful views. Additional upgrades include: Built in wall units, fireplace, detail coverings on walls, window treatments, plantation shutters, designer fixtures & fans, beautiful wallpaper, central vac, full house generator, Built in bar w/ beverage center, full house lutron lighting automation, 400 amp electrical service, 100 high hats, speakers wired in every room other than guest rooms, electrical closet 2x20 amp upgrade, full house water softener system, garages have epoxy flooring, walls & ceiling painted, 2 car garage has a/c & led lighting, & storage shelves in each garage, & EV outlet for charging, impact glass windows & doors, & gas appliances. Exterior features include: Circular driveway, pebble tech pool w/ spa w/ infinity edge, extended patio w/ upgraded marble pavers, summer kitchen, electric patio screens, astroturf, exquisite landscaping w/ lighting, private oversized easement, outdoor electric for TV & wifi, rock speakers, patio speakers, outdoor cameras, & so much more. HERE IS YOUR OPPORTUNITY TO HAVE COUNTRY CLUB LIVING W/OUT COUNTRY CLUB FEES. EXPERIENCE THE TREMENDOUS LIFESTYLE & ENJOY ALL THE AMENITIES THAT THE SEVEN BRIDGES HAS TO OFFER. SEVEN BRIDGES IN DELRAY BEACH IS THE ULTIMATE LUXURY COMMUNITY THAT HAS IT ALL. ONE OF FLORIDA'S MOST ELEGANT NEIGHBORHOODS. THERE IS A BREATHTAKING ENTRY, GORGEOUS RESIDENCES & WORLD CLASS AMENITIES. BEAUTIFUL STATE OF THE ART 30,000 SQUARE FT. CLUBHOUSE WHICH HAS AN ON SITE RESTAURANT, RESORT STYLE POOLS, GYM, INDOOR AND OUTDOOR BASKETBALL COURT, 12 TENNIS COURTS & 4 PICKLEBALL COURTS WITH AN ON SIGHT PRO. WATER PARK! EXERCISE CLASSES ARE INCLUDED IN HOA! RELAX IN SAUNAS AND MASSAGE ROOM. GREAT SCHOOLS! MINUTES FROM DELRAY MARKETPLACE, THE TURNPIKE AND BEACHES!
Accepting backups
$3,499,900
9570 Labelle Court, Delray Beach, FL 33446
4beds
4,814sqft
Single Family Residence
Built in 2019
0.35 Acres Lot
$3,458,400 Zestimate®
$727/sqft
$1,075/mo HOA
What's special
Resort style poolsBeautiful viewsSummer kitchenPrivate oversized easementBreathtaking entryDesigner fixtures and fansGarages have epoxy flooring
- 48 days
- 91
- 9
Zillow last checked:
Listing updated:
Listed by:
Keith Dickman 973-760-3242,
RE/MAX Direct,
Karyn B Shapiro PA 561-376-4540,
RE/MAX Direct
Source: BeachesMLS,MLS#: B26076262 Originating MLS: BeachesMLS
Facts & features
Interior
Bedrooms & bathrooms
- Bedrooms: 4
- Bathrooms: 6
- Full bathrooms: 5
- 1/2 bathrooms: 1
- Main level bathrooms: 5
- Main level bedrooms: 4
Primary bedroom
- Level: Main
- Area: 349.6
- Dimensions: 23 X 15.2
Bedroom 2
- Level: Main
- Area: 162
- Dimensions: 12 X 13.5
Bedroom 3
- Level: Main
- Area: 146.65
- Dimensions: 12.11 X 12.11
Bedroom 4
- Level: Main
- Area: 162.5
- Dimensions: 12.5 X 13
Dining room
- Level: Main
- Area: 182.09
- Dimensions: 16.39 X 11.11
Family room
- Level: Main
- Area: 507.18
- Dimensions: 23.7 X 21.4
Foyer
- Level: Main
- Area: 364.56
- Dimensions: 18.6 X 19.6
Game room
- Level: Main
- Area: 266
- Dimensions: 14 X 19
Kitchen
- Level: Main
- Area: 226.65
- Dimensions: 15.11 X 15
Living room
- Level: Main
- Area: 469.68
- Dimensions: 20.6 X 22.8
Heating
- Central, Electric, Other
Cooling
- Central Air, Ceiling Fan(s), Electric
Appliances
- Included: Cooktop, Dryer, Dishwasher, Freezer, Gas Cooktop, Disposal, Gas Range, Gas Water Heater, Ice Maker, Microwave, Oven, Water Purifier Owned, Refrigerator, Water Softener Owned, Water Softener, Water Heater, Water Purifier, Wine Refrigerator, Washer
- Laundry: Main Level, Laundry Room
Features
- Wet Bar, Breakfast Bar, Built-in Features, Breakfast Area, Bathtub, Closet Cabinetry, Central Vacuum, Dining Area, Separate/Formal Dining Room, Dual Sinks, Entrance Foyer, Eat-in Kitchen, Garden Tub/Roman Tub, High Ceilings, Kitchen Island, Main Level Primary, Pantry, Split Bedrooms, Soaking Tub, Separate Shower, Walk-In Closet(s)
- Flooring: Marble, Wood
- Windows: Blinds, Drapes, Sliding, Storm Window(s)
- Has fireplace: Yes
- Fireplace features: Decorative
Interior area
- Total structure area: 5,974
- Total interior livable area: 4,814 sqft
Video & virtual tour
Property
Parking
- Total spaces: 8
- Parking features: Attached, Circular Driveway, Driveway, Electric Vehicle Charging Station(s), Garage, Garage Door Opener
- Attached garage spaces: 3
- Has uncovered spaces: Yes
Accessibility
- Accessibility features: None
Features
- Levels: One
- Stories: 1
- Patio & porch: Covered, Patio, Screened
- Exterior features: Built-in Barbecue, Barbecue, Lighting, Outdoor Kitchen, Outdoor Living Area
- Has private pool: Yes
- Pool features: Gas Heat, Infinity, In Ground, Pool/Spa Combo, Salt Water, Association, Heated
- Has spa: Yes
- Spa features: Heated, In Ground
- Fencing: Fenced
- Has view: Yes
- View description: Lake, Pool, Water
- Has water view: Yes
- Water view: Lake,Water
- Waterfront features: Lake Front
- Frontage type: Waterfront
- Frontage length: 92.00,92.00
Lot
- Size: 0.35 Acres
- Dimensions: F 92.06 x S 163,31 x B 101.96 x S 155.73
- Features: 1/4 to 1/2 Acre Lot, Sprinklers Automatic, Sprinkler System
Details
- Additional structures: None
- Parcel number: 00424630040002460
- Zoning: AGR-PUD
- Special conditions: Standard
- Other equipment: Generator
Construction
Type & style
- Home type: SingleFamily
- Architectural style: Contemporary,Ranch
- Property subtype: Single Family Residence
Materials
- CBS (Concrete Block Structure), Block
- Foundation: Slab
- Roof: Tile
Condition
- Resale
- New construction: No
- Year built: 2019
Details
- Builder model: Belvedere
- Builder name: GL Homes
Utilities & green energy
- Electric: 200+ Amp Service
- Sewer: Public Sewer
- Water: Public
- Utilities for property: Cable Connected, Natural Gas Connected, Phone Available, Sewer Connected, Underground Utilities, Water Connected
Community & HOA
Community
- Features: Home Owners Association, Gated, Property Manager On-Site, Street Lights, Sidewalks
- Security: Security System, Carbon Monoxide Detector(s), Fire Alarm, Gated with Guard, Gated Community, Smoke Detector(s), Security Guard
- Subdivision: Seven Bridges
HOA
- Has HOA: Yes
- Amenities included: Basketball Court, Bike Storage, Cabana, Clubhouse, Fitness Center, Gated, Management, Maintenance, Picnic Area, Playground, Pickleball, Pool, Parking, Recreation Facilities, Restaurant, Sauna, Spa/Hot Tub, Security, Sidewalks, Tennis Court(s)
- Services included: Common Areas, Insurance, Maintenance Grounds, Reserve Fund, Security, Trash
- HOA fee: $1,075 monthly
- HOA name: Campbell Property Management
- HOA phone: 561-403-5775
Location
- Region: Delray Beach
Financial & listing details
- Price per square foot: $727/sqft
- Tax assessed value: $1,773,620
- Annual tax amount: $28,647
- Date on market: 9/15/2026
- Listing terms: Cash,Conventional
- Road surface type: Asphalt
Estimated market value
$3,458,400
$3.29M - $3.63M
Not available
Price history
| Date | Event | Price |
|---|---|---|
| 9/15/2026 | Listed for sale | $3,499,900+70.7%$727/sqft |
Source:  BeachesMLS #B26076262 Report a problem | ||
| 3/6/2019 | Sold | $2,050,108$426/sqft |
Source: Public Record Report a problem | ||
Public tax history
| Year | Property taxes | Tax assessment |
|---|---|---|
| 2025 | $28,647 +2.9% | $1,773,620 +2.9% |
| 2024 | $27,845 +2.2% | $1,723,635 +3% |
| 2023 | $27,249 +0.5% | $1,673,432 +3% |
| 2022 | $27,105 +0% | $1,624,691 +3% |
| 2021 | $27,103 +0.5% | $1,577,370 +1.4% |
| 2020 | $26,974 +283% | $1,555,592 +383% |
| 2019 | $7,043 | $322,102 -25.1% |
| 2018 | $7,043 +17.5% | $430,140 +21.8% |
| 2017 | $5,991 +13.2% | $353,100 +45.9% |
| 2016 | $5,295 +6.8% | $242,000 +10% |
| 2015 | $4,956 | $220,000 |
Find assessor info on the county website
Monthly payment
Est. payment
Payment breakdown
Explore the cost of this home by adjusting the details. Changes won't be saved.Climate risks
Neighborhood: 33446
Nearby schools
Schools provided by the listing agent
- Elementary: Whispering Pines (Palm Beach)
- Middle: Eagles Landing
- High: Olympic Heights
Source: BeachesMLS. This data may not be complete. We recommend contacting the local school district to confirm school assignments for this home.
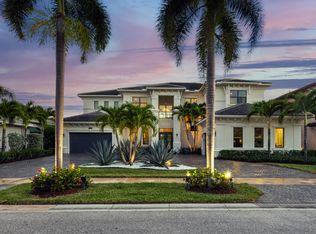
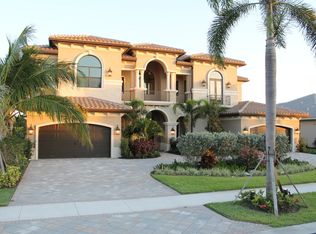
Similar homes
- $3,695,0006 bd7 ba4.5k sqft8849 Valhalla Drive, Delray Beach, FL 33446For Sale
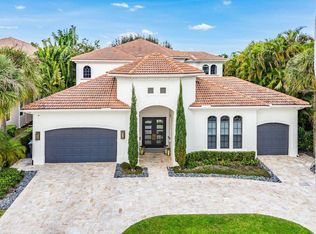
 MLS ID #B26095065, Jeffrey I. Ray, Jeffrey Ray LLC. BeachesMLS
- $3,125,0006 bd8 ba5.5k sqft16716 Strasbourg Lane, Delray Beach, FL 33446For Sale
 MLS ID #B26085695, Jennifer Nicole Burns, The Corcoran Group. BeachesMLS
- $3,395,0003 bd4 ba3.2k sqft17143 Ludovica Lane, Boca Raton, FL 33496For Sale
 MLS ID #B26094071, Elliot S Koolik, Compass Florida LLC. BeachesMLS
- $2,995,0004 bd4 ba3.9k sqft9643 Chianti Classico Terrace, Boca Raton, FL 33496For Sale
 MLS ID #B26094512, Tiffany Camille Horwitz, Compass Florida LLC. BeachesMLS
- $3,395,0004 bd4 ba3.8k sqft9794 Chianti Classico Terrace, Boca Raton, FL 33496For SaleMLS ID #B26063424, Elliot S Koolik, Compass Florida LLC. BeachesMLS
- $2,249,9995 bd6 ba4.7k sqft16238 Cabernet Drive, Delray Beach, FL 33446For SaleMLS ID #B26090887, Erik Jeffrey Ginsberg PA, Compass Florida LLC. BeachesMLS
- $3,295,0005 bd6 ba4.7k sqft9006 Dulcetto Court, Boca Raton, FL 33496For SaleMLS ID #B26077319, Devin Mckinney, Serhant. BeachesMLS
- $2,000,0004 bd5 ba4k sqft16801 Pavilion Way, Delray Beach, FL 33446For SaleMLS ID #R11147215, Karen R Laurence, 215 Properties LLC. BeachesMLS
- $3,400,0005 bd6 ba5.5k sqft17593 Middle Lake Drive, Boca Raton, FL 33496For SaleMLS ID #B26035406, August Ann Gordon, United Realty Group, Inc. BeachesMLS
- $2,195,0005 bd5 ba3.9k sqft9889 Bozzano Drive, Delray Beach, FL 33446For SaleMLS ID #B26069978, David J Cohen, Premier Estate Properties Inc.. BeachesMLS
- $2,250,0005 bd8 ba5.1k sqft8658 LEWIS RIVER Road, Delray Beach, FL 33446For SaleMLS ID #B26083331, Ross A Zipper, Coldwell Banker Realty. BeachesMLS
- $1,975,0005 bd5 ba4.3k sqft8991 Little Falls Way, Delray Beach, FL 33446For SaleMLS ID #B26049472, Lois B Kozlow, Lang Realty/ BR. BeachesMLS
- $3,490,0004 bd5 ba5.2k sqft4832 Chamal Circle, Boca Raton, FL 33487For SaleMLS ID #B26072833, James "Jim" Pappas, Lang Realty/Delray Beach. BeachesMLS
- $3,499,0004 bd5 ba4.5k sqft4484 Bocaire Boulevard, Boca Raton, FL 33487For SaleMLS ID #B26069887, Sian Matthew, Coldwell Banker. BeachesMLS
- $3,550,0006 bd6 ba5.9k sqft9636 Bridgebrook Drive, Boca Raton, FL 33496For SaleMLS ID #B26072282, Noah Heller, EXP Realty LLC. BeachesMLS
- $2,595,0005 bd6 ba4.2k sqft9769 Bozzano Drive, Delray Beach, FL 33446For SaleMLS ID #B26029185, Maria Olskaia, Realty Investments Group LLC. BeachesMLS
- $3,677,7776 bd8 ba5.3k sqft17119 Aquavera Way, Boca Raton, FL 33496For SaleMLS ID #B26091536, Walter Martins de Oliveira Andreis, LoKation. BeachesMLS
- $3,475,0004 bd3 ba3.7k sqft6020 NW 23rd Terrace, Boca Raton, FL 33496For SaleMLS ID #B26054141, Cyd E Berusch, Lang Realty/ BR. BeachesMLS
- $4,299,9005 bd7 ba5.8k sqft17413 Rosella Road, Boca Raton, FL 33496For SaleMLS ID #B26085713, Stuart Craig Rosenblum, Luxury One Realty. BeachesMLS
- $3,450,0005 bd8 ba5.5k sqft4356 Kasso Circle, Boca Raton, FL 33487For SaleMLS ID #B26082823, Nicholas M Gonzalez, Serhant. BeachesMLS
