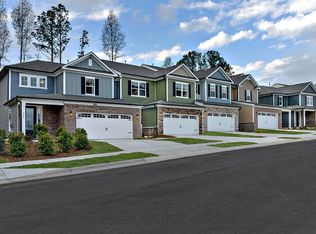
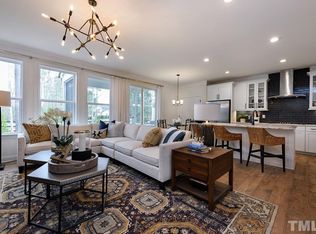
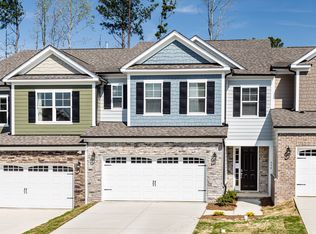

The 3 story Newbury floor plan is a masterfully designed end unit townhome that provides additional natural light to this home. For your convenience, this plan offers the versatility of a 1st floor guest bedroom or home office. Start at the engaging gathering room that flows fluently into the dining room and desirable kitchen great for entertaining. This relatable home features 5 bedrooms and 4 and a half baths, and the primary suite with a dual sink vanity, walk-in tiled shower and two abundant walk-in closets along with a spacious loft down the hall to encourage your interests and hobbies. The 2-car garage is the perfect complement to this thoughtful floor plan. Additional structural options include:? Gourmet Kitchen? Upgraded tiled shower in Owner's bath? Mud Bench? Hardwood Stairs? Third floor Bonus Room with Bedroom and full bath? Sink in Laundry Room
This property is off market, which means it's not currently listed for sale or rent on Zillow. This may be different from what's available on other websites or public sources.