Beautifully remodeled 4 Bedroom 1 Bath home with many premium upgrades – a private oasis within walking distance to Downtown Staunton! Highlights include a new custom Kitchen with Shaker cabinets and a built-in table/bar (hand crafted from locally sourced red oak), all new stainless appliances, and solid surface countertops. Refinished Heart Pine Flooring on the 2nd level adds elegance to this remarkable home. The stairwell to the second level includes a custom handmade newel post and wrought iron railing. The bathroom is brand new and includes custom tile, a new vanity and new fixtures. Other notable features include: all new lighting, new spray foam insulation in basement, a new Heat Pump, energy efficient windows, a welcoming covered front porch, sliding door access to a large rear deck, a wonderful yard with mature landscaping, and much more. Don’t miss the opportunity to purchase this adorable home with premium finishes at an affordable price.
Closed
$239,900
958 Kinzley Ct, Staunton, VA 24401
4beds
1,104sqft
Farm, Single Family Residence
Built in 1945
7,840 Square Feet Lot
$248,600 Zestimate®
$217/sqft
$1,502 Estimated rent
Home value
$248,600
Estimated sales range
Not available
$1,502/mo
Zestimate® history
Owner options
List your home for rent
$1,502/mo
Rent Zestimate®
Find your next renter with Zillow Rental Manager. Plus, with online applications, you can quickly screen prospective tenants – for free.
$1,502/mo
Rent Zestimate®
Refinance and save
$1,156/mo
Est. payment
Refinancing to a lower rate could help reduce your monthly payments and save thousands over the life of the loan.
$1,156/mo
Est. payment
Explore your selling options
Work with a Zillow partner agent
Leverage their expertise and Zillow's premium Showcase listings to get your home seen by more buyers.
Get startedList with your own agent
Get your home in front of millions of buyers by listing it on Zillow.
Learn how to do itSell it yourself
Take full control of how buyers see your home on Zillow by listing For Sale by Owner (FSBO).
List your homeWhat's special
Custom handmade newel postWelcoming covered front porchRefinished heart pine flooringNew fixturesSolid surface countertopsCustom tileNew vanity
Zillow last checked:
Listing updated:
Listed by:
ALLAN EBELL 434-962-2134,
HOMESELL REALTY
Bought with:
MINDY DEAVERS
1ST CHOICE REAL ESTATE
Source: CAAR,MLS#: 662099 Originating MLS: Charlottesville Area Association of Realtors
Originating MLS: Charlottesville Area Association of RealtorsFacts & features
Interior
Bedrooms & bathrooms
- Bedrooms: 4
- Bathrooms: 1
- Full bathrooms: 1
Rooms
- Room types: Bathroom, Bedroom, Full Bath, Kitchen, Living Room, Utility Room
Bedroom
- Level: Second
Bathroom
- Level: Second
Kitchen
- Level: First
Living room
- Level: First
Utility room
- Level: First
Heating
- Heat Pump
Cooling
- Heat Pump
Appliances
- Included: Dishwasher, Electric Range, Microwave, Refrigerator
- Laundry: Washer Hookup, Dryer Hookup
Features
- Utility Room
- Flooring: Luxury Vinyl Plank, Wood
- Basement: Crawl Space
Interior area
- Total structure area: 1,104
- Total interior livable area: 1,104 sqft
- Finished area above ground: 1,104
- Finished area below ground: 0
Property
Features
- Levels: Two
- Stories: 2
- Patio & porch: Deck, Porch
Lot
- Size: 7,840 Square Feet
Details
- Parcel number: 5163
- Zoning description: R-4 Residential
Construction
Type & style
- Home type: SingleFamily
- Architectural style: Farmhouse
- Property subtype: Farm, Single Family Residence
Materials
- Stick Built, Vinyl Siding
- Foundation: Block
- Roof: Architectural
Condition
- New construction: No
- Year built: 1945
Utilities & green energy
- Sewer: Public Sewer
- Water: Public
- Utilities for property: Fiber Optic Available
Community & HOA
Community
- Subdivision: NONE
HOA
- Has HOA: No
Location
- Region: Staunton
Financial & listing details
- Price per square foot: $217/sqft
- Tax assessed value: $148,140
- Annual tax amount: $771
- Date on market: 3/19/2025
- Cumulative days on market: 3 days
Price history
| Date | Event | Price |
|---|---|---|
| 4/11/2025 | Sold | $239,900$217/sqft |
Source:  CAAR #662099 Report a problem CAAR #662099 Report a problem | ||
| 3/22/2025 | Pending sale | $239,900$217/sqft |
Source: CAAR #662099 Report a problem | ||
| 3/19/2025 | Listed for sale | $239,900$217/sqft |
Source: CAAR #662099 Report a problem | ||
Public tax history
| Year | Property taxes | Tax assessment |
|---|---|---|
| 2025 | $1,348 +3.3% | $148,140 +1.1% |
| 2024 | $1,305 | $146,600 |
| 2023 | $1,305 +31.6% | $146,600 +36.1% |
| 2022 | $991 | $107,750 |
| 2021 | $991 +17% | $107,750 |
| 2020 | $847 | $107,750 +20.9% |
| 2019 | $847 +4% | $89,150 +6.2% |
| 2018 | $814 | $83,950 |
| 2017 | $814 +2.2% | $83,950 |
| 2016 | $797 -0.1% | $83,950 |
| 2015 | $798 +1.1% | $83,950 +1.1% |
| 2014 | $789 | $83,050 -14.7% |
| 2010 | -- | $97,370 |
| 2009 | -- | $97,370 |
Find assessor info on the county website
Neighborhood: 24401
Nearby homes
- $260,9003 bd1 ba1.1k sqft962 Kinzley Ct, Staunton, VA 24401Sold

- $306,3003 bd3 ba1.7k sqft956 Kinzley Ct, Staunton, VA 24401Off Market
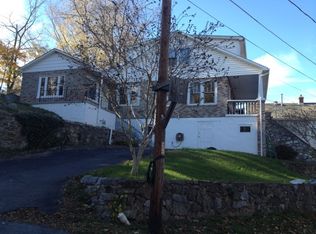
- $197,2002 bd1 ba920 sqft968 Kinzley Ct, Staunton, VA 24401Off Market
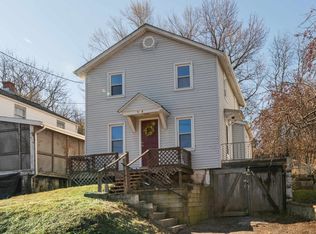
- $361,9004 bd2 ba2.5k sqft970 Kinzley Ct, Staunton, VA 24401Off Market
- $219,5004 bd2 ba936 sqft961 Kinzley Ct, Staunton, VA 24401Off Market
- $45,2576,969.6 Square Feet959 Kinzley Ct, Staunton, VA 24401Sold
- $229,5003 bd2 ba1.3k sqft969 Kinzley Ct, Staunton, VA 24401Sold
- $225,0003 bd2 ba854 sqft952 Kinzley Ct, Staunton, VA 24401Sold
Nearby schools
GreatSchools rating
- 6/10Bessie Weller Elementary SchoolGrades: K-5Distance: 1 mi
- 5/10Shelburne Middle SchoolGrades: 6-8Distance: 1.1 mi
- 4/10Staunton High SchoolGrades: 9-12Distance: 2.1 mi
Schools provided by the listing agent
- Elementary: Bessie Weller
- Middle: Shelburne
- High: Staunton
Source: CAAR. This data may not be complete. We recommend contacting the local school district to confirm school assignments for this home.


Get pre-qualified for a loan
At Zillow Home Loans, we can pre-qualify you in as little as 5 minutes with no impact to your credit score.An equal housing lender. NMLS #10287.
Sell for more on Zillow
Get a Zillow Showcase℠ listing at no additional cost and you could sell for .
$248,600
2% more
+$4,972
With Zillow Showcase(estimated)
$253,572
- Virginia
- Staunton City
- Staunton
- 24401
- 958 Kinzley Ct
Nearby cities
Nearby zip codes
Other Staunton Topics
