Welcome to 958 Mystic Canyon, an exquisitely reimagined townhome tucked within the highly sought-after Braemar community of North Ranch. Every inch of this residence has been thoughtfully remodeled—no surface left untouched—resulting in a sophisticated blend of modern comfort and timeless design. Step inside to soaring vaulted ceilings, engineered white oak flooring throughout, and a warm, contemporary ambiance enhanced by recessed lighting and a sleek fireplace. The showpiece kitchen features custom cabinetry, quartz countertops, top-tier appliances, and direct access to multiple outdoor patios and the generously sized backyard—perfect for effortless indoor–outdoor living and al fresco dining. A striking cable-railed staircase leads to the private primary suite, offering a serene escape complete with ample closet space and a spa-inspired ensuite bath outfitted with custom cabinetry, luxury fixtures, and curated finishes. Two additional bedrooms and a beautifully updated bathroom provide flexibility for guests, office space, or personal use. The remodel extends well beyond aesthetics, showcasing a fully upgraded HVAC system—including all new ductwork, compressor, and heater—along with updated doors, hardware, contemporary fixtures, exterior lighting, and refreshed landscaping. With shopping, dining, and the best of Westlake Village moments away, this turnkey retreat delivers convenience, style, and an effortless upscale lifestyle. An exceptional opportunity to own a fully transformed home in one of North Ranch’s most desirable enclaves.
Sold for $1,000,000
Listed by: Berkshire Hathaway HomeServices California Properties • Kathleen Finnegan • Contact: 818-601-0056
Bought with: Equity Union
Tax assessed value
$1,000,000
958 Misty Canyon Ave, Thousand Oaks, CA 91362
3beds
1,819sqft
Townhouse
Built in 1987
1,819 Square Feet Lot
$1,016,900 Zestimate®
$550/sqft
$4,959 Estimated rent
Home value
$1,016,900
$925,000 - $1.12M
$4,959/mo
Zestimate® history
Owner options
List your home for rent
$4,959/mo
Rent Zestimate®
Find your next renter with Zillow Rental Manager. Plus, with online applications, you can quickly screen prospective tenants – for free.
$4,959/mo
Rent Zestimate®
Refinance and save
$7,043/mo
Est. payment
Refinancing to a lower rate could help reduce your monthly payments and save thousands over the life of the loan.
$7,043/mo
Est. payment
Explore your selling options
Work with a Zillow partner agent
Leverage their expertise and Zillow's premium Showcase listings to get your home seen by more buyers.
Get startedList with your own agent
Get your home in front of millions of buyers by listing it on Zillow.
Learn how to do itSell it yourself
Take full control of how buyers see your home on Zillow by listing For Sale by Owner (FSBO).
List your homeWhat's special
Sleek fireplaceStriking cable-railed staircaseShowpiece kitchenContemporary fixturesPrivate primary suiteSpa-inspired ensuite bathCustom cabinetry
Zillow last checked:
Listing updated:
Listed by:
Kathleen Finnegan DRE #01193021 818-601-0056,
Berkshire Hathaway HomeServices California Properties
Bought with:
David Abas, DRE #01422571
Equity Union
Gal Moshe, DRE #01999632
Equity Union
Source: CRMLS,MLS#: SR25266041 Originating MLS: California Regional MLS
Originating MLS: California Regional MLSFacts & features
Interior
Bedrooms & bathrooms
- Bedrooms: 3
- Bathrooms: 3
- Full bathrooms: 2
- 1/2 bathrooms: 1
- Main level bathrooms: 1
Rooms
- Room types: Bedroom, Family Room, Kitchen, Laundry, Primary Bedroom, Other, Dining Room
Primary bedroom
- Features: Primary Suite
Bedroom
- Features: All Bedrooms Up
Bathroom
- Features: Remodeled
Kitchen
- Features: Remodeled, Updated Kitchen
Heating
- Central
Cooling
- Central Air
Appliances
- Included: Dishwasher, Free-Standing Range, Disposal, Refrigerator
- Laundry: Laundry Room
Features
- Breakfast Bar, Separate/Formal Dining Room, All Bedrooms Up, Primary Suite
- Flooring: Vinyl
- Doors: French Doors
- Has fireplace: Yes
- Fireplace features: Living Room
- Common walls with other units/homes: 1 Common Wall,No One Above,No One Below
Interior area
- Total interior livable area: 1,819 sqft
Property
Parking
- Total spaces: 2
- Parking features: Door-Multi, Garage, Private
- Attached garage spaces: 2
Features
- Levels: Two
- Stories: 2
- Entry location: 1
- Patio & porch: Patio
- Pool features: Association
- Has spa: Yes
- Spa features: Association
- Fencing: Block
- Has view: Yes
- View description: Trees/Woods
Lot
- Size: 1,819 Square Feet
- Features: Yard
Details
- Parcel number: 6890380085
- Special conditions: Standard
Construction
Type & style
- Home type: Townhouse
- Property subtype: Townhouse
- Attached to another structure: Yes
Materials
- Stucco
- Foundation: Slab
- Roof: Tile
Condition
- Turnkey
- New construction: No
- Year built: 1987
Utilities & green energy
- Electric: 220 Volts in Garage
- Sewer: Unknown
- Water: Public
- Utilities for property: None
Community & HOA
Community
- Features: Biking, Curbs, Golf, Hiking, Park, Street Lights, Suburban
- Security: 24 Hour Security
- Subdivision: Braemar Townhomes (753)
HOA
- Has HOA: Yes
- Amenities included: Clubhouse, Trail(s)
- Services included: Earthquake Insurance
- HOA fee: $643 monthly
- HOA name: Braemar North Ranch
- HOA phone: 818-907-6622
Location
- Region: Thousand Oaks
Financial & listing details
- Price per square foot: $550/sqft
- Tax assessed value: $1,000,000
- Date on market: 11/25/2025
- Cumulative days on market: 6 days
- Listing terms: Cash,Cash to New Loan
- Inclusions: Washer, dryer, refrigerator
Price history
| Date | Event | Price |
|---|---|---|
| 12/18/2025 | Sold | $1,000,000+5.3%$550/sqft |
Source:  CRMLS #SR25266041 Report a problem CRMLS #SR25266041 Report a problem | ||
| 12/10/2025 | Pending sale | $950,000$522/sqft |
Source: CRMLS #SR25266041 Report a problem | ||
| 12/2/2025 | Contingent | $950,000$522/sqft |
Source: CRMLS #SR25266041 Report a problem | ||
| 11/25/2025 | Listed for sale | $950,000+31.9%$522/sqft |
Source: CRMLS #SR25266041 Report a problem | ||
| 1/13/2023 | Sold | $720,000+176.9%$396/sqft |
Source: Public Record Report a problem | ||
| 5/3/1994 | Sold | $260,000$143/sqft |
Source: Public Record Report a problem | ||
Public tax history
| Year | Property taxes | Tax assessment |
|---|---|---|
| 2026 | -- | $1,000,000 +33.5% |
| 2025 | $9,495 +59.5% | $749,088 +2% |
| 2024 | $5,954 | $734,400 +70.9% |
| 2023 | $5,954 +4.4% | $429,636 +2% |
| 2022 | $5,700 +4.2% | $421,212 +2% |
| 2021 | $5,470 +3.5% | $412,953 +1% |
| 2020 | $5,284 +4.5% | $408,721 +2% |
| 2019 | $5,057 +3% | $400,708 +2% |
| 2018 | $4,908 +2.9% | $392,852 +2% |
| 2017 | $4,767 +1.8% | $385,150 +2% |
| 2016 | $4,682 +2.3% | $377,599 +1.5% |
| 2015 | $4,577 +2.1% | $371,928 +2% |
| 2014 | $4,484 | $364,644 +0.5% |
| 2013 | -- | $362,998 +2% |
| 2012 | -- | $355,881 +2% |
| 2011 | -- | $348,904 +0.5% |
| 2009 | -- | $347,125 +4% |
| 2007 | -- | $333,648 +2% |
| 2006 | -- | $327,107 +2% |
| 2005 | -- | $320,694 +3.9% |
| 2003 | -- | $308,647 +2% |
| 2002 | -- | $302,596 +2% |
| 2001 | $3,610 +4.8% | $296,664 +2% |
| 2000 | $3,445 | $290,848 |
Find assessor info on the county website
Neighborhood: 91362
Nearby homes
- $1,170,9003 bd3 ba2.3k sqft961 Misty Canyon Ave, Westlake Village, CA 91362Off Market

- $1,168,0003 bd3 ba2.3k sqft965 Misty Canyon Ave, Westlake Village, CA 91362Off Market
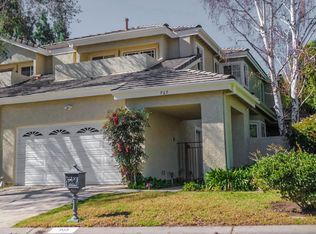
- $1,254,2003 bd3 ba2.3k sqft957 Misty Canyon Ave, Westlake Village, CA 91362Off Market
- $1,080,8003 bd2 ba2.2k sqft953 Misty Canyon Ave, Westlake Village, CA 91362Off Market
- $929,0003 bd3 ba1.8k sqft950 Misty Canyon Ave, Westlake Village, CA 91362For Sale
- $906,2003 bd2 ba1.6k sqft971 Misty Canyon Ave, Thousand Oaks, CA 91362Off Market
- $1,050,0003 bd3 ba1.8k sqft942 Misty Canyon Ave, Westlake Village, CA 91362Sold
- $959,9002 bd2 ba2k sqft954 Misty Canyon Ave, Westlake Village, CA 91362Off Market
Nearby schools
GreatSchools rating
- 9/10Westlake Hills Elementary SchoolGrades: K-5Distance: 2.2 mi
- 6/10Colina Middle SchoolGrades: 6-8Distance: 3.4 mi
- 10/10Westlake High SchoolGrades: 9-12Distance: 1.9 mi
Get a cash offer in 3 minutes
Find out how much your home could sell for in as little as 3 minutes with a no-obligation cash offer.
Estimated market value
$1,016,900
Get a cash offer in 3 minutes
Find out how much your home could sell for in as little as 3 minutes with a no-obligation cash offer.
Estimated market value
$1,016,900
- California
- Ventura County
- Westlake Village
- 91362
- 958 Misty Canyon Ave
Nearby cities
Nearby zip codes
Other Westlake Village Topics
- Apartments for Rent in 91362
- Houses for Sale in 91362
- Houses for Rent in 91362
- 91362 Real Estate
- Westlake Village Condos
- Houses for Sale in Westlake Village
- Newest Listings in Westlake Village
- Westlake Village Home Values
- Westlake Village Real Estate Agents
- Westlake Village Refinance
- Westlake Village Mortgage Rates
