Welcome to 950 Misty Canyon, an exquisitely reimagined townhome tucked within the highly sought-after Braemar community of North Ranch. Step inside to soaring vaulted ceilings, engineered white oak style flooring throughout, and a warm, contemporary ambiance enhanced by recessed lighting and a sleek fireplace. The kitchen features spacious cabinetry, countertops, stainless steel appliances, and direct access to multiple outdoor patios and the generously sized backyard perfect for effortless indoor outdoor living and al fresco dining. A private primary suite, offering a serene escape complete with ample closet space and a spa-inspired ensuite bathroom. Two additional bedrooms and bathroom provide flexibility for guests, office space, or personal use. Community pool and spa at the end of the block with view of the beautiful tree tops and updated park to enjoy as your view from the private rear yard. With shopping, dining, and the best of Westlake Village moments away, this turnkey retreat delivers convenience, style, and an effortless upscale lifestyle. An exceptional opportunity to own a fully transformed home in one of North Ranches most desirable enclaves.
Under contract
$929,000
950 Misty Canyon Ave, Westlake Village, CA 91362
3beds
1,819sqft
Residential, Condominium, Townhouse
Built in 1987
1,820 Square Feet Lot
$926,400 Zestimate®
$511/sqft
$772/mo HOA
What's special
- 15 days
- 775
- 24
Zillow last checked:
Listing updated:
Listed by:
Cory Holtzman DRE # 01513699 310-299-1900,
Exel Properties 310-299-1900
Source: CLAW,MLS#: 26872199
Facts & features
Interior
Bedrooms & bathrooms
- Bedrooms: 3
- Bathrooms: 3
- Full bathrooms: 2
- 1/2 bathrooms: 1
Rooms
- Room types: Breakfast Bar, Entry, Dining Room, Patio Open, Living Room, Family Room, Powder
Bedroom
- Level: Upper
Bathroom
- Features: Powder Room, Tile
Heating
- Central, Fireplace(s)
Cooling
- Air Conditioning, Central Air
Appliances
- Included: Built-Ins, Oven, Disposal, Freezer, Dryer, Dishwasher, Washer, Refrigerator, Range/Oven, Water Heater Unit
- Laundry: Laundry Room, Inside
Features
- Built-in Features, Recessed Lighting, Built-Ins, Breakfast Counter / Bar, Dining Area
- Flooring: Wood Laminate, Wood, Stone, Carpet
- Number of fireplaces: 1
- Fireplace features: Family Room
Interior area
- Total structure area: 1,819
- Total interior livable area: 1,819 sqft
Property
Parking
- Total spaces: 2
- Parking features: Driveway, Garage
- Has garage: Yes
- Covered spaces: 2
- Has uncovered spaces: Yes
Features
- Levels: Multi/Split,Two
- Stories: 2
- Pool features: Association
- Spa features: Association Spa
- Fencing: Fenced Yard
- Has view: Yes
- View description: Walk Street, Trees/Woods
- Waterfront features: None
Lot
- Size: 1,820 Square Feet
Details
- Parcel number: 6890380065
- Zoning: RPD1.5UOS
- Special conditions: Standard
- Other equipment: Attic Fan
Construction
Type & style
- Home type: Townhouse
- Architectural style: Traditional
- Property subtype: Residential, Condominium, Townhouse
- Attached to another structure: Yes
Condition
- Year built: 1987
Utilities & green energy
- Sewer: In Street
- Water: In Street
Community & HOA
Community
- Security: None
- Subdivision: Braemar Townhomes
HOA
- Has HOA: Yes
- Amenities included: Pool, Spa/Hot Tub
- HOA fee: $772 monthly
Location
- Region: Westlake Village
Financial & listing details
- Price per square foot: $511/sqft
- Tax assessed value: $157,470
- Date on market: 8/13/2026
Estimated market value
$926,400
$880,000 - $973,000
$5,152/mo
Price history
| Date | Event | Price |
|---|---|---|
| 8/22/2026 | Contingent | $929,000$511/sqft |
Source:  CLAW #26872199 Report a problem CLAW #26872199 Report a problem | ||
| 8/13/2026 | Listed for sale | $929,000+97.7%$511/sqft |
Source: CLAW #26872199 Report a problem | ||
| 11/27/2002 | Sold | $470,000+51.6%$258/sqft |
Source: Public Record Report a problem | ||
| 12/16/1998 | Sold | $310,000+25.3%$170/sqft |
Source: Public Record Report a problem | ||
| 1/22/1997 | Sold | $247,500$136/sqft |
Source: Public Record Report a problem | ||
Public tax history
| Year | Property taxes | Tax assessment |
|---|---|---|
| 2026 | -- | $157,470 +2% |
| 2025 | $3,262 +8% | $154,383 +2% |
| 2024 | $3,019 | $151,356 +2% |
| 2023 | $3,019 +7.2% | $148,389 +2% |
| 2022 | $2,815 +7% | $145,480 +2% |
| 2021 | $2,632 +6% | $142,628 +1% |
| 2020 | $2,482 +6.6% | $141,166 +2% |
| 2019 | $2,329 +4.2% | $138,399 +2% |
| 2018 | $2,234 +4.1% | $135,686 +2% |
| 2017 | $2,145 +2.9% | $133,026 +2% |
| 2016 | $2,084 +2.9% | $130,419 +1.5% |
| 2015 | $2,025 +2.9% | $128,462 +2% |
| 2014 | $1,968 | $125,947 +0.5% |
| 2013 | -- | $125,380 +2% |
| 2012 | -- | $122,923 +2% |
| 2011 | -- | $120,513 +0.5% |
| 2009 | -- | $119,901 +4% |
| 2007 | -- | $115,247 +2% |
| 2006 | -- | $112,988 +2% |
| 2005 | -- | $110,773 -76.4% |
| 2003 | -- | $470,000 +42.9% |
| 2002 | -- | $328,973 +2% |
| 2001 | $3,950 +4.4% | $322,523 +2% |
| 2000 | $3,785 | $316,200 |
Find assessor info on the county website
Monthly payment
Est. payment
Payment breakdown
Explore the cost of this home by adjusting the details. Changes won't be saved.Climate risks
Neighborhood: 91362
- $1,050,0003 bd3 ba1.8k sqft942 Misty Canyon Ave, Westlake Village, CA 91362Sold
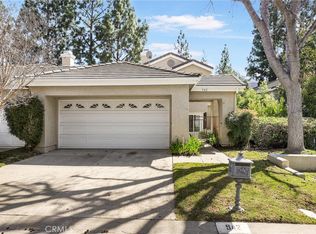
- $1,057,1003 bd2 ba2.2k sqft953 Misty Canyon Ave, Westlake Village, CA 91362Off Market
- $1,000,0003 bd3 ba1.8k sqft958 Misty Canyon Ave, Thousand Oaks, CA 91362Sold

- $946,5002 bd2 ba2k sqft954 Misty Canyon Ave, Westlake Village, CA 91362Off Market
Similar homes
- $1,149,9003 bd3 ba1.7k sqft3101 La Casa Ct, Thousand Oaks, CA 91362For Sale
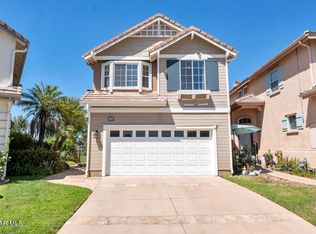 MLS ID #226004076, Tim C Fitzgerald, Pinnacle Estate Properties, Inc.. CSMAOR
 - $879,9003 bd3 ba1.9k sqft603 Racquet Club Ln, Thousand Oaks, CA 91360For Sale
 MLS ID #26854651, Hassen Masri DRE # 00840533, Pinnacle Estate Properties. CLAW
 - $640,0003 bd3 ba1.3k sqft91 Helecho Ct, Thousand Oaks, CA 91362For Sale
 MLS ID #26875251, Mark Cianciulli DRE # 01990266, The CREM Group. CLAW
 - $829,0003 bd3 ba2k sqft1007 Sunset Oak Cir, Thousand Oaks, CA 91320For Sale
 MLS ID #26846173, Jeffrey Sklar DRE # 02075404, Beycome Brokerage Realty Inc.. CLAW
Local buyer's agents are ready to help
