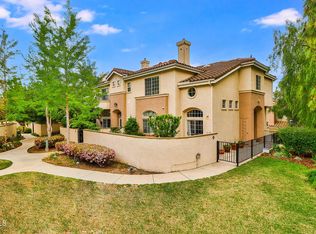
Welcome to 1007 Sunset Oak Circle, a stylish and highly upgraded large townhome with over 2000sq ft of well-maintained space to enjoy. This 3 bedroom, 2.5 bath home is clean, with all new paint and move in ready. Step inside to find all tile flooring downstairs and beautiful solid Canadian Maple flooring upstairs. The dramatic high-ceiling with skylights fills the home with natural light. The open concept kitchen with granite countertops, upgraded stainless steel appliances and a breakfast bar flows seamlessly into the family room, creating an ideal layout for everyday living and entertaining. The large primary bedroom opens up to a nice balcony and looks out onto the backyard and mature trees. The master bathroom features a contemporary design with double sinks, large shower and bathtub, as well as an extra large walk in closet. The two secondary bedrooms are nice size, feature mountain views and share a modern full bath with double sinks as well. The patio and backyard are very private creating a wonderful outdoor retreat, accessible from both the family room and living room. The high ceiling dining room with a contemporary chandelier round out the living area downstairs. The home features wooden window shutters upstairs, plenty of storage space and a two car garage with direct access. A relaxing common area with a nice size pool, jacuzzi and showers complement the wonderful San Alicia community. The HOA dues include insurance for the building. Don't miss this rare opportunity in this sought-after community, close to recreation, shopping, freeway and the Amgen Campus!
For sale
$829,000
1007 Sunset Oak Cir, Thousand Oaks, CA 91320
3beds
2,019sqft
:
Get pre-qualified$6,018/mo
Residential, Townhouse
Built in 1992
2,178 Square Feet Lot
$-- Zestimate®
$411/sqft
$650/mo HOA
What's special
- 46 days |
- 592 |
- 23 |
Zillow last checked:
Listing updated:
Listed by:
Jeffrey Sklar DRE # 02075404 804-656-5007,
Beycome Brokerage Realty Inc. 804-656-5007
Source: CLAW,MLS#: 26846173
Facts & features
Interior
Bedrooms & bathrooms
- Bedrooms: 3
- Bathrooms: 3
- Full bathrooms: 2
- 1/2 bathrooms: 1
Rooms
- Room types: Living Room, Utility Room, Walk-In Closet, Pantry, Dining Room, Dining Area, Patio Open, Breakfast Bar
Heating
- Natural Gas, Central, Forced Air
Cooling
- Central Air
Appliances
- Included: Range/Oven, Refrigerator, Water Line to Refrigerator, Disposal, Ice Maker, Dishwasher
- Laundry: Inside, Laundry Room, Gas Dryer Hookup, Gas Or Electric Dryer Hookup, Electric Dryer Hookup
Features
- Recessed Lighting, High Ceilings, Open Floorplan, Two Story Ceilings, Cathedral-Vaulted Ceilings
- Flooring: Vinyl, Hardwood, Stone Tile
- Doors: Mirrored Closet Door(s)
- Number of fireplaces: 1
- Fireplace features: Living Room
- Common walls with other units/homes: Common Walls
Interior area
- Total structure area: 2,019
- Total interior livable area: 2,019 sqft
Property
Parking
- Total spaces: 2
- Parking features: Garage - 2 Car, Air Conditioned Garage
- Garage spaces: 2
Features
- Levels: Two
- Stories: 2
- Pool features: Association, In Ground, Community
- Spa features: Association Spa, Community, In Ground
- Has view: Yes
- View description: Trees/Woods
Lot
- Size: 2,178 Square Feet
- Dimensions: 25 x 80
- Features: Landscaped, Back Yard, Front Yard
Details
- Parcel number: 6600150205
- Zoning: RPD5U
- Special conditions: Standard
Construction
Type & style
- Home type: Townhouse
- Property subtype: Residential, Townhouse
- Attached to another structure: Yes
Materials
- Brick, Hard Coat, Wood Siding
- Roof: Clay
Condition
- Year built: 1992
Utilities & green energy
- Water: Public
- Utilities for property: Sewer Connected
Community & HOA
Community
- Security: None
- Subdivision: San Alicia Townhomes
HOA
- Has HOA: Yes
- Amenities included: Pool
- HOA fee: $650 monthly
Location
- Region: Thousand Oaks
Financial & listing details
- Price per square foot: $411/sqft
- Tax assessed value: $356,780
- Annual tax amount: $4,931
- Date on market: 6/11/2026
Estimated market value
Not available
Estimated sales range
Not available
Not available
Price history
| Date | Event | Price |
|---|---|---|
| 6/11/2026 | Listed for sale | $829,000$411/sqft |
Source:  CLAW #26846173 Report a problem CLAW #26846173 Report a problem | ||
| 4/5/2026 | Listing removed | $3,900$2/sqft |
Source: Zillow Rentals Report a problem | ||
| 3/22/2026 | Listed for rent | $3,900+30.2%$2/sqft |
Source: Zillow Rentals Report a problem | ||
| 2/24/2021 | Listing removed | -- |
Source: Owner Report a problem | ||
| 4/1/2017 | Listing removed | $2,995$1/sqft |
Source: Owner Report a problem | ||
| 4/1/2017 | Listed for rent | $2,995+8.9%$1/sqft |
Source: Owner Report a problem | ||
| 9/25/2012 | Listing removed | $2,750$1/sqft |
Source: Owner Report a problem | ||
| 9/17/2012 | Price change | $2,750-1.8%$1/sqft |
Source: Owner Report a problem | ||
| 8/17/2012 | Listed for rent | $2,800$1/sqft |
Source: Owner Report a problem | ||
Public tax history
| Year | Property taxes | Tax assessment |
|---|---|---|
| 2025 | $4,931 +7.9% | $356,780 +2% |
| 2024 | $4,570 | $349,785 +2% |
| 2023 | $4,570 +4.4% | $342,927 +2% |
| 2022 | $4,376 +0.9% | $336,203 +2% |
| 2021 | $4,336 +10.7% | $329,611 +1% |
| 2020 | $3,918 +2.9% | $326,233 +2% |
| 2019 | $3,809 +2.4% | $319,837 +2% |
| 2018 | $3,721 +2.1% | $313,567 +2% |
| 2017 | $3,644 +2.3% | $307,419 +2% |
| 2016 | $3,562 +2.6% | $301,392 +1.5% |
| 2015 | $3,471 +2.2% | $296,868 +2% |
| 2014 | $3,394 | $291,055 +0.5% |
| 2013 | -- | $289,742 +2% |
| 2012 | -- | $284,062 +2% |
| 2011 | -- | $278,494 +0.5% |
| 2009 | -- | $277,073 +4% |
| 2007 | -- | $266,316 +2% |
| 2006 | -- | $261,095 +2% |
| 2005 | -- | $255,977 +3.9% |
| 2003 | -- | $246,362 +2% |
| 2002 | -- | $241,532 +2% |
| 2001 | $2,696 +4.5% | $236,797 +4.3% |
| 2000 | $2,579 | $227,000 |
Find assessor info on the county website
Monthly payment
Est. payment
Payment breakdown
Explore the cost of this home by adjusting the details. Changes won't be saved.Climate risks
Neighborhood: Newbury Park
Nearby schools
GreatSchools rating
- 8/10Madroña Academy of the Arts and SciencesGrades: K-5Distance: 1.5 mi
- 7/10Redwood Middle SchoolGrades: 6-8Distance: 1.8 mi
- 9/10Newbury Park High SchoolGrades: 9-12Distance: 2.8 mi
- $861,9003 bd2 ba2k sqft1011 Sunset Oak Cir, Thousand Oaks, CA 91320Off Market

- $857,5003 bd2 ba2.3k sqft1003 Sunset Oak Cir, Thousand Oaks, CA 91320Off Market
- $880,5003 bd3 ba2k sqft1015 Sunset Oak Cir, Thousand Oaks, CA 91320Off Market

- $868,5003 bd3 ba2.3k sqft1017 Sunset Oak Cir, Thousand Oaks, CA 91320Off Market

- $750,0003 bd2 ba1.8k sqft1008 Mountain Oak Pl, Thousand Oaks, CA 91320Sold
- $822,0003 bd2 ba1.8k sqft1012 Mountain Oak Pl, Thousand Oaks, CA 91320Off Market
- $778,1003 bd2 ba1.9k sqft1016 Mountain Oak Pl, Thousand Oaks, CA 91320Off Market
- $814,3003 bd2 ba1.8k sqft1004 Mountain Oak Pl, Thousand Oaks, CA 91320Off Market
A local agent can set up tours, give advice and negotiate with sellers.
Similar homes
- $789,0003 bd3 ba1.5k sqft1572 Silver Shadow Dr, Thousand Oaks, CA 91320For Sale
 MLS ID #26845815, Maura Kaplan DRE # 02209567, Compass. CLAW
 - $818,0003 bd3 ba1.7k sqft343 Avenida De Royale, Thousand Oaks, CA 91362For Sale
 MLS ID #V1-37781, Cecilia Lewis, Century 21 Masters. CRMLS
 - $919,9003 bd3 ba1.9k sqft603 Racquet Club Ln, Thousand Oaks, CA 91360For Sale
 MLS ID #26854651, Hassen Masri DRE # 00840533, Pinnacle Estate Properties. CLAW
 - $799,0003 bd3 ba1.5k sqft123 Via Aldea, Thousand Oaks, CA 91320For Sale
 MLS ID #226002976, Karen L Sandvig, Coldwell Banker Realty. CSMAOR
 - $790,0003 bd3 ba1.5k sqft141 Via Aldea, Thousand Oaks, CA 91320For SaleMLS ID #226002613, Paul A Gangi, Pinnacle Estate Properties, Inc.. CSMAOR
- $845,0004 bd3 ba2.2k sqft615 Hollyburne Ln, Thousand Oaks, CA 91360For SaleMLS ID #V1-37257, Willie Schmeltz, RE/MAX Gold Coast REALTORS. CRMLS
- $775,0003 bd3 ba1.7k sqft2391 Chiquita Ln, Thousand Oaks, CA 91362For SaleMLS ID #226002940, Jennifer Sommers, Equity Union Real Estate. CSMAOR
- $940,0003 bd2 ba1.4k sqft476 Jeanne Ct, Thousand Oaks, CA 91320For SaleMLS ID #26846067, Craig Burritt DRE # 01366954, Compass. CLAW
- $1,175,0003 bd3 ba2.1k sqft1752 Blossom Ct, Thousand Oaks, CA 91320For SaleMLS ID #26848349, Sara Magers DRE # 01316000, Equity Smart Home Loans, Inc. CLAW
- $885,0003 bd3 ba2.1k sqft20950 Oxnard St APT 10, Woodland Hills, CA 91367For SaleMLS ID #26857033, Jordan Bridges DRE # 02088172, Compass. CLAW
- $965,0004 bd2 ba1.6k sqft180 Cathy Dr, Thousand Oaks, CA 91320For SaleMLS ID #V1-35382, Marty Ingraham, RESOURCE REAL ESTATE. CRMLS
- $849,9002 bd1 ba1.3k sqft2717 Los Robles Rd, Thousand Oaks, CA 91362For SaleMLS ID #26851053, Myriam P. Wagner DRE # 01318167, Beverly & Company Luxury Properties. CLAW
- $1,150,0003 bd3 ba2.2k sqft556 Knollwood Dr, Thousand Oaks, CA 91320For SaleMLS ID #V1-37448, Sandra Jones, BHGRE Property Shoppe. CRMLS
- $900,0003 bd3 ba2k sqft5407 Isabella Ct, Agoura Hills, CA 91301For SaleMLS ID #26843255, Andy Lyon DRE # 01195409, 4 Malibu Real Estate. CLAW
- $724,9003 bd3 ba1.8k sqft600 Kingswood Ln Unit G, Simi Valley, CA 93065For SaleMLS ID #226003340, Bryan K Fleming, RE/MAX ONE. CSMAOR
- $699,0003 bd3 ba1.4k sqft456 Via Colinas, Thousand Oaks, CA 91362For SaleMLS ID #V1-35843, Nathan Bonsignore, Sun Coast R. E.Downtown. CRMLS
- $795,0003 bd3 ba1.5k sqft836 Vista Arriago, Camarillo, CA 93012For SaleMLS ID #V1-35783, Jack Stevenson, Realty ONE Group Summit. CRMLS
- $935,0004 bd4 ba2.1k sqft904 Warwick Ave, Thousand Oaks, CA 91360For SaleMLS ID #26849193, Shahid Chaudhry DRE # 01100098, Union Real Estate. CLAW
- $735,0002 bd3 ba1.2k sqft4819 La Rosa Dr, Oak Park, CA 91377For SaleMLS ID #226003037, Patricia Evans, Coldwell Banker Realty. CSMAOR
- $769,9003 bd4 ba1.8k sqft5075 Manzano St, Camarillo, CA 93012For SaleMLS ID #V1-36102, Lucy Silva de Oliveira, Serhant California, Inc. CRMLS
Local buyer's agents are ready to help
