Skip main navigation
Sold for $1,275,000
  • Listing Provided by: COMPASS
    Bought with: Surterre Properties Inc
    $1,275,000

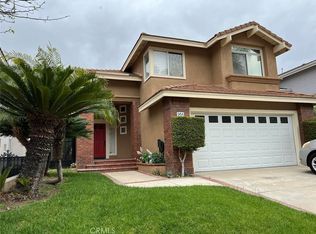
    958 S Silver Star Way, Anaheim, CA 92808

    4beds
    2,156sqft
    Single Family Residence
    Built in 1992
    4,459 Square Feet Lot
    $1,356,300 Zestimate®
    $591/sqft
    $4,708 Estimated rent

    Home value

    $1,356,300

    $1.29M - $1.42M

    $4,708/mo

    Zestimate® history
    Loading
    Loading...

    Owner options

    List your home for rent

    $4,708/mo

    Rent Zestimate®

    Find your next renter with Zillow Rental Manager. Plus, with online applications, you can quickly screen prospective tenants – for free.

    Learn more

    $4,708/mo

    Rent Zestimate®

    Refinance and save

    $8,076/mo

    Est. payment

    Refinancing to a lower rate could help reduce your monthly payments and save thousands over the life of the loan.

    See today's rates

    $8,076/mo

    Est. payment

    Explore your selling options

    Work with a Zillow partner agent

    Leverage their expertise and Zillow's premium Showcase listings to get your home seen by more buyers.

    Get started

    List with your own agent

    Get your home in front of millions of buyers by listing it on Zillow.

    Learn how to do it

    Sell it yourself

    Take full control of how buyers see your home on Zillow by listing For Sale by Owner (FSBO).

    List your home

    What's special

    Functional floor planMaster suiteRecently remodeled master bathroomAttached office areaBackyard landscapingHigh windowsWalk-in closet
    Beautifully upgraded and located in a highly desirable neighborhood of Anaheim Hills, this home exudes warmth and soothing energy. Stunning yet tranquil views of hills and mountains can be enjoyed from the kitchen, family room, backyard, master bedroom, and the soaking tub in the master bath. The inviting living room with soaring ceiling and high windows provide ample natural lighting. The bright and upgraded kitchen features a bay window and bench for relaxation or can be turned into a cozy breakfast nook. The home offers a functional floor plan with a bedroom and a bathroom on the main floor. Upstairs, the master suite with an amazing view has an attached office area with updated cabinetry. Recently remodeled master bathroom with tiles and double vanities of soothing tones offers a spa-like experience and leads into adjacent walk-in closet. Two additional second floor bedrooms share another full bathroom with double vanities. Easy to maintain luxury SPC floor is another new feature recently installed. The outside of the home mirrors the meticulously maintained interior, with the front and backyard landscaping that are refreshing and lovingly maintained. Home is conveniently located near freeway 91 and 241 and short distance to shops, parks, and hiking trails. Running Springs Academy, a TK to 8th grade International Baccalaureate (IB) World School, is less than a mile away. This beautiful home truly meets the comfort and relaxation as well as convenience an exceptional home would offer.

    Zillow last checked:

    Listing updated:

    Listing Provided by:

    Hojung Sung DRE #02053989 626-205-4040,

    COMPASS,

    Edward Hong DRE #01061886,

    COMPASS

    Bought with:

    Shahr JoharyReyes, DRE #01315839

    Surterre Properties Inc

    Source: CRMLS,MLS#: AR23094885MLS LogoOriginating MLS: California Regional MLS

    Facts & features

    Interior

    Bedrooms & bathrooms
    • Bedrooms: 4
    • Bathrooms: 3
    • Full bathrooms: 3
    • Main level bathrooms: 1
    • Main level bedrooms: 1
    Primary bedroom
    • Features: Primary Suite
    Bedroom
    • Features: Bedroom on Main Level
    Bathroom
    • Features: Bathtub, Dual Sinks, Separate Shower
    Kitchen
    • Features: Quartz Counters
    Other
    • Features: Walk-In Closet(s)
    Heating
    • Central
    Cooling
    • Central Air
    Appliances
    • Included: Dishwasher, Gas Oven, Gas Range
    • Laundry: Washer Hookup, Gas Dryer Hookup
    Features
    • Separate/Formal Dining Room, High Ceilings, Quartz Counters, Two Story Ceilings, Bedroom on Main Level, Primary Suite, Walk-In Closet(s)
    • Windows: Bay Window(s)
    • Has fireplace: Yes
    • Fireplace features: Family Room, Gas
    • Common walls with other units/homes: No Common Walls
    Interior area
    • Total interior livable area: 2,156 sqft

    Property

    Parking
    • Total spaces: 2
    • Parking features: Garage - Attached
    • Attached garage spaces: 2
    Features
    • Levels: Two
    • Stories: 2
    • Entry location: 1
    • Pool features: None
    • Has view: Yes
    • View description: Hills, Mountain(s)
    Lot
    • Size: 4,459 sqft
    • Features: 0-1 Unit/Acre
    Details
    • Parcel number: 35447143
    • Special conditions: Standard

    Construction

    Type & style
    • Home type: SingleFamily
    • Property subtype: Single Family Residence
    Condition
    • New construction: No
    • Year built: 1992

    Utilities & green energy

    • Sewer: Public Sewer
    • Water: Public

    Community & neighborhood

    Community
    • Community features: Hiking, Street Lights, Sidewalks
    Location
    • Region: Anaheim
    • Subdivision: Vintage Horizons (Vnhr)

    HOA & financial

    HOA
    • Has HOA: Yes
    • HOA fee: $110 monthly
    • Amenities included: Trail(s)
    • Association name: The Summit Community Association
    • Association phone: 855-325-2016

    Other

    Other facts
    • Listing terms: Cash,Conventional

    Price history

    DateEventPrice
    7/11/2023Sold$1,275,000+6.7%$591/sqft
    Source: CRMLS #AR23094885 Report a problem
    6/30/2023Pending sale$1,195,000+127.6%$554/sqft
    Source: CRMLS #AR23094885 Report a problem
    4/13/2011Sold$525,000-1.9%$244/sqft
    Source: Public Record Report a problem
    3/13/2011Price change$534,900-2.6%$248/sqft
    Source: Prudential California Realty #P767504 Report a problem
    1/29/2011Listed for sale$549,000+115.3%$255/sqft
    Source: Prudential California Realty #P767504 Report a problem
    10/10/1996Sold$255,000$118/sqft
    Source: Public Record Report a problem

    Public tax history

    YearProperty taxesTax assessment
    2025$14,178 +2.2%$1,300,500 +2%
    2024$13,870 +92.6%$1,275,000 +97.2%
    2023$7,201 +2%$646,493 +2%
    2022$7,062 +2.9%$633,817 +2%
    2021$6,865 +0.9%$621,390 +1%
    2020$6,801 $615,019 +2%
    2019$6,801 +1.3%$602,960 +2%
    2018$6,716 +6%$591,138 +2%
    2017$6,339 $579,548 +2%
    2016$6,339 +2%$568,185 +1.5%
    2015$6,216 +3.5%$559,651 +2%
    2014$6,006 $548,689 +4.5%
    2013-- $525,000
    2012-- $525,000 +62%
    2011-- $324,166 +0.8%
    2010-- $321,744 -0.2%
    2009-- $322,509 +2%
    2008-- $316,186 +2%
    2007-- $309,987 +2%
    2006-- $303,909 +2%
    2005-- $297,950 +2%
    2004-- $292,108 +1.9%
    2003-- $286,755 +2%
    2002-- $281,133 +2%
    2001$4,115 +0.1%$275,621 +2%
    2000$4,111 $270,217

    Find assessor info on the county website

    Neighborhood: Anaheim Hills

    Nearby schools

    GreatSchools rating
    Schools provided by the listing agent
    • Elementary: Running Springs
    • Middle: El Rancho Charter
    • High: Canyon

    Source: CRMLS. This data may not be complete. We recommend contacting the local school district to confirm school assignments for this home.

    Get a cash offer in 3 minutes
    Find out how much your home could sell for in as little as 3 minutes with a no-obligation cash offer.
    Estimated market value
    $1,356,300
    Get a cash offer in 3 minutes
    Find out how much your home could sell for in as little as 3 minutes with a no-obligation cash offer.
    Estimated market value
    $1,356,300