Skip main navigation
Sold for $1,275,000
  • Listing Provided by: Seven Gables Real Estate
    Bought with: Revival Lending
    $1,275,000

    995 S Silver Star Way, Anaheim, CA 92808

    3beds
    2,016sqft
    Single Family Residence
    Built in 1991
    4,480 Square Feet Lot
    $1,273,500 Zestimate®
    $632/sqft
    $4,454 Estimated rent

    Home value

    $1,273,500

    $1.17M - $1.38M

    $4,454/mo

    Zestimate® history
    Loading
    Loading...

    Owner options

    List your home for rent

    $4,454/mo

    Rent Zestimate®

    Find your next renter with Zillow Rental Manager. Plus, with online applications, you can quickly screen prospective tenants – for free.

    Learn more

    $4,454/mo

    Rent Zestimate®

    Refinance and save

    $8,057/mo

    Est. payment

    Refinancing to a lower rate could help reduce your monthly payments and save thousands over the life of the loan.

    See today's rates

    $8,057/mo

    Est. payment

    Explore your selling options

    Work with a Zillow partner agent

    Leverage their expertise and Zillow's premium Showcase listings to get your home seen by more buyers.

    Get started

    List with your own agent

    Get your home in front of millions of buyers by listing it on Zillow.

    Learn how to do it

    Sell it yourself

    Take full control of how buyers see your home on Zillow by listing For Sale by Owner (FSBO).

    List your home

    What's special

    Versatile loftRecently enhanced spaBuilt-in bbqThree comfortable bedroomsUpgraded paversNew dual-paned windows
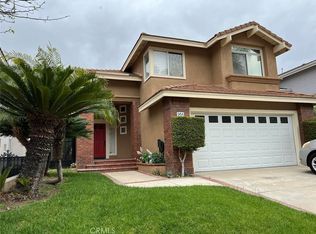
    Tucked into the heart of the family-friendly community of The Summit, this charming single-family home welcomes you the moment you arrive. Step through the front door and you’ll immediately feel it—this is a home that has been lovingly cared for, thoughtfully updated, and made ready for its next chapter. New flooring flows throughout the home, guiding you through bright, open living spaces filled with natural light from new dual-paned windows. With three comfortable bedrooms, a versatile loft, and three full bathrooms, there’s room for everyone to spread out, gather together, and grow. Behind the scenes, new PEX piping offers modern reliability, adding peace of mind to everyday living. It is the backyard where the story truly unfolds. Designed for both relaxation and connection, this outdoor retreat features upgraded pavers, a recently enhanced spa, and a built-in BBQ—perfect for summer evenings, weekend gatherings, or quiet nights under the stars. Even the garage is ready for what’s next, equipped with 220-volt power for an electric vehicle, hobbies, or future projects. Clean, inviting, and move-in ready, this home blends comfort with convenience in a community known for its welcoming feel. Here, life unfolds easily—one gathering, one memory at a time.

    Zillow last checked:

    Listing updated:

    Listing Provided by:

    Vicki Meyer DRE #02072274 714-469-4719,

    Seven Gables Real Estate,

    Ethan Lanagan DRE #01967393 949-334-7501,

    Seven Gables Real Estate

    Bought with:

    Chris Heaton, DRE #02095600

    Revival Lending

    Source: CRMLS,MLS#: PW26027223MLS LogoOriginating MLS: California Regional MLS

    Facts & features

    Interior

    Bedrooms & bathrooms
    • Bedrooms: 3
    • Bathrooms: 3
    • Full bathrooms: 2
    • 1/2 bathrooms: 1
    • Main level bathrooms: 1
    Primary bedroom
    • Features: Primary Suite
    Bedroom
    • Features: All Bedrooms Up
    Bathroom
    • Features: Bathroom Exhaust Fan, Bathtub, Dual Sinks, Separate Shower, Tile Counters, Tub Shower, Vanity
    Kitchen
    • Features: Granite Counters, Kitchen/Family Room Combo, Remodeled, Updated Kitchen
    Other
    • Features: Walk-In Closet(s)
    Heating
    • Central, ENERGY STAR Qualified Equipment, Forced Air
    Cooling
    • Central Air, ENERGY STAR Qualified Equipment
    Appliances
    • Included: Barbecue, Dishwasher, Gas Cooktop, Gas Oven, Gas Range, Gas Water Heater, Microwave, Water To Refrigerator, Water Heater, Water Purifier
    • Laundry: Washer Hookup, Gas Dryer Hookup
    Features
    • Breakfast Area, Ceiling Fan(s), Separate/Formal Dining Room, Granite Counters, High Ceilings, Recessed Lighting, Storage, Tile Counters, Two Story Ceilings, Wired for Sound, All Bedrooms Up, Loft, Primary Suite, Walk-In Closet(s)
    • Flooring: Carpet, Tile
    • Doors: Sliding Doors
    • Windows: Double Pane Windows, ENERGY STAR Qualified Windows, Shutters
    • Has fireplace: Yes
    • Fireplace features: Gas, Gas Starter, Living Room
    • Common walls with other units/homes: No Common Walls
    Interior area
    • Total interior livable area: 2,016 sqft

    Property

    Parking
    • Total spaces: 4
    • Parking features: Concrete, Door-Multi, Direct Access, Electric Vehicle Charging Station(s), Garage Faces Front, Garage, Private
    • Attached garage spaces: 2
    • Uncovered spaces: 2
    Accessibility
    • Accessibility features: Safe Emergency Egress from Home
    Features
    • Levels: Two
    • Stories: 2
    • Entry location: 1
    • Patio & porch: Covered, Open, Patio, Stone
    • Exterior features: Barbecue, Lighting, Fire Pit
    • Pool features: None
    • Has spa: Yes
    • Spa features: Heated, In Ground, Permits, Private
    • Fencing: Vinyl,Wrought Iron
    • Has view: Yes
    • View description: None
    Lot
    • Size: 4,480 sqft
    • Dimensions: 4480
    • Features: 0-1 Unit/Acre, Back Yard, Front Yard, Sprinklers In Rear, Sprinklers In Front, Landscaped, Level, Near Park, Sprinkler System
    Details
    • Additional structures: Shed(s)
    • Parcel number: 35447322
    • Special conditions: Standard

    Construction

    Type & style
    • Home type: SingleFamily
    • Architectural style: Traditional
    • Property subtype: Single Family Residence
    Materials
    • Stucco
    • Foundation: Slab
    • Roof: Tile
    Condition
    • Updated/Remodeled,Turnkey
    • New construction: No
    • Year built: 1991

    Utilities & green energy

    • Electric: Electricity - On Property, 220 Volts in Garage, 220 Volts
    • Sewer: Public Sewer
    • Water: Public
    • Utilities for property: Cable Available, Electricity Available, Electricity Connected, Natural Gas Available, Natural Gas Connected, Phone Available, Sewer Available, Sewer Connected, Underground Utilities, Water Available, Water Connected

    Community & neighborhood

    Security
    • Security features: Prewired, Closed Circuit Camera(s), Carbon Monoxide Detector(s), Smoke Detector(s)
    Community
    • Community features: Biking, Curbs, Hiking, Street Lights, Suburban, Sidewalks, Park
    Location
    • Region: Anaheim
    • Subdivision: Summit Springs (Smsp)

    HOA & financial

    HOA
    • Has HOA: Yes
    • HOA fee: $115 monthly
    • Amenities included: Maintenance Grounds, Management, Trail(s)
    • Association name: The Summit
    • Association phone: 800-428-5588

    Other

    Other facts
    • Listing terms: Cash,Conventional,1031 Exchange
    • Road surface type: Paved

    Price history

    DateEventPrice
    3/12/2026Sold$1,275,000+2%$632/sqft
    Source: CRMLS #PW26027223 Report a problem
    3/4/2026Pending sale$1,250,000$620/sqft
    Source: CRMLS #PW26027223 Report a problem
    2/12/2026Contingent$1,250,000$620/sqft
    Source: CRMLS #PW26027223 Report a problem
    2/8/2026Listed for sale$1,250,000+89.4%$620/sqft
    Source: CRMLS #PW26027223 Report a problem
    3/31/2008Sold$660,000-10.3%$327/sqft
    Source: Public Record Report a problem
    2/9/2008Price change$735,876+13.4%$365/sqft
    Source: Prudential California #S513223 Report a problem
    12/23/2007Listed for sale$649,000+127.7%$322/sqft
    Source: Prudential California #S513223 Report a problem
    2/9/1999Sold$285,000$141/sqft
    Source: Public Record Report a problem

    Public tax history

    YearProperty taxesTax assessment
    2025$9,586 +2.2%$866,917 +2%
    2024$9,376 +2.2%$849,919 +2%
    2023$9,172 +2%$833,254 +2%
    2022$8,996 +2.9%$816,916 +2%
    2021$8,743 +0.9%$800,899 +1%
    2020$8,663 $792,687 +2%
    2019$8,663 +1.3%$777,145 +2%
    2018$8,553 -16.7%$761,907 +3.5%
    2017$10,271 $736,000 +5.6%
    2016$10,271 +36.1%$697,000
    2015$7,548 +8%$697,000 +8.3%
    2014$6,987 $643,526 +21%
    2013-- $531,840
    2012-- $531,840 -4%
    2011-- $554,000
    2010-- $554,000
    2009-- $554,000 +47.1%
    2008-- $376,601 +2%
    2007-- $369,217 +2%
    2006-- $361,978 +2%
    2005-- $354,881 +6.9%
    2004-- $332,114 +7.7%
    2003-- $308,492 +2%
    2002-- $302,444 +2%
    2001$3,858 +0.7%$296,514 +2%
    2000$3,830 $290,700

    Find assessor info on the county website

    Neighborhood: Anaheim Hills

    Nearby schools

    GreatSchools rating
    Schools provided by the listing agent
    • Elementary: Running Springs
    • Middle: El Rancho Charter
    • High: Canyon

    Source: CRMLS. This data may not be complete. We recommend contacting the local school district to confirm school assignments for this home.

    Get a cash offer in 3 minutes
    Find out how much your home could sell for in as little as 3 minutes with a no-obligation cash offer.
    Estimated market value
    $1,273,500
    Get a cash offer in 3 minutes
    Find out how much your home could sell for in as little as 3 minutes with a no-obligation cash offer.
    Estimated market value
    $1,273,500