Discover your stunning resort-style oasis in the heart of the Denver Tech Center! This exquisite property offers the ultimate blend of luxury, technology, and relaxation. Nestled in a serene neighborhood, this home boasts a resort-like private pool and hot tub that transforms your backyard into a personal paradise. Whether you're lounging poolside or taking a refreshing dip, the tranquil setting is perfect for unwinding after a long day. Entertain effortlessly in the fully equipped outdoor kitchen, complete with top-of-the-line appliances, an outdoor TV, and ample space for hosting backyard BBQ's with family and friends. Step inside to find a home where modern technology meets elegant design. The entire property is equipped with Control4 home automation, allowing you to manage lighting, security, and entertainment systems with ease, all from the touch of a button. The heart of the home is a chef’s kitchen designed for culinary excellence. Outfitted with top of the line stainless steel appliances, this kitchen is both functional and stylish. A large granite island serves as the centerpiece, offering ample space for meal prep, casual dining, and entertaining guests. Whether you're a seasoned chef or simply enjoy cooking, this kitchen is sure to inspire your culinary creativity. Retreat to the spacious master suite, a true sanctuary within the home. This elegant space features a luxurious master bath complete with a steam shower and two-way fireplace, perfect for relaxing and unwinding. The newly remodeled basement features a walk-in wine room, a connoisseur's dream. Store your finest collection in style and enjoy tastings in your own private space. This home features spacious living areas, modern finishes, and abundant natural light, making every day feel like a getaway. With easy access to top schools, shopping, and dining, this property offers the perfect combination of convenience and prestige. Don't miss your chance to own this Greenwood Village area gem!
Sold for $1,425,000
$1,425,000
9583 E Caley Circle, Englewood, CO 80111
4beds
4,105sqft
Single Family Residence
Built in 1994
0.27 Acres Lot
$1,363,200 Zestimate®
$347/sqft
$4,226 Estimated rent
Home value
$1,363,200
$1.27M - $1.46M
$4,226/mo
Zestimate® history
Owner options
List your home for rent
$4,226/mo
Rent Zestimate®
Find your next renter with Zillow Rental Manager. Plus, with online applications, you can quickly screen prospective tenants – for free.
$4,226/mo
Rent Zestimate®
Refinance and save
$9,122/mo
Est. payment
Refinancing to a lower rate could help reduce your monthly payments and save thousands over the life of the loan.
$9,122/mo
Est. payment
Explore your selling options
Work with a Zillow partner agent
Leverage their expertise and Zillow's premium Showcase listings to get your home seen by more buyers.
Get startedList with your own agent
Get your home in front of millions of buyers by listing it on Zillow.
Learn how to do itSell it yourself
Take full control of how buyers see your home on Zillow by listing For Sale by Owner (FSBO).
List your homeWhat's special
Zillow last checked:
Listing updated:
Listed by:
Jayson Holland 303-596-9803 jay@hollandteam.com,
Listings.com
Bought with:
Eugene Mitchell, 100041818
Signature Real Estate Corp.
Source: REcolorado as distributed by MLS GRID,MLS#: 4564286
Facts & features
Interior
Bedrooms & bathrooms
- Bedrooms: 4
- Bathrooms: 4
- Full bathrooms: 3
- 1/2 bathrooms: 1
- Main level bathrooms: 1
Primary bedroom
- Level: Upper
Bedroom
- Level: Upper
Bedroom
- Level: Upper
Bedroom
- Level: Basement
Primary bathroom
- Level: Upper
Bathroom
- Level: Main
Bathroom
- Level: Upper
Bathroom
- Level: Basement
Bonus room
- Level: Basement
Dining room
- Level: Main
Family room
- Level: Main
Great room
- Level: Basement
Gym
- Level: Basement
Kitchen
- Level: Main
Living room
- Level: Main
Other
- Level: Basement
Heating
- Forced Air
Cooling
- Central Air
Appliances
- Included: Cooktop, Dishwasher, Disposal, Double Oven, Dryer, Microwave, Refrigerator, Self Cleaning Oven, Tankless Water Heater, Washer
- Laundry: In Unit, Laundry Closet
Features
- Audio/Video Controls, Built-in Features, Ceiling Fan(s), Eat-in Kitchen, Five Piece Bath, High Speed Internet, Kitchen Island, Open Floorplan, Quartz Counters, Stone Counters, Vaulted Ceiling(s), Walk-In Closet(s), Wet Bar
- Flooring: Carpet, Tile, Wood
- Windows: Double Pane Windows, Window Coverings
- Basement: Finished,Full
- Number of fireplaces: 3
- Fireplace features: Family Room, Outside, Master Bedroom
Interior area
- Total structure area: 4,105
- Total interior livable area: 4,105 sqft
- Finished area above ground: 2,850
- Finished area below ground: 1,205
Property
Parking
- Total spaces: 3
- Parking features: Electric Vehicle Charging Station(s), Storage, Tandem
- Attached garage spaces: 3
Features
- Levels: Two
- Stories: 2
- Patio & porch: Covered, Patio
- Exterior features: Barbecue, Fire Pit, Gas Grill, Gas Valve, Lighting, Private Yard
- Has private pool: Yes
- Pool features: Outdoor Pool, Private
- Has spa: Yes
- Spa features: Steam Room, Spa/Hot Tub
- Fencing: Full,Partial
Lot
- Size: 0.27 Acres
- Features: Landscaped, Level, Near Public Transit, Sprinklers In Front, Sprinklers In Rear
Details
- Parcel number: 033451171
- Zoning: res
- Special conditions: Standard
Construction
Type & style
- Home type: SingleFamily
- Architectural style: Traditional
- Property subtype: Single Family Residence
Materials
- Frame
- Roof: Composition
Condition
- Updated/Remodeled
- Year built: 1994
Utilities & green energy
- Electric: 110V, 220 Volts, 220 Volts in Garage
- Sewer: Public Sewer
- Water: Public
- Utilities for property: Cable Available, Electricity Connected, Natural Gas Available, Natural Gas Connected
Community & HOA
Community
- Security: Carbon Monoxide Detector(s), Security System, Smoke Detector(s), Video Doorbell
- Subdivision: Sterling Heights
HOA
- Has HOA: Yes
- HOA fee: $800 annually
- HOA name: Sterling Heights
- HOA phone: 303-555-1212
Location
- Region: Englewood
Financial & listing details
- Price per square foot: $347/sqft
- Tax assessed value: $1,401,500
- Annual tax amount: $7,103
- Date on market: 3/21/2025
- Listing terms: Cash,Conventional,FHA,Jumbo,VA Loan
- Exclusions: Call Broker
- Ownership: Individual
- Electric utility on property: Yes
- Road surface type: Paved
Price history
| Date | Event | Price |
|---|---|---|
| 4/13/2025 | Sold | $1,425,000-3.4%$347/sqft |
Source:  REcolorado as distributed by MLS GRID #4564286 Report a problem REcolorado as distributed by MLS GRID #4564286 Report a problem | ||
| 3/27/2025 | Pending sale | $1,475,000$359/sqft |
Source: REcolorado as distributed by MLS GRID #4564286 Report a problem | ||
| 3/21/2025 | Listed for sale | $1,475,000+37.2%$359/sqft |
Source: REcolorado as distributed by MLS GRID #4564286 Report a problem | ||
| 12/22/2020 | Sold | $1,075,000-2.3%$262/sqft |
Source: Public Record Report a problem | ||
| 11/22/2020 | Pending sale | $1,100,000$268/sqft |
Source: Lokation Real Estate #8136129 Report a problem | ||
| 11/22/2020 | Listed for sale | $1,100,000+131.6%$268/sqft |
Source: Lokation Real Estate #8136129 Report a problem | ||
| 12/3/2007 | Sold | $475,000+3.3%$116/sqft |
Source: Public Record Report a problem | ||
| 3/20/2007 | Sold | $460,000-1.9%$112/sqft |
Source: Public Record Report a problem | ||
| 1/7/2007 | Listed for sale | $469,000+25.1%$114/sqft |
Source: Owner Report a problem | ||
| 9/20/2000 | Sold | $375,000+30.3%$91/sqft |
Source: Public Record Report a problem | ||
| 10/5/1994 | Sold | $287,733$70/sqft |
Source: Public Record Report a problem | ||
Public tax history
| Year | Property taxes | Tax assessment |
|---|---|---|
| 2025 | $8,131 +14.5% | $87,594 +2.7% |
| 2024 | $7,103 +20.6% | $85,325 -5.8% |
| 2023 | $5,892 -0.6% | $90,583 +35.2% |
| 2022 | $5,928 | $67,005 -2.8% |
| 2021 | -- | $68,933 +33.9% |
| 2020 | $4,501 +8.1% | $51,473 |
| 2019 | $4,165 | $51,473 +10% |
| 2018 | $4,165 +1.3% | $46,786 |
| 2017 | $4,110 | $46,786 +1.9% |
| 2016 | -- | $45,929 |
| 2015 | -- | $45,929 +24.4% |
| 2014 | $4,091 +13.5% | $36,911 +3.1% |
| 2013 | $3,605 | $35,800 |
| 2012 | -- | $35,800 |
| 2011 | $3,268 +2.6% | $35,800 -1% |
| 2010 | $3,184 +7.8% | $36,150 |
| 2009 | $2,954 | $36,150 +9.1% |
| 2008 | -- | $33,146 +2.2% |
| 2007 | -- | $32,445 -2% |
| 2006 | -- | $33,106 |
| 2005 | -- | $33,106 +2.5% |
| 2002 | $2,525 +6.9% | $32,310 +14.9% |
| 2001 | $2,362 | $28,130 |
Find assessor info on the county website
Neighborhood: 80111
Nearby homes
- $985,9003 bd3 ba3k sqft9585 E Caley Cir, Englewood, CO 80111Off Market
- $1,039,0004 bd3 ba3.9k sqft9581 E Caley Cir, Englewood, CO 80111Off Market
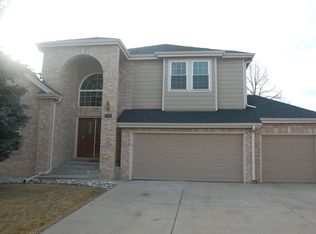
- $924,3004 bd4 ba3.1k sqft9587 E Caley Cir, Englewood, CO 80111Off Market

- $610,9003 bd4 ba3.2k sqft6401 S Dallas Ct, Englewood, CO 80111Off Market
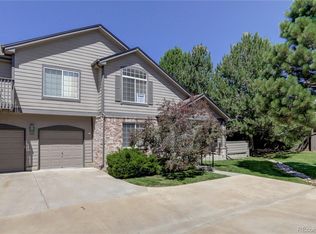
- $674,3004 bd4 ba2.9k sqft6409 S Dallas Ct, Englewood, CO 80111Off Market
- $--2 bd3 ba2.4k sqft6407 S Dallas Ct #6407, Englewood, CO 80111Off Market
- $509,8002 bd3 ba1.6k sqft6405 S Dallas Ct, Englewood, CO 80111Off Market
- $530,0002 bd3 ba2.4k sqft6407 S Dallas Ct, Englewood, CO 80111Sold
Nearby schools
GreatSchools rating
- 8/10Heritage Elementary SchoolGrades: PK-5Distance: 1.8 mi
- 9/10Campus Middle SchoolGrades: 6-8Distance: 2 mi
- 9/10Cherry Creek High SchoolGrades: 9-12Distance: 2 mi
Schools provided by the listing agent
- Elementary: Heritage
- Middle: Campus
- High: Cherry Creek
- District: Cherry Creek 5
Source: REcolorado as distributed by MLS GRID. This data may not be complete. We recommend contacting the local school district to confirm school assignments for this home.
Get a cash offer in 3 minutes
Find out how much your home could sell for in as little as 3 minutes with a no-obligation cash offer.
Estimated market value
$1,363,200
Get a cash offer in 3 minutes
Find out how much your home could sell for in as little as 3 minutes with a no-obligation cash offer.
Estimated market value
$1,363,200
- Colorado
- Arapahoe County
- Cherry Creek
- 80111
- 9583 E Caley Circle
Nearby cities
Nearby zip codes
Other Cherry Creek Topics
