Skip main navigation
Off market
Street View
  • $407,500

    9583 Ilene Ct #44, Ooltewah, TN 37363

    3beds
    2baths
    1,838sqft
    Condo
    Built in 2006
    -- sqft lot
    $407,500 Zestimate®
    $222/sqft
    $2,118 Estimated rent

    Home value

    $407,500

    $379,000 - $436,000

    $2,118/mo

    Zestimate® history
    Loading
    Loading...

    Owner options

    List your home for rent

    $2,118/mo

    Rent Zestimate®

    Find your next renter with Zillow Rental Manager. Plus, with online applications, you can quickly screen prospective tenants – for free.

    Learn more

    $2,118/mo

    Rent Zestimate®

    Refinance and save

    $2,352/mo

    Est. payment

    Refinancing to a lower rate could help reduce your monthly payments and save thousands over the life of the loan.

    See today's rates

    $2,352/mo

    Est. payment

    Explore your selling options

    Work with a Zillow partner agent

    Leverage their expertise and Zillow's premium Showcase listings to get your home seen by more buyers.

    Get started

    List with your own agent

    Get your home in front of millions of buyers by listing it on Zillow.

    Learn how to do it

    Sell it yourself

    Take full control of how buyers see your home on Zillow by listing For Sale by Owner (FSBO).

    List your home

    What's special

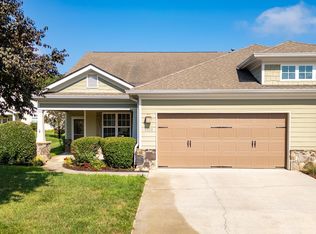
    A rare, resale townhome in The Village neighborhood at Greenbriar Cove, a master planned retirement community. The home sits on a level cul-de-sac lot with a winding creek at the back property line. Built in 2006, the Turnberry floor plan welcomes you in with lots of natural light coming from the French doors and windows that lead to the covered side patio connected by a sidewalk from the front door to the backyard screened porch. The mature landscaping and open space gives you lots of elbowroom to breathe fresh air and nature. Yard maintenance and irrigation is done for you! The kitchen, living room and dining room flow together and create an openness that can easily accommodate multiple activities and socializing while enjoying a thermostat controlled gas fireplace with painted mantel. The added electrical floor plug in the living room is a bonus. An eat-at-bar in the kitchen seats four easily with a formal dining room adjacent to the kitchen. Kenmore appliances with a side-by-side refrigerator and pantry compliment this kitchen. The home is well appointed with an abundance of recessed lighting, ceiling fans with lights and under cabinet task lighting in the kitchen. The Lux central vacuum system will make cleaning a breeze. The Levelor painted blinds with mini-blind door inserts save you money. A satellite dish and CO2 monitor stay. The master bathroom shower has a detachable showerhead with grab bar, an elevated / elongated commode with grab bar and built-in medicine cabinets for your convenience and safety. The guest bathroom includes a linen storage closet. Three storm doors are a wonderful upgrade. A spacious walk-in storage closet off of the laundry room provides storage at your finger tips without needing to access the attic. Pull down stairs lead to the floored attic storage space from the garage. In the garage a laundry sink and storage cabinets offer additional storage options. Newly painted throughout the home is move in ready with a security system. Greenbriar Cove is a Master Retirement Community for 55 age or older. Community amenities include community center, indoor pool, fitness classes taught by a certified fitness trainer, billiards, calendar of events, paved walking trails, Collegedale Greenway with over 4 miles of paved walking trail, 2 lakes and conservation areas, golf cart and pet friendly.

    This property is off market, which means it's not currently listed for sale or rent on Zillow. This may be different from what's available on other websites or public sources.

    Facts & features

    Interior

    Bedrooms & bathrooms
    • Bedrooms: 3
    • Bathrooms: 2
    Heating
    • Gas
    Cooling
    • Central
    Appliances
    • Included: Dishwasher, Garbage disposal, Microwave, Range / Oven, Refrigerator, Washer
    Interior area
    • Total interior livable area: 1,838 sqft

    Property

    Parking
    • Total spaces: 2
    • Parking features: Garage - Attached, Off-street
    Features
    • Exterior features: Stone
    Details
    • Parcel number: 140L D 044

    Construction

    Type & style
    • Home type: Condo
    Materials
    • Roof: Other
    Condition
    • Year built: 2006

    Community & HOA

    Location
    • Region: Ooltewah

    Financial & listing details

    • Price per square foot: $222/sqft

    Price history

    DateEventPrice
    5/21/2013Sold$204,000$111/sqft
    Source: Greater Chattanooga Realtors #1183741 Report a problem

    Public tax history

    Tax history is unavailable.
    Find assessor info on the county website

    Neighborhood: 37363

    Nearby schools

    GreatSchools rating
    Schools provided by the listing agent
    • Elementary: Ooltewah Elementary
    • Middle: Ooltewah Middle
    • High: Ooltewah

    Source: The MLS. This data may not be complete. We recommend contacting the local school district to confirm school assignments for this home.

    Get a cash offer in 3 minutes
    Find out how much your home could sell for in as little as 3 minutes with a no-obligation cash offer.
    Estimated market value
    $407,500
    Get a cash offer in 3 minutes
    Find out how much your home could sell for in as little as 3 minutes with a no-obligation cash offer.
    Estimated market value
    $407,500