BOM pending release of sale. Better than new, this meticulously well maintained home was customized during construction offering additional arches, custom ceilings, additional added storage, all of this situated on a beautiful manicured corner lot. With over 3450 square feet, this home could be used as a 5 bedroom home, has a split bedroom floor plan, open family room/kitchen area concept with an additional living space including many windows and a formal dining room. A spacious main bedroom offers privacy from the other rooms and includes double vanities, soaking tub, and a separate shower. An oversized garage has a separate workshop with its on side entrance. All updates per the seller. Listing company makes no representation as to accuracy of square footage; buyer to verify. Buyer to verify all information during due diligence.
Closed
$469,000
9584 Cumbria Dr, Daphne, AL 36526
5beds
3,450sqft
Residential
Built in 2014
0.44 Acres Lot
$517,500 Zestimate®
$136/sqft
$3,236 Estimated rent
Home value
$517,500
$492,000 - $549,000
$3,236/mo
Zestimate® history
Owner options
List your home for rent
$3,236/mo
Rent Zestimate®
Find your next renter with Zillow Rental Manager. Plus, with online applications, you can quickly screen prospective tenants – for free.
$3,236/mo
Rent Zestimate®
Refinance and save
$3,338/mo
Est. payment
Refinancing to a lower rate could help reduce your monthly payments and save thousands over the life of the loan.
$3,338/mo
Est. payment
Explore your selling options
Work with a Zillow partner agent
Leverage their expertise and Zillow's premium Showcase listings to get your home seen by more buyers.
Get startedList with your own agent
Get your home in front of millions of buyers by listing it on Zillow.
Learn how to do itSell it yourself
Take full control of how buyers see your home on Zillow by listing For Sale by Owner (FSBO).
List your homeWhat's special
Zillow last checked:
Listing updated:
Listed by:
Chris King chrisking@robertsbrothers.com,
Roberts Brothers TREC
Bought with:
Charles Pate
eXp Realty Southern Branch
Source: Baldwin Realtors,MLS#: 367730
Facts & features
Interior
Bedrooms & bathrooms
- Bedrooms: 5
- Bathrooms: 3
- Full bathrooms: 3
- Main level bedrooms: 5
Rooms
- Room types: Bonus Room, Family Room, Living Room
Primary bedroom
- Features: 1st Floor Primary, Walk-In Closet(s), Other - See Remarks
- Level: Main
- Area: 266
- Dimensions: 19 x 14
Bedroom 2
- Level: Main
- Area: 168
- Dimensions: 14 x 12
Bedroom 3
- Level: Main
- Area: 120
- Dimensions: 12 x 10
Bedroom 4
- Level: Main
- Area: 132
- Dimensions: 11 x 12
Bedroom 5
- Level: Main
- Area: 187
- Dimensions: 11 x 17
Primary bathroom
- Features: Double Vanity, Soaking Tub, Separate Shower
Dining room
- Features: Breakfast Area-Kitchen, Breakfast Room, Lvg/Dng/Ktchn Combo, Separate Dining Room, See Remarks
- Level: Main
- Area: 143
- Dimensions: 13 x 11
Family room
- Level: Main
- Area: 440
- Dimensions: 20 x 22
Kitchen
- Level: Main
- Area: 210
- Dimensions: 15 x 14
Living room
- Level: Main
- Area: 336
- Dimensions: 24 x 14
Heating
- Central
Cooling
- Ceiling Fan(s)
Appliances
- Included: Dishwasher, Disposal, Microwave, Electric Range, Refrigerator, Refrigerator w/Ice Maker, Cooktop
- Laundry: Main Level, Inside, Outside
Features
- Breakfast Bar, Entrance Foyer, Ceiling Fan(s), High Ceilings, High Speed Internet, Split Bedroom Plan, Storage, Vaulted Ceiling(s)
- Flooring: Carpet, Tile, Wood, Laminate, Other
- Windows: Window Treatments, Double Pane Windows
- Has basement: No
- Has fireplace: No
Interior area
- Total structure area: 3,450
- Total interior livable area: 3,450 sqft
Property
Parking
- Total spaces: 2
- Parking features: Attached, Garage, Side Entrance, Garage Door Opener
- Has attached garage: Yes
- Covered spaces: 2
Features
- Levels: One
- Stories: 1
- Patio & porch: Porch, Patio, Front Porch
- Exterior features: Irrigation Sprinkler, Storage, Termite Contract
- Fencing: Fenced
- Has view: Yes
- View description: None
- Waterfront features: No Waterfront
Lot
- Size: 0.44 Acres
- Dimensions: 96 x 158 x 120 x 139 x 19 x 15
- Features: Less than 1 acre, Corner Lot, Irregular Lot, Few Trees, Subdivided
Details
- Parcel number: 4308340000001.144
Construction
Type & style
- Home type: SingleFamily
- Architectural style: Traditional
- Property subtype: Residential
Materials
- Brick, Vinyl Siding
- Foundation: Slab
- Roof: Composition,Ridge Vent
Condition
- Resale
- New construction: No
- Year built: 2014
Utilities & green energy
- Sewer: Public Sewer
- Water: Public
- Utilities for property: Cable Available, Daphne Utilities, Riviera Utilities, Cable Connected, Electricity Connected
Green energy
- Energy efficient items: Insulation
Community & HOA
Community
- Features: Landscaping, Other
- Security: Smoke Detector(s), Carbon Monoxide Detector(s)
- Subdivision: Oldfield
HOA
- Has HOA: Yes
- Services included: Maintenance Grounds, Other-See Remarks
- HOA fee: $600 annually
Location
- Region: Daphne
Financial & listing details
- Price per square foot: $136/sqft
- Tax assessed value: $451,700
- Annual tax amount: $1,487
- Price range: $469K - $469K
- Date on market: 9/12/2024
- Ownership: Whole/Full
- Electric utility on property: Yes
Price history
| Date | Event | Price |
|---|---|---|
| 10/18/2024 | Sold | $469,000$136/sqft |
Source:  Baldwin Realtors #367730 Report a problem Baldwin Realtors #367730 Report a problem | ||
| 9/23/2024 | Pending sale | $469,000$136/sqft |
Source: Baldwin Realtors #367730 Report a problem | ||
| 9/19/2024 | Listed for sale | $469,000$136/sqft |
Source:  GCMLS #7453550 Report a problem GCMLS #7453550 Report a problem | ||
| 9/12/2024 | Pending sale | $469,000$136/sqft |
Source: Baldwin Realtors #367730 Report a problem | ||
| 9/11/2024 | Listed for sale | $469,000+45%$136/sqft |
Source: Roberts Brothers #7453550 Report a problem | ||
| 8/24/2018 | Sold | $323,500+16.5%$94/sqft |
Source: Public Record Report a problem | ||
| 2/5/2014 | Sold | $277,740$81/sqft |
Source: Baldwin Realtors #205881 Report a problem | ||
Public tax history
| Year | Property taxes | Tax assessment |
|---|---|---|
| 2025 | $1,258 | $32,340 |
| 2024 | -- | $32,340 |
| 2023 | $1,258 | $32,340 -15.7% |
| 2022 | -- | $38,360 +8.3% |
| 2021 | -- | $35,420 +1.3% |
| 2020 | $1,161 | $34,960 +3.9% |
| 2019 | -- | $33,660 +4.1% |
| 2018 | -- | $32,340 +4.3% |
| 2017 | -- | $31,000 +2.8% |
| 2016 | -- | $30,160 -2.2% |
| 2015 | -- | $30,840 +311.2% |
| 2014 | -- | $7,500 |
Find assessor info on the county website
Neighborhood: 36526
Nearby homes
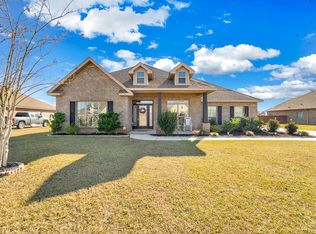
- $469,9005 bd3 ba3k sqft9604 Cumbria Dr, Daphne, AL 36526Off Market
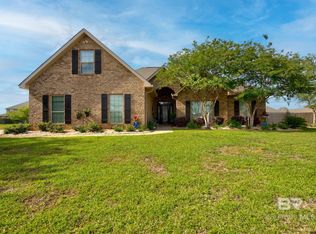
- $575,0005 bd3 ba3k sqft9651 Camberwell Dr, Daphne, AL 36526For Sale
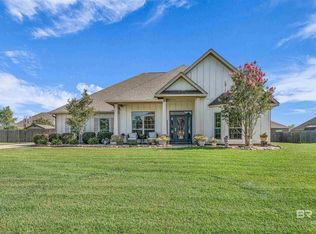
- $615,0005 bd3 ba3.3k sqft9675 Camberwell Dr, Daphne, AL 36526Sold
- $606,1006 bd1 ba4.1k sqft9540 Cumbria Dr, Daphne, AL 36526Off Market
- $406,7004 bd3 ba2.8k sqft9624 Cumbria Dr, Daphne, AL 36526Off Market
- $315,5004 bd1 ba1.7k sqft9528 Cumbria Dr, Daphne, AL 36526Off Market
- $499,3004 bd2 ba2.6k sqft9581 Cumbria Dr, Daphne, AL 36526Off Market
- $418,4004 bd3 ba2.7k sqft9601 Cumbria Dr, Daphne, AL 36526Off Market
Nearby schools
GreatSchools rating
- 10/10Daphne East Elementary SchoolGrades: PK-6Distance: 3 mi
- 6/10Daphne Middle SchoolGrades: 7-8Distance: 3.2 mi
- 10/10Daphne High SchoolGrades: 9-12Distance: 4.6 mi
Schools provided by the listing agent
- Elementary: Daphne Elementary
- Middle: Daphne Middle
- High: Daphne High
Source: Baldwin Realtors. This data may not be complete. We recommend contacting the local school district to confirm school assignments for this home.
Get a cash offer in 3 minutes
Find out how much your home could sell for in as little as 3 minutes with a no-obligation cash offer.
Estimated market value
$517,500
Get a cash offer in 3 minutes
Find out how much your home could sell for in as little as 3 minutes with a no-obligation cash offer.
Estimated market value
$517,500
- Alabama
- Baldwin County
- Daphne
- 36526
- 9584 Cumbria Dr
Nearby cities
Nearby zip codes
Other Daphne Topics
