This home will have you wanting to see more from the time you walk in the front door with formal dining room and beautiful sitting room. The hall leads you to the open living space and double sided fireplace and sunroom overlooking the outdoor oasis. Enjoy the outdoors year round with heated gunite pool, gas firepit, hot tub and mounted tv and pergola area. You will be giving kitchen envy to friends and family with counter and cabinet space that is every baker's dream. You don't want to miss out on this home with lighting, crown molding and flooring upgrades throughout so make your appointment to see it for yourself. Buyer to verify all information during due diligence. Seller is Licensed Alabama Realtor.
Closed
$615,000
9675 Camberwell Dr, Daphne, AL 36526
5beds
3,347sqft
Residential
Built in 2013
0.49 Acres Lot
$622,600 Zestimate®
$184/sqft
$3,991 Estimated rent
Home value
$622,600
$591,000 - $660,000
$3,991/mo
Zestimate® history
Owner options
List your home for rent
$3,991/mo
Rent Zestimate®
Find your next renter with Zillow Rental Manager. Plus, with online applications, you can quickly screen prospective tenants – for free.
$3,991/mo
Rent Zestimate®
Refinance and save
$3,145/mo
Est. payment
Refinancing to a lower rate could help reduce your monthly payments and save thousands over the life of the loan.
$3,145/mo
Est. payment
Explore your selling options
Work with a Zillow partner agent
Leverage their expertise and Zillow's premium Showcase listings to get your home seen by more buyers.
Get startedList with your own agent
Get your home in front of millions of buyers by listing it on Zillow.
Learn how to do itSell it yourself
Take full control of how buyers see your home on Zillow by listing For Sale by Owner (FSBO).
List your homeWhat's special
Double sided fireplacePergola areaHeated gunite poolMounted tvGas firepitOutdoor oasisFormal dining room
Zillow last checked:
Listing updated:
Listed by:
Janese Nelsen PHONE:251-599-8181,
Elite Real Estate Solutions, LLC
Bought with:
Ann Andrew
Fiv Realty Co Alabama LLC
Source: Baldwin Realtors,MLS#: 382150
Facts & features
Interior
Bedrooms & bathrooms
- Bedrooms: 5
- Bathrooms: 3
- Full bathrooms: 3
Rooms
- Room types: Great Room
Primary bedroom
- Features: 1st Floor Primary, Walk-In Closet(s)
- Level: Lower
- Area: 240
- Dimensions: 15 x 16
Bedroom 2
- Level: Lower
- Area: 132
- Dimensions: 12 x 11
Bedroom 3
- Level: Lower
- Area: 132
- Dimensions: 12 x 11
Bedroom 4
- Level: Lower
- Area: 141.6
- Dimensions: 12 x 11.8
Bedroom 5
- Level: Lower
- Area: 156
- Dimensions: 13 x 12
Primary bathroom
- Features: Double Vanity, Soaking Tub, Separate Shower, Private Water Closet
Dining room
- Level: Lower
- Area: 154
- Dimensions: 14 x 11
Family room
- Level: Lower
- Area: 414
- Dimensions: 23 x 18
Kitchen
- Level: Lower
- Area: 225
- Dimensions: 15 x 15
Living room
- Level: Lower
Heating
- Central
Cooling
- Electric, Ceiling Fan(s)
Appliances
- Included: Dishwasher, Disposal, Microwave, Electric Range
Features
- Ceiling Fan(s), High Ceilings
- Flooring: Tile, Wood, Luxury Vinyl Plank
- Windows: Double Pane Windows
- Has basement: No
- Number of fireplaces: 1
- Fireplace features: Living Room, Gas
Interior area
- Total structure area: 3,347
- Total interior livable area: 3,347 sqft
Property
Parking
- Total spaces: 2
- Parking features: Attached, Garage, Side Entrance
- Has attached garage: Yes
- Covered spaces: 2
Features
- Levels: One
- Stories: 1
- Patio & porch: Covered, Patio, Rear Porch, Front Porch
- Exterior features: Termite Contract
- Has private pool: Yes
- Pool features: Community, In Ground, Association
- Has spa: Yes
- Spa features: Heated
- Fencing: Fenced
- Has view: Yes
- View description: None
- Waterfront features: No Waterfront
Lot
- Size: 0.49 Acres
- Dimensions: 170 x 124
- Features: Less than 1 acre
Details
- Parcel number: 4308340000001.148
Construction
Type & style
- Home type: SingleFamily
- Architectural style: Ranch
- Property subtype: Residential
Materials
- Brick, Hardboard
- Foundation: Slab
- Roof: Dimensional
Condition
- Resale
- New construction: No
- Year built: 2013
Details
- Warranty included: Yes
Utilities & green energy
- Water: Belforest Water
- Utilities for property: Fairhope Utilities, Riviera Utilities
Community & HOA
Community
- Features: Pool
- Security: Smoke Detector(s)
- Subdivision: Oldfield
HOA
- Has HOA: Yes
- Services included: Association Management, Insurance, Maintenance Grounds, Pool
- HOA fee: $360 semi-annually
Location
- Region: Daphne
Financial & listing details
- Price per square foot: $184/sqft
- Tax assessed value: $505,600
- Annual tax amount: $2,318
- Price range: $615K - $615K
- Date on market: 7/14/2025
- Ownership: Whole/Full
Price history
| Date | Event | Price |
|---|---|---|
| 9/10/2025 | Sold | $615,000-1.6%$184/sqft |
Source:  Baldwin Realtors #382150 Report a problem Baldwin Realtors #382150 Report a problem | ||
| 7/25/2025 | Pending sale | $624,999$187/sqft |
Source: Baldwin Realtors #382150 Report a problem | ||
| 7/19/2025 | Price change | $624,999-2.2%$187/sqft |
Source: Baldwin Realtors #382150 Report a problem | ||
| 7/14/2025 | Listed for sale | $639,000+110.6%$191/sqft |
Source: Baldwin Realtors #382150 Report a problem | ||
| 10/22/2013 | Sold | $303,415$91/sqft |
Source: Agent Provided Report a problem | ||
| 7/31/2013 | Sold | $303,415$91/sqft |
Source: Baldwin Realtors #199149 Report a problem | ||
Public tax history
| Year | Property taxes | Tax assessment |
|---|---|---|
| 2025 | $2,281 +0.3% | $50,560 +0.3% |
| 2024 | $2,273 +0.7% | $50,400 +0.6% |
| 2023 | $2,259 | $50,080 +20.7% |
| 2022 | -- | $41,500 +8.6% |
| 2021 | $1,614 +15.8% | $38,200 +14.2% |
| 2020 | $1,394 +3.6% | $33,460 +3.5% |
| 2019 | $1,345 +4.2% | $32,320 +4.1% |
| 2018 | $1,291 +4.4% | $31,060 +4.2% |
| 2017 | $1,236 | $29,800 +2.5% |
| 2016 | -- | $29,080 -2.1% |
| 2015 | -- | $29,700 +3.3% |
| 2014 | -- | $28,740 |
Find assessor info on the county website
Neighborhood: 36526
Nearby homes
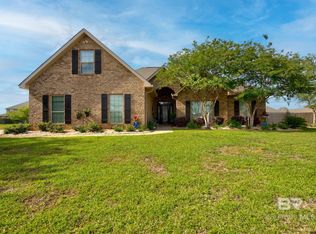
- $575,0005 bd3 ba3k sqft9651 Camberwell Dr, Daphne, AL 36526For Sale
- $452,0004 bd1 ba3k sqft9697 Camberwell Dr, Daphne, AL 36526Off Market

- $474,8005 bd3 ba3k sqft9604 Cumbria Dr, Daphne, AL 36526Off Market
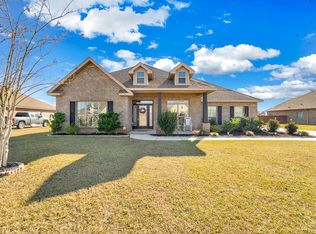
- $406,7004 bd3 ba2.8k sqft9624 Cumbria Dr, Daphne, AL 36526Off Market

- $469,0005 bd3 ba3.4k sqft9584 Cumbria Dr, Daphne, AL 36526Sold
- $591,7006 bd4 ba4.2k sqft9676 Camberwell Dr, Daphne, AL 36526Off Market
- $492,0005 bd1 ba3.3k sqft9642 Cumbria Dr, Daphne, AL 36526Off Market
- $478,0005 bd1 ba3.3k sqft9721 Camberwell Dr, Daphne, AL 36526Off Market
Nearby schools
GreatSchools rating
- 10/10Daphne East Elementary SchoolGrades: PK-6Distance: 3.1 mi
- 6/10Daphne Middle SchoolGrades: 7-8Distance: 3.2 mi
- 10/10Daphne High SchoolGrades: 9-12Distance: 4.6 mi
Schools provided by the listing agent
- Elementary: Daphne East Elementary
- Middle: Daphne Middle
- High: Daphne High
Source: Baldwin Realtors. This data may not be complete. We recommend contacting the local school district to confirm school assignments for this home.
Get a cash offer in 3 minutes
Find out how much your home could sell for in as little as 3 minutes with a no-obligation cash offer.
Estimated market value
$622,600
Get a cash offer in 3 minutes
Find out how much your home could sell for in as little as 3 minutes with a no-obligation cash offer.
Estimated market value
$622,600
- Alabama
- Baldwin County
- Daphne
- 36526
- 9675 Camberwell Dr
Nearby cities
Nearby zip codes
Other Daphne Topics
