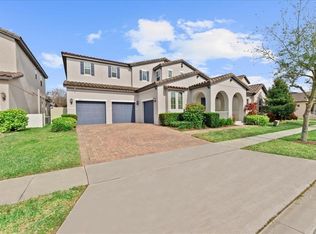
Reduced for a quick sale!!! PAID OFF SOLAR PANELS making the electric bill $48 a month saving hundreds each month, NO REAR NEIGHBORS, ONE STORY, and CUSTOM HEATED POOL! Nestled within the stunning Watermark community in Winter Garden, part of Horizon West, this beautiful 4-bedroom, 3.5-bathroom home over 2800 sq ft is situated one of the larger estate size lots. Upon entering through the elegant double doors into the expansive foyer adorned with a tray ceiling, you'll immediately notice the elevated ceilings and details throughout. The open layout presents a generous gourmet kitchen furnished with stainless-steel appliances, including a double oven, complemented by a sprawling granite kitchen island perfect for hosting gatherings. The kitchen is a chef's delight with ample cabinetry, under-cabinet lighting, and an attractive backsplash. The extended cabinetry in the dining area, along with a thoughtfully designed walk-in pantry, adds a touch of luxury. Adjacent to the kitchen, a convenient office nook awaits, which could easily be transformed into a wine room. Flowing seamlessly, the spacious dining area connects with the kitchen and family room, establishing an ideal floor plan for entertaining. French doors from the expansive family room open up to the covered lanai, connecting indoor and outdoor living spaces. The residence follows a triple split bedroom plan, ensuring privacy for all residents. The primary suite, complete with a tray ceiling, offers private access to the covered lanai. The elegant primary bathroom boasts a sizable soaking tub, dual vanities, and a spacious walk-in shower with dual shower heads. It also features two separate walk-in closets, with one conveniently connected to the laundry room. All bedrooms are equipped with walk-in closets, thoughtfully upgraded with enhanced shelving. Two of the secondary bedrooms share an adjoining bathroom with dual sinks and a linen closet. The fourth bedroom is strategically located on the opposite side of the home, adjoining the third full bathroom with a walk-in shower, providing easy access to the pool area. Enhancing the appeal of this home is the screened custom pool, complete with a pool heater, saltwater system, and a generous sun deck area. Enjoy the serenity and privacy of no rear neighbors, quiet location, and a tranquil street with a limited number of homes. The home has been meticulously maintained and features numerous added enhancements such as gutters, reverse osmosis in the kitchen, and a water softener. For a magical touch, you can even catch the nightly fireworks from Disney Magic Kingdom. The Watermark community offers an array of outstanding amenities, including a spacious Club House with a resort-style pool, two tennis courts, a basketball court, a gym, playgrounds, a firework viewing station, and recreational facilities perfect for families and community events throughout the year. Located roughly 10 miles from Disney's iconic Resorts areas, this home is a short distance to a new shopping plaza for dining, and offers easy access to the 429 highway. It is zoned for highly rated schools: Panther Lake Elementary, Hamlin Middle, and Horizon West High. Don't miss the opportunity – schedule your appointment today!
Sold for $700,000
$700,000
9585 Meadow Hunt Way, Winter Garden, FL 34787
4beds
2,806sqft
Single Family Residence
Built in 2018
7,199 Square Feet Lot
$766,000 Zestimate®
$249/sqft
$3,696 Estimated rent
Home value
$766,000
$728,000 - $804,000
$3,696/mo
Zestimate® history
Owner options
List your home for rent
$3,696/mo
Rent Zestimate®
Find your next renter with Zillow Rental Manager. Plus, with online applications, you can quickly screen prospective tenants – for free.
$3,696/mo
Rent Zestimate®
Refinance and save
$5,106/mo
Est. payment
Refinancing to a lower rate could help reduce your monthly payments and save thousands over the life of the loan.
$5,106/mo
Est. payment
Explore your selling options
Work with a Zillow partner agent
Leverage their expertise and Zillow's premium Showcase listings to get your home seen by more buyers.
Get startedList with your own agent
Get your home in front of millions of buyers by listing it on Zillow.
Learn how to do itSell it yourself
Take full control of how buyers see your home on Zillow by listing For Sale by Owner (FSBO).
List your homeWhat's special
Pool heaterCovered lanaiBasketball courtResort-style poolCustom heated poolElevated ceilingsExtended cabinetry
Zillow last checked:
Listing updated:
Listed by:
Deb Schroeder 407-234-2256,
INFINITY REALTY GROUP LLC 407-234-2256
Bought with:
Edgar Rodriguez, 3431533
REMAX PREMIER PROPERTIES
Source: Stellar MLS,MLS#: O6138124 Originating MLS: Orlando Regional
Originating MLS: Orlando Regional
Facts & features
Interior
Bedrooms & bathrooms
- Bedrooms: 4
- Bathrooms: 4
- Full bathrooms: 3
- 1/2 bathrooms: 1
Primary bedroom
- Features: Walk-In Closet(s)
- Level: First
Bedroom 2
- Level: First
- Dimensions: 11x12
Bedroom 3
- Level: First
- Dimensions: 12x12
Dinette
- Level: First
- Dimensions: 12x13
Kitchen
- Level: First
- Dimensions: 13x20
Living room
- Level: First
- Dimensions: 20x19
Heating
- Central, Electric
Cooling
- Central Air
Appliances
- Included: Cooktop, Dishwasher, Disposal, Dryer, Microwave, Washer, Water Filtration System, Water Softener
- Laundry: Inside
Features
- Ceiling Fan(s), Eating Space In Kitchen, Kitchen/Family Room Combo, Primary Bedroom Main Floor, Open Floorplan, Solid Surface Counters, Solid Wood Cabinets, Split Bedroom, Tray Ceiling(s), Walk-In Closet(s)
- Flooring: Luxury Vinyl, Tile
- Windows: Window Treatments
- Has fireplace: No
Interior area
- Total structure area: 3,643
- Total interior livable area: 2,806 sqft
Property
Parking
- Total spaces: 2
- Parking features: Garage - Attached
- Attached garage spaces: 2
Features
- Levels: One
- Stories: 1
- Exterior features: Irrigation System, Rain Gutters
- Has private pool: Yes
- Pool features: Heated, In Ground, Salt Water
Lot
- Size: 7,199 Square Feet
Details
- Parcel number: 042427755304590
- Zoning: P-D
- Special conditions: None
Construction
Type & style
- Home type: SingleFamily
- Property subtype: Single Family Residence
Materials
- Block, Stucco
- Foundation: Block
- Roof: Shingle
Condition
- New construction: No
- Year built: 2018
Utilities & green energy
- Sewer: Public Sewer
- Water: Public
- Utilities for property: Electricity Connected, Sewer Connected, Solar, Sprinkler Recycled, Water Connected
Community & HOA
Community
- Features: Clubhouse, Deed Restrictions, Fitness Center, Playground, Pool, Sidewalks
- Pet fee: $0 monthly
- Subdivision: WATERMARK PH 2B
HOA
- Has HOA: Yes
- Amenities included: Basketball Court, Clubhouse, Fence Restrictions, Fitness Center, Park, Playground, Pool, Tennis Court(s)
- HOA fee: $146 monthly
- HOA name: Manuel Trinidad (Leland)
Location
- Region: Winter Garden
Financial & listing details
- Price per square foot: $249/sqft
- Tax assessed value: $654,214
- Annual tax amount: $6,788
- Date on market: 9/6/2023
- Cumulative days on market: 58 days
- Ownership: Fee Simple
- Total actual rent: 0
- Electric utility on property: Yes
- Road surface type: Paved
Price history
| Date | Event | Price |
|---|---|---|
| 12/1/2023 | Sold | $700,000-6.5%$249/sqft |
Source:  Stellar MLS #O6138124 Report a problem Stellar MLS #O6138124 Report a problem | ||
| 11/4/2023 | Pending sale | $749,000$267/sqft |
Source: Stellar MLS #O6138124 Report a problem | ||
| 10/25/2023 | Price change | $749,000-4.6%$267/sqft |
Source: Stellar MLS #O6138124 Report a problem | ||
| 10/24/2023 | Price change | $785,000-1.8%$280/sqft |
Source: Stellar MLS #O6138124 Report a problem | ||
| 10/6/2023 | Price change | $799,000-3.7%$285/sqft |
Source: Stellar MLS #O6138124 Report a problem | ||
| 9/6/2023 | Listed for sale | $830,000+60.1%$296/sqft |
Source: Stellar MLS #O6138124 Report a problem | ||
| 7/25/2018 | Sold | $518,300$185/sqft |
Source: Public Record Report a problem | ||
Public tax history
| Year | Property taxes | Tax assessment |
|---|---|---|
| 2024 | $553 -92.1% | $654,214 +42.5% |
| 2023 | $7,035 +3.6% | $459,035 +3% |
| 2022 | $6,788 +1.5% | $445,665 +3% |
| 2021 | $6,691 +0.9% | $432,684 +1.4% |
| 2020 | $6,628 -2.2% | $426,710 -0.6% |
| 2019 | $6,780 +225.3% | $429,446 +329.4% |
| 2018 | $2,084 | $100,000 +150% |
| 2017 | $2,084 | $40,000 |
Find assessor info on the county website
Neighborhood: 34787
Nearby homes
- $1,080,4006 bd5 ba4.1k sqft9579 Meadow Hunt Way, Winter Garden, FL 34787Off Market
- $948,3005 bd4 ba4.3k sqft9591 Meadow Hunt Way, Winter Garden, FL 34787Off Market
- $880,0005 bd4 ba3.8k sqft9573 Meadow Hunt Way, Winter Garden, FL 34787Sold
- $1,061,5006 bd5 ba3.9k sqft9586 Meadow Hunt Way, Winter Garden, FL 34787Off Market
- $945,0004 bd5 ba4.3k sqft9567 Meadow Hunt Way, Winter Garden, FL 34787For Sale
- $976,3005 bd4 ba3.5k sqft9580 Meadow Hunt Way, Winter Garden, FL 34787Off Market
- $981,4005 bd4 ba3.7k sqft9592 Meadow Hunt Way, Winter Garden, FL 34787Off Market
- $834,400-- bd-- ba-- sqft9598 Meadow Hunt Way, Winter Garden, FL 34787Off Market
Nearby schools
GreatSchools rating
- 8/10Panther Lake ElementaryGrades: PK-5Distance: 0.2 mi
- 9/10Hamlin Middle SchoolGrades: 6-8Distance: 3 mi
- 6/10Horizon High SchoolGrades: 9-12Distance: 0.7 mi
Schools provided by the listing agent
- High: Horizon High School
Source: Stellar MLS. This data may not be complete. We recommend contacting the local school district to confirm school assignments for this home.
Get a cash offer in 3 minutes
Find out how much your home could sell for in as little as 3 minutes with a no-obligation cash offer.
Estimated market value
$766,000
Get a cash offer in 3 minutes
Find out how much your home could sell for in as little as 3 minutes with a no-obligation cash offer.
Estimated market value
$766,000
- Florida
- Orange County
- Winter Garden
- 34787
- 9585 Meadow Hunt Way
Nearby cities
Nearby neighborhoods
Nearby zip codes
Other Winter Garden Topics
