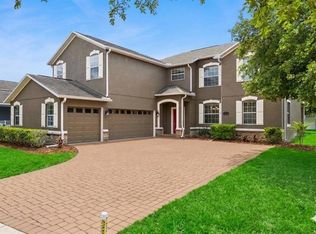
Currently occupied by tenant. Tenant will move out Jan 2027. Welcome to this beautifully upgraded 5-bedroom, 5-bathroom floorplan, where comfort meets style in the highly sought-after Watermark community. One of the bedrooms has been thoughtfully converted into a spacious media room by the original owners in 2019, but it can easily function as a fifth bedroom if needed. From the charming front porch to the shining luxury tile floors, this home is filled with elegant touches throughout. As you step inside, you’re greeted by a custom full-length glass wall in the hallway, adding depth and openness to the floorplan. The first room on the left is a fully equipped office. Adjacent is a sophisticated formal dining room with stylish wallpaper. The soaring ceilings and oversized family room are designed for both entertaining and everyday comfort, featuring stunning window treatments, a high-resolution projector, and a built-in surround sound system—perfect for cinematic nights at home. The gourmet kitchen is a chef’s dream, featuring stainless steel appliances, a large quartz countertop, a summer kitchen layout, and designer pendant lights, all of which can remain with the home. The first-floor master suite is a true retreat with blackout window treatments, a spa-like bath with a soaking tub, and a generous walk-in closet. Upstairs, you’ll find three additional bedrooms, a spacious loft, a study/den, and a one-of-a-kind themed game room with a hand-painted moon mural, cloud accents, twinkling ceiling lights, and a second surround sound system. Step outside to a covered patio with a heat-block screen and ambient ceiling lighting—ideal for evening gatherings. Located just a short walk from the luxury clubhouse and nearby commercial plaza, you’ll enjoy resort-style amenities including pool, a fitness center, fire pit, waterslides, tennis and basketball courts—all with a low HOA. This home offers the perfect combination of luxury, convenience, and community living. There are four lights have been removed compared to the original listing photos: • The fixture in the front study room • The one in the formal dining room • The light above the staircase• The one in the morning/breakfast area Please call for showing.
For sale
Price cut: $20K (7/23)
$945,000
9567 Meadow Hunt Way, Winter Garden, FL 34787
4beds
4,305sqft
:
Get pre-qualified$6,487/mo
Single Family Residence
Built in 2019
7,199 Square Feet Lot
$915,600 Zestimate®
$220/sqft
$164/mo HOA
What's special
Spacious loftStunning window treatmentsLarge quartz countertopBuilt-in surround sound systemFirst-floor master suiteCharming front porchGourmet kitchen
- 20 days |
- 843 |
- 91 |
Likely to sell faster than
Zillow last checked:
Listing updated:
Listed by:
Emma Yue 626-328-8535,
INTEREALTY SERVICE 626-328-8535
Source: Stellar MLS,MLS#: O6422408 Originating MLS: Orlando Regional
Originating MLS: Orlando Regional
Facts & features
Interior
Bedrooms & bathrooms
- Bedrooms: 4
- Bathrooms: 5
- Full bathrooms: 3
- 1/2 bathrooms: 2
Rooms
- Room types: Attic, Bonus Room, Breakfast Room Separate, Den/Library/Office, Family Room, Dining Room, Living Room, Great Room, Loft, Media Room
Primary bedroom
- Features: Walk-In Closet(s)
- Level: First
- Area: 240 Square Feet
- Dimensions: 16x15
Bedroom 1
- Features: Built-in Closet
- Level: Second
- Area: 168 Square Feet
- Dimensions: 14x12
Bedroom 2
- Features: Built-in Closet
- Level: Second
- Area: 144 Square Feet
- Dimensions: 12x12
Bedroom 3
- Features: Built-in Closet
- Level: Second
- Area: 132 Square Feet
- Dimensions: 12x11
Den
- Level: Second
- Area: 198 Square Feet
- Dimensions: 18x11
Dinette
- Level: First
- Area: 132 Square Feet
- Dimensions: 11x12
Dining room
- Level: First
- Area: 143 Square Feet
- Dimensions: 11x13
Kitchen
- Level: First
Living room
- Level: First
- Area: 342 Square Feet
- Dimensions: 19x18
Loft
- Level: Second
- Area: 368 Square Feet
- Dimensions: 16x23
Media room
- Level: Second
- Area: 156 Square Feet
- Dimensions: 12x13
Office
- Level: First
- Area: 132 Square Feet
- Dimensions: 12x11
Heating
- Electric
Cooling
- Central Air
Appliances
- Included: Oven, Cooktop, Dishwasher, Disposal, Dryer, Ice Maker, Microwave, Refrigerator, Washer
- Laundry: Laundry Room
Features
- L Dining, Open Floorplan, Primary Bedroom Main Floor
- Flooring: Carpet, Tile
- Windows: Window Treatments
- Has fireplace: No
- Fireplace features: Electric, Family Room, Living Room
Interior area
- Total structure area: 5,724
- Total interior livable area: 4,305 sqft
Video & virtual tour
Property
Parking
- Total spaces: 3
- Parking features: Garage - Attached
- Attached garage spaces: 3
Features
- Levels: Two
- Stories: 2
- Exterior features: Irrigation System
Lot
- Size: 7,199 Square Feet
Details
- Parcel number: 042427755304560
- Zoning: ORG-P-D
- Special conditions: None
Construction
Type & style
- Home type: SingleFamily
- Property subtype: Single Family Residence
Materials
- Stucco
- Foundation: Slab
- Roof: Tile
Condition
- New construction: No
- Year built: 2019
Utilities & green energy
- Sewer: Public Sewer
- Water: Public
- Utilities for property: Cable Available, Electricity Available, Phone Available
Community & HOA
Community
- Features: Clubhouse, Fitness Center, Playground, Pool, Tennis Court(s)
- Pet fee: $0 monthly
- Subdivision: WATERMARK
HOA
- Has HOA: Yes
- Amenities included: Basketball Court, Clubhouse, Fitness Center, Playground, Pool, Recreation Facilities, Tennis Court(s)
- HOA fee: $164 monthly
- HOA name: Don Danos
- HOA phone: 407-614-5956
Location
- Region: Winter Garden
Financial & listing details
- Price per square foot: $220/sqft
- Tax assessed value: $807,395
- Annual tax amount: $9,084
- Date on market: 7/5/2026
- Cumulative days on market: 20 days
- Ownership: Fee Simple
- Total actual rent: 54000
- Electric utility on property: Yes
- Road surface type: Paved
Estimated market value
$915,600
$870,000 - $961,000
$5,042/mo
Price history
| Date | Event | Price |
|---|---|---|
| 7/23/2026 | Price change | $945,000-2.1%$220/sqft |
Source:  Stellar MLS #O6422408 Report a problem Stellar MLS #O6422408 Report a problem | ||
| 7/5/2026 | Listed for sale | $965,000+7.2%$224/sqft |
Source: Stellar MLS #O6422408 Report a problem | ||
| 8/6/2025 | Listing removed | $4,600$1/sqft |
Source: Stellar MLS #O6324529 Report a problem | ||
| 7/28/2025 | Price change | $4,600-8%$1/sqft |
Source: Stellar MLS #O6324529 Report a problem | ||
| 7/27/2025 | Listing removed | $899,990$209/sqft |
Source: Stellar MLS #O6305335 Report a problem | ||
| 7/21/2025 | Price change | $899,990-4.3%$209/sqft |
Source: Stellar MLS #O6305335 Report a problem | ||
| 7/17/2025 | Price change | $5,000-3.8%$1/sqft |
Source: Stellar MLS #O6324529 Report a problem | ||
| 7/6/2025 | Listed for rent | $5,200$1/sqft |
Source: Stellar MLS #O6324529 Report a problem | ||
| 6/29/2025 | Price change | $940,000-1.1%$218/sqft |
Source: Stellar MLS #O6305335 Report a problem | ||
| 6/10/2025 | Price change | $950,000-4%$221/sqft |
Source: Stellar MLS #O6305335 Report a problem | ||
| 5/23/2025 | Price change | $990,000-3.9%$230/sqft |
Source: Stellar MLS #O6305335 Report a problem | ||
| 5/15/2025 | Price change | $1,030,000-1.9%$239/sqft |
Source: Stellar MLS #O6305335 Report a problem | ||
| 5/2/2025 | Listed for sale | $1,050,000+80.5%$244/sqft |
Source: Stellar MLS #O6305335 Report a problem | ||
| 4/1/2019 | Sold | $581,800$135/sqft |
Source: Public Record Report a problem | ||
Public tax history
| Year | Property taxes | Tax assessment |
|---|---|---|
| 2024 | $9,108 +7.2% | $569,652 +3% |
| 2023 | $8,494 +3.5% | $553,060 +3% |
| 2022 | $8,207 +1.4% | $536,951 +3% |
| 2021 | $8,096 -4.7% | $521,312 +3.4% |
| 2020 | $8,496 +412.9% | $504,317 +572.4% |
| 2019 | $1,656 -10.7% | $75,000 -25% |
| 2018 | $1,854 | $100,000 +150% |
| 2017 | $1,854 | $40,000 |
Find assessor info on the county website
Monthly payment
Est. payment
Payment breakdown
Explore the cost of this home by adjusting the details. Changes won't be saved.Climate risks
Neighborhood: 34787
Nearby schools
GreatSchools rating
- 8/10Panther Lake ElementaryGrades: PK-5Distance: 0.2 mi
- 9/10Hamlin Middle SchoolGrades: 6-8Distance: 2.9 mi
- 6/10Horizon High SchoolGrades: 9-12Distance: 0.7 mi
Schools provided by the listing agent
- Elementary: Panther Lake Elementary
- Middle: Hamlin Middle
- High: Horizon High School
Source: Stellar MLS. This data may not be complete. We recommend contacting the local school district to confirm school assignments for this home.
- $878,1004 bd4 ba3.6k sqft9561 Meadow Hunt Way, Winter Garden, FL 34787Off Market
- $880,0005 bd4 ba3.8k sqft9573 Meadow Hunt Way, Winter Garden, FL 34787Sold
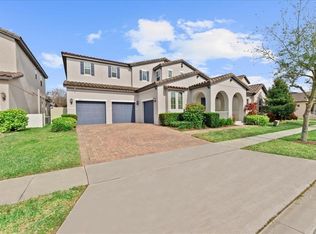
- $1,080,4006 bd5 ba4.1k sqft9579 Meadow Hunt Way, Winter Garden, FL 34787Off Market
- $934,3006 bd4 ba4.1k sqft9555 Meadow Hunt Way, Winter Garden, FL 34787Off Market
- $700,0004 bd4 ba2.8k sqft9585 Meadow Hunt Way, Winter Garden, FL 34787Sold
- $1,037,2005 bd4 ba3.8k sqft9568 Meadow Hunt Way, Winter Garden, FL 34787Off Market
- $873,0004 bd4 ba3.6k sqft9562 Meadow Hunt Way, Winter Garden, FL 34787Sold
- $502,3003 bd3 ba2k sqft7871 Summerlake Groves St, Winter Garden, FL 34787Off Market
A local agent can set up tours, give advice and negotiate with sellers.
Similar homes
- $890,0004 bd4 ba3k sqft9218 Holliston Creek Pl, Winter Garden, FL 34787For Sale
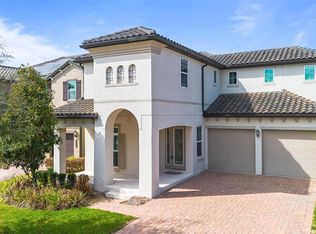
 MLS ID #O6386394, Gustavo Carneiro, WRA BUSINESS & REAL ESTATE. Stellar MLS
 - $849,9004 bd4 ba2.8k sqft15672 Shorebird Ln, Winter Garden, FL 34787For Sale
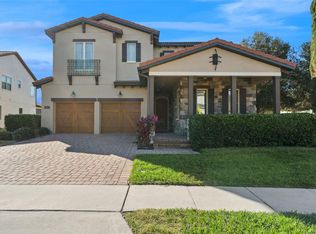 MLS ID #O6375411, Helen Thompson, RE/MAX SELECT GROUP. Stellar MLS
 - $890,0005 bd5 ba3.4k sqft8768 Sonoma Coast Dr, Winter Garden, FL 34787For Sale
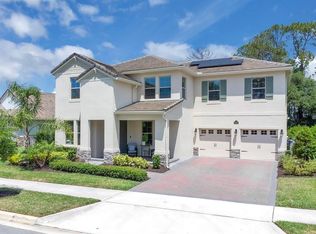 MLS ID #O6414519, Martha Leighton, PA, MIHOUSE REALTY LLC. Stellar MLS
 - $875,0005 bd3 ba3.7k sqft6100 Cypress Hill Rd, Winter Garden, FL 34787For Sale
 MLS ID #O6412033, Crystal Taylor, DALTON WADE INC. Stellar MLS
 - $925,0005 bd4 ba4.2k sqft8355 Torcello Isle Dr, Windermere, FL 34786For SaleMLS ID #O6407061, Sherri Palmer, EXP REALTY LLC. Stellar MLS
- $999,0004 bd4 ba4.1k sqft14038 Jomatt Loop, Winter Garden, FL 34787For SaleMLS ID #O6394977, Deb Schroeder, INFINITY REALTY GROUP LLC. Stellar MLS
- $935,0005 bd5 ba3.6k sqft14102 Lochend Way, Winter Garden, FL 34787For SaleMLS ID #O6411646, Ronald Ziolkowski, RE/MAX PRIME PROPERTIES. Stellar MLS
- $799,0004 bd4 ba3.3k sqft17798 Adrift Rd, Winter Garden, FL 34787For SaleMLS ID #O6409173, Domenique Lombardo, ROYALTY R E BOUTIQUE INC. Stellar MLS
- $799,0004 bd4 ba3k sqft14321 Wabasso Loop, Winter Garden, FL 34787For SaleMLS ID #S5145413, Ana Pagotto, LPT REALTY, LLC. Stellar MLS
- $805,0004 bd4 ba3k sqft5024 Palmetto Park Dr, Winter Garden, FL 34787For SaleMLS ID #O6414749, Bruna Canesin Motta, PRISTINE INTERNATIONAL REALTY LLC. Stellar MLS
- $999,9904 bd4 ba4.2k sqft9431 Royal Estates Blvd, Orlando, FL 32836For SaleMLS ID #O6423342, Alma Reyna-Sanchez, EXP REALTY LLC. Stellar MLS
- $755,0004 bd4 ba3.1k sqft7211 Still Pond Ln, Windermere, FL 34786For SaleMLS ID #O6418089, Arturo Castillo, LLC, PREFERRED REAL ESTATE BROKERS. Stellar MLS
- $1,099,0004 bd5 ba3.5k sqft4708 Weatherbell Rd, Winter Garden, FL 34787For SaleMLS ID #O6422574, Jill Tebeau, EXP REALTY LLC. Stellar MLS
- $698,0004 bd4 ba2.7k sqft16448 Parable Way, Winter Garden, FL 34787For SaleMLS ID #O6424455, Zhiming Xu, TOPSKY REALTY INC. Stellar MLS
- $965,0004 bd3 ba2.2k sqft10692 Royal Cypress Way, Orlando, FL 32836For SaleMLS ID #O6424516, Tiphany Weeks, DIAMOND REAL ESTATE GROUP. Stellar MLS
- $899,0005 bd5 ba3.6k sqft15652 Gentle Rain Dr, Winter Garden, FL 34787For SaleMLS ID #O6412120, Susana Wight, REAL BROKER, LLC. Stellar MLS
- $879,8064 bd3 ba2.7k sqft15160 Tea Tree Dr, Winter Garden, FL 34787New ConstructionStellar MLS
- $849,0005 bd4 ba2.8k sqft13086 Sunrise Harvest Dr, Winter Garden, FL 34787For SaleMLS ID #O6415942, Suheil Albaree, NOVA REAL ESTATE SERVICES INC. Stellar MLS
- $845,0005 bd5 ba3.4k sqft17406 Honeybell Tangelo Ct, Winter Garden, FL 34787New ConstructionStellar MLS
- $1,049,0005 bd4 ba3.8k sqft13181 Toolcross Way, Winter Garden, FL 34787New ConstructionMLS ID #O6410984, Roberta do Nascimento Ferreira Voto, FLORIDA CONNEXION PROPERTIES. Stellar MLS
