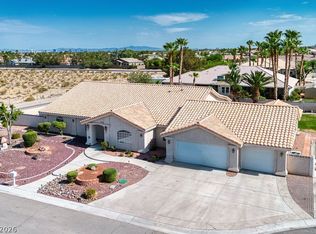
Pictures do not dο thіѕ home juѕtiсe! Custom-built, singlе-οwner, single-story home featuring 5 bedrooms and situated on nearly half an acre. Property includes an RV garage, gated RV parking, and a large swimming pool, perfect for entertaining and outdoor living. Open floor plan with a beautiful kitchen overlooking the spacious family room, living room, and dining area. Expansive covered front and back porches offer the perfect place to relax and enjoy the views. Convenient location with easy freeway access. A rare combination of space, functionality, and amenities.
Active
Price cut: $1K (8/26)
$1,138,999
9585 W Lone Mountain Rd #M, Las Vegas, NV 89129
5beds
4,030sqft
Single Family Residence
Built in 2004
0.48 Acres Lot
$-- Zestimate®
$283/sqft
$-- HOA
What's special
Large swimming poolGated rv parkingRv garageNearly half an acreBeautiful kitchenDining areaSpacious family room
- 170 days
- 102
- 3
Zillow last checked:
Listing updated:
Listed by:
Arturo M. Hernandez S.0184208 702-586-0032,
United Realty Group
Source: LVR,MLS#: 2741117 Originating MLS: Greater Las Vegas Association of Realtors Inc
Originating MLS: Greater Las Vegas Association of Realtors IncFacts & features
Interior
Bedrooms & bathrooms
- Bedrooms: 5
- Bathrooms: 4
- Full bathrooms: 3
- 1/2 bathrooms: 1
Bedroom 2
- Description: Custom Closet
- Dimensions: 14x14
Bedroom 3
- Description: Closet
- Dimensions: 14x13
Bedroom 4
- Description: Closet
- Dimensions: 14x14
Bedroom 5
- Description: Walk-In Closet(s)
- Dimensions: 16x21
Primary bathroom
- Description: Separate Shower
- Dimensions: 16x20
Dining room
- Description: Dining Area
- Dimensions: 20x13
Kitchen
- Description: Custom Cabinets
- Dimensions: 13x14
Living room
- Description: Built-In Entertainment Center
- Dimensions: 21x17
Living room
- Description: Entry Foyer
- Dimensions: 21x17
Heating
- Central, Gas, Multiple Heating Units
Cooling
- Central Air, Electric, 2 Units
Appliances
- Included: Electric Cooktop, Gas Cooktop, Disposal, Hot Water Circulator, Microwave, Refrigerator, Water Heater
- Laundry: Cabinets, Gas Dryer Hookup, In Garage, Main Level, Sink
Features
- Intercom, Programmable Thermostat
- Flooring: Bamboo
- Windows: Insulated Windows
- Number of fireplaces: 3
- Fireplace features: Family Room, Gas, Glass Doors, Great Room, Primary Bedroom, Multi-Sided
Interior area
- Total structure area: 4,030
- Total interior livable area: 4,030 sqft
Video & virtual tour
Property
Parking
- Total spaces: 3
- Parking features: Attached, Garage, Garage Door Opener, Private
- Attached garage spaces: 3
Features
- Stories: 1
- Patio & porch: Patio
- Exterior features: Patio, Private Yard, RV Hookup, Sprinkler/Irrigation
- Has private pool: Yes
- Pool features: In Ground, Private, Pool/Spa Combo
- Fencing: Block,Back Yard,Stucco Wall,Wrought Iron
Lot
- Size: 0.48 Acres
- Features: Corner Lot, Drip Irrigation/Bubblers, Desert Landscaping, Landscaped, < 1/4 Acre
Details
- Parcel number: 13806501006
- Zoning description: Horses Permitted,Single Family
- Other equipment: Intercom
- Horse amenities: None
Construction
Type & style
- Home type: SingleFamily
- Architectural style: One Story,Patio Home
- Property subtype: Single Family Residence
- Attached to another structure: Yes
Materials
- Roof: Tile
Condition
- Resale
- Year built: 2004
Utilities & green energy
- Electric: Photovoltaics None, 220 Volts in Garage
- Sewer: Septic Tank
- Water: Public
- Utilities for property: Septic Available
Green energy
- Energy efficient items: Doors, Windows
Community & HOA
Community
- Security: Prewired
- Subdivision: none
HOA
- Has HOA: No
- Amenities included: None
- Services included: Security
Location
- Region: Las Vegas
Financial & listing details
- Price per square foot: $283/sqft
- Annual tax amount: $7,383
- Date on market: 3/12/2026
- Listing agreement: Exclusive Right To Sell
- Listing terms: Cash,Conventional,FHA,VA Loan
Estimated market value
Not available
Estimated sales range
Not available
Not available
Price history
| Date | Event | Price |
|---|---|---|
| 8/26/2026 | Price change | $1,138,999-0.1%$283/sqft |
Source:  LVR #2741117 Report a problem LVR #2741117 Report a problem | ||
| 7/4/2026 | Price change | $1,139,999-0.8%$283/sqft |
Source: LVR #2741117 Report a problem | ||
| 6/14/2026 | Price change | $1,149,000-4.2%$285/sqft |
Source: LVR #2741117 Report a problem | ||
| 5/19/2026 | Price change | $1,199,000-4%$298/sqft |
Source: LVR #2741117 Report a problem | ||
| 5/2/2026 | Price change | $1,249,000-3.8%$310/sqft |
Source: LVR #2741117 Report a problem | ||
| 4/17/2026 | Price change | $1,299,000-7.1%$322/sqft |
Source: LVR #2741117 Report a problem | ||
| 3/12/2026 | Listed for sale | $1,399,000$347/sqft |
Source: LVR #2741117 Report a problem | ||
Public tax history
Tax history is unavailable.
Monthly payment
Est. payment
Payment breakdown
Explore the cost of this home by adjusting the details. Changes won't be saved.Climate risks
Neighborhood: Lone Mountain
Nearby schools
Schools provided by the listing agent
- Elementary: Allen, Dean La Mar,Allen, Dean La Mar
- Middle: Leavitt Justice Myron E
- High: Centennial
Source: LVR. This data may not be complete. We recommend contacting the local school district to confirm school assignments for this home.
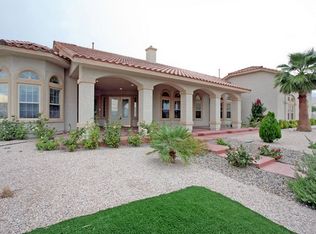
- $1,123,6004 bd4 ba4k sqft9585 W Lone Mountain Rd, Las Vegas, NV 89129Off Market
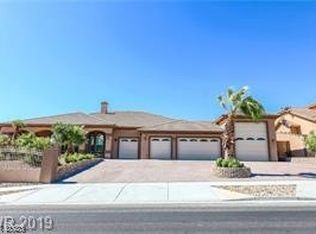
- $1,040,0004 bd4 ba3.6k sqft9563 W Lone Mountain Rd, Las Vegas, NV 89129Sold
- $4,387,9005 bd6 ba8.1k sqft4760 N Grand Canyon Dr, Las Vegas, NV 89129Off Market
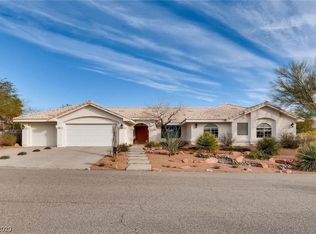
- $606,7894 bd4 ba3.3k sqft4785 N Grand Canyon Dr, Las Vegas, NV 89129Sold
Similar homes
- $995,0004 bd4 ba3.5k sqft8870 W Fisher Ave, Las Vegas, NV 89149For Sale
 MLS ID #2811599, Craig Tann, Huntington & Ellis, A Real Est. LVR
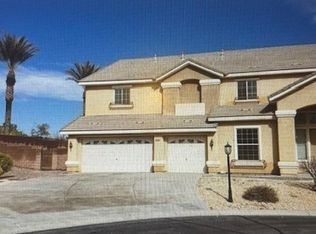
 - $1,295,9005 bd3 ba4.1k sqft4798 Luna Ridge Ct, Las Vegas, NV 89129For Sale
 MLS ID #2760350, Osceola S. Brunson, Raintree Real Estate. LVR
 - $1,050,0006 bd3 ba3.8k sqft4465 N Campbell Rd, Las Vegas, NV 89129For Sale
 MLS ID #2795736, Stanley J. King, eXp Realty. LVR
 - $1,149,9004 bd3 ba2.6k sqft4117 Antique Sterling Ct, Las Vegas, NV 89129For Sale
 MLS ID #2793241, Timea Szepesi, Realty ONE Group, Inc. LVR
