Skip main navigation
Sold
  • $250,000

    9586 Beckett St, Avon, IN 46123

    3beds
    1,787sqft
    Residential, Condominium
    Built in 2022
    -- sqft lot
    $252,600 Zestimate®
    $140/sqft
    $2,114 Estimated rent

    Home value

    $252,600

    $240,000 - $265,000

    $2,114/mo

    Zestimate® history
    Loading
    Loading...

    Owner options

    List your home for rent

    $2,114/mo

    Rent Zestimate®

    Find your next renter with Zillow Rental Manager. Plus, with online applications, you can quickly screen prospective tenants – for free.

    Learn more

    $2,114/mo

    Rent Zestimate®

    Refinance and save

    $2,140/mo

    Est. payment

    Refinancing to a lower rate could help reduce your monthly payments and save thousands over the life of the loan.

    See today's rates

    $2,140/mo

    Est. payment

    Explore your selling options

    Work with a Zillow partner agent

    Leverage their expertise and Zillow's premium Showcase listings to get your home seen by more buyers.

    Get started

    List with your own agent

    Get your home in front of millions of buyers by listing it on Zillow.

    Learn how to do it

    Sell it yourself

    Take full control of how buyers see your home on Zillow by listing For Sale by Owner (FSBO).

    List your home

    What's special

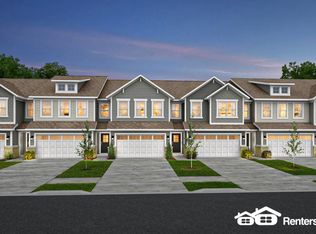
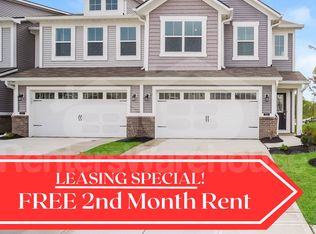
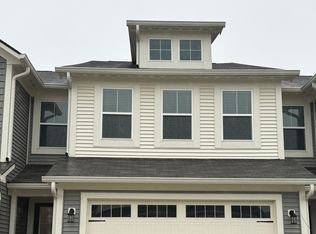
    Modern Living in Camden of Avon! Welcome to this stunning two-story townhome in the vibrant community of Camden in Avon, where comfort, style, and convenience come together. Ideally located near shopping, dining, and entertainment, this home also offers easy access to Interstate 74 and U.S. Route 36 for a smooth commute. Arrive to beautifully manicured landscaping that sets the tone for the inviting space inside. Step through the front door and into a bright, open-concept layout that seamlessly connects the great room, kitchen, and dining area-perfect for everyday living and entertaining. The kitchen features bright white countertops, stainless steel appliances, and a functional design that makes meal prep a breeze. Step outside onto your porch to enjoy fresh air and a quiet moment of relaxation the overlooks a pond and walking path. Upstairs, retreat to the luxurious primary suite complete with a private bathroom with a full shower, and a spacious walk-in closet. Additional generously sized bedrooms provide plenty of room for rest, work, or guests. The second-floor laundry room adds everyday convenience and also serves as a practical utility space. Offering modern features, comfortable living spaces, and a fantastic location, this townhome is the perfect place to call home. Don't miss your opportunity to own a beautiful property in Camden of Avon!

    Zillow last checked:

    Listing updated:

    Listed by:

    Rosie Berzenye 317-777-0750,

    T&H Realty Services, Inc.

    Bought with:

    Peter Stewart

    Keller Williams Indpls Metro N

    Source: MIBOR as distributed by MLS GRID,MLS#: 22087755MLS Logo

    Facts & features

    Interior

    Bedrooms & bathrooms
    • Bedrooms: 3
    • Bathrooms: 3
    • Full bathrooms: 2
    • 1/2 bathrooms: 1
    • Main level bathrooms: 1
    Primary bedroom
    • Level: Upper
    • Area: 196 Square Feet
    • Dimensions: 14x14
    Bedroom 2
    • Level: Upper
    • Area: 120 Square Feet
    • Dimensions: 10x12
    Bedroom 3
    • Level: Upper
    • Area: 100 Square Feet
    • Dimensions: 10x10
    Dining room
    • Level: Main
    • Area: 195 Square Feet
    • Dimensions: 13x15
    Great room
    • Level: Main
    • Area: 112 Square Feet
    • Dimensions: 14x08
    Kitchen
    • Level: Main
    • Area: 150 Square Feet
    • Dimensions: 10x15
    Laundry
    • Level: Upper
    • Area: 84 Square Feet
    • Dimensions: 7x12
    Loft
    • Level: Upper
    • Area: 126 Square Feet
    • Dimensions: 9x14
    Heating
    • Forced Air
    Cooling
    • Central Air
    Appliances
    • Included: Dishwasher, Gas Oven, Refrigerator
    • Laundry: Laundry Room, Upper Level
    Features
    • Double Vanity, Kitchen Island, Eat-in Kitchen, Walk-In Closet(s)
    • Has basement: No
    • Common walls with other units/homes: 1 Common Wall,End Unit
    Interior area
    • Total structure area: 1,787
    • Total interior livable area: 1,787 sqft

    Property

    Parking
    • Total spaces: 2
    • Parking features: Attached, Concrete
    • Attached garage spaces: 2
    Features
    • Levels: Two
    • Stories: 2
    • Entry location: Building Private Entry,Ground Level
    • Patio & porch: Covered
    • Has view: Yes
    • View description: Pond
    • Water view: Pond
    Lot
    • Size: 3,049 Square Feet
    • Features: Curbs, Sidewalks, Suburb, Trees-Small (Under 20 Ft)
    Details
    • Parcel number: 320831431013000031
    • Special conditions: As Is,Sales Disclosure Supplements,Special Addendum
    • Horse amenities: None

    Construction

    Type & style
    • Home type: Condo
    • Architectural style: Traditional
    • Property subtype: Residential, Condominium
    • Attached to another structure: Yes
    Materials
    • Vinyl With Brick
    • Foundation: Slab
    Condition
    • New construction: No
    • Year built: 2022

    Utilities & green energy

    • Water: Public

    Community & HOA

    Community
    • Subdivision: Camden
    HOA
    • Has HOA: Yes
    • Amenities included: Insurance, Maintenance
    • Services included: Entrance Common, Insurance, Lawncare, Maintenance
    • HOA fee: $550 quarterly
    • HOA phone: 317-875-5600
    Location
    • Region: Avon

    Financial & listing details

    • Price per square foot: $140/sqft
    • Tax assessed value: $267,000
    • Annual tax amount: $5,886
    • Date on market: 3/16/2026
    • Cumulative days on market: 5 days

    Price history

    DateEventPrice
    7/20/2026Listing removed$2,100$1/sqft
    Source: Zillow Rentals Report a problem
    7/15/2026Price change$2,100-2.3%$1/sqft
    Source: Zillow Rentals Report a problem
    6/30/2026Listed for rent$2,150+19.8%$1/sqft
    Source: Zillow Rentals Report a problem
    5/27/2026Sold$250,000-1.9%$140/sqft
    Source: MIBOR as distributed by MLS GRID #22087755 Report a problem
    3/20/2026Pending sale$254,900$143/sqft
    Source: MIBOR as distributed by MLS GRID #22087755 Report a problem
    3/16/2026Listed for sale$254,900$143/sqft
    Source: MIBOR as distributed by MLS GRID #22087755 Report a problem
    9/28/2023Listing removed--
    Source: Zillow Rentals Report a problem
    9/19/2023Price change$1,795-7.9%$1/sqft
    Source: Zillow Rentals Report a problem
    4/26/2023Listed for rent$1,949$1/sqft
    Source: Zillow Rentals Report a problem

    Public tax history

    YearProperty taxesTax assessment
    2025$5,887 +38.8%$267,000 +1.6%
    2024$4,240 +343.3%$262,800 +38.8%
    2023$957 $189,300 +440.9%
    2022-- $35,000
    Find assessor info on the county website

    Neighborhood: 46123

    Nearby schools

    GreatSchools rating
    Schools provided by the listing agent
    • High: Avon High School

    Source: MIBOR as distributed by MLS GRID. This data may not be complete. We recommend contacting the local school district to confirm school assignments for this home.

    Get a cash offer in 3 minutes
    Find out how much your home could sell for in as little as 3 minutes with a no-obligation cash offer.
    Estimated market value
    $252,600
    Get a cash offer in 3 minutes
    Find out how much your home could sell for in as little as 3 minutes with a no-obligation cash offer.
    Estimated market value
    $252,600