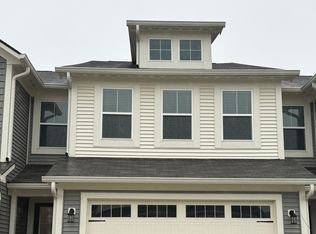
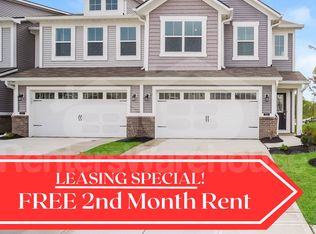
Welcome home to this better-than-new, move-in ready townhome offering the perfect blend of style, comfort, and convenience! Only a few years old, this beautifully maintained home is ideally located with easy access to everything Avon and Brownsburg have to offer, including shopping, dining, parks, entertainment, and major commuter routes. Step inside to a bright, open-concept floor plan filled with abundant natural light. The spacious kitchen is designed for both everyday living and entertaining, featuring quartz countertops, stainless steel appliances, ample cabinetry, and a large island overlooking the living and dining areas. Upstairs, you'll find three generously sized bedrooms, including a spacious primary suite with plenty of room to relax. The loft has extra space for an office, play room, or work out space. Every room and the split upstairs layout has been thoughtfully designed to maximize comfort and functionality. Enjoy your morning coffee on the covered back patio. A 2-car attached garage provides additional storage and convenience. If you're looking for low-maintenance living in an unbeatable location with modern finishes and move-in ready condition, this is the one you've been waiting for!
Sold
Zillow last checked:
Listing updated:
Bought with:
Emily Cordes
BluPrint Real Estate Group
Source: MIBOR as distributed by MLS GRID,MLS#: 22118099
Price history
| Date | Event | Price |
|---|---|---|
| 9/19/2026 | Listing removed | $2,200$1/sqft |
Source: MIBOR as distributed by MLS GRID #22126356 Report a problem | ||
| 9/16/2026 | Listed for rent | $2,200+22.6%$1/sqft |
Source: MIBOR as distributed by MLS GRID #22126356 Report a problem | ||
| 9/11/2026 | Sold | $247,500-4%$140/sqft |
Source:  MIBOR as distributed by MLS GRID #22118099 Report a problem MIBOR as distributed by MLS GRID #22118099 Report a problem | ||
| 8/8/2026 | Pending sale | $257,900$146/sqft |
Source: MIBOR as distributed by MLS GRID #22118099 Report a problem | ||
| 8/6/2026 | Listed for sale | $257,900-4.5%$146/sqft |
Source: MIBOR as distributed by MLS GRID #22118099 Report a problem | ||
| 6/6/2024 | Sold | $270,000$153/sqft |
Source: MIBOR as distributed by MLS GRID #21975277 Report a problem | ||
| 5/16/2024 | Pending sale | $270,000$153/sqft |
Source: MIBOR as distributed by MLS GRID #21975277 Report a problem | ||
| 4/22/2024 | Listed for sale | $270,000$153/sqft |
Source: MIBOR as distributed by MLS GRID #21975277 Report a problem | ||
| 11/20/2023 | Listing removed | -- |
Source: Zillow Rentals Report a problem | ||
| 9/8/2023 | Price change | $1,795-2.9%$1/sqft |
Source: Zillow Rentals Report a problem | ||
| 7/5/2023 | Price change | $1,849-2.6%$1/sqft |
Source: Zillow Rentals Report a problem | ||
| 6/29/2023 | Listed for rent | $1,899$1/sqft |
Source: Zillow Rentals Report a problem | ||


Get a cash offer in 3 minutes
Find out how much your home could sell for in as little as 3 minutes with a no-obligation cash offer.
Estimated market value
$256,300
