Skip main navigation
Sold for $424,900
  • $424,900

    9589 SW 51st Cir, Ocala, FL 34476

    5beds
    2,336sqft
    Single Family Residence
    Built in 2015
    10,019 Square Feet Lot
    $424,300 Zestimate®
    $182/sqft
    $2,942 Estimated rent

    Home value

    $424,300

    $390,000 - $458,000

    $2,942/mo

    Zestimate® history
    Loading
    Loading...

    Owner options

    List your home for rent

    $2,942/mo

    Rent Zestimate®

    Find your next renter with Zillow Rental Manager. Plus, with online applications, you can quickly screen prospective tenants – for free.

    Learn more

    $2,942/mo

    Rent Zestimate®

    Refinance and save

    $2,931/mo

    Est. payment

    Refinancing to a lower rate could help reduce your monthly payments and save thousands over the life of the loan.

    See today's rates

    $2,931/mo

    Est. payment

    Explore your selling options

    Work with a Zillow partner agent

    Leverage their expertise and Zillow's premium Showcase listings to get your home seen by more buyers.

    Get started

    List with your own agent

    Get your home in front of millions of buyers by listing it on Zillow.

    Learn how to do it

    Sell it yourself

    Take full control of how buyers see your home on Zillow by listing For Sale by Owner (FSBO).

    List your home

    What's special

    Four large secondary bedroomsFrench door to poolChild safety pool gatePrivate pool oasisLarge primary suiteBreakfast nookCabinet roll-out trays
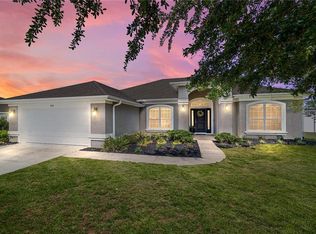
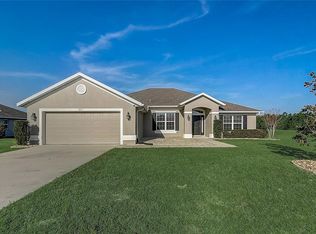
    Available for occupancy late May, 2026. This beautifully updated home in the gated community of Meadow Glenn in SW Ocala offers $50K in interior & exterior improvements on approx. 0.4-acre lot w/ no rear neighbors & a rear no-build area. Home offers oversized living area w/ 11 ft. ceilings, separate dining room & breakfast nook, as well as a large primary suite, four large secondary bedrooms (one with double doors), and a private pool oasis. Spacious primary suite features tray ceiling w/ fan, French door to pool, split dual vanities, soaker tub, walk-in shower, water closet, and dual walk-in closets w/ custom wood organizers. Guest closets have double solid doors. Guest bath has double vanity, tile shower, and access to pool. Inside laundry wired & plumbed for W/D. Coded front door and garage door entries. Finished garage w/ surround can lighting & adjustable shelving. Beautiful kitchen w/ quartz countertops, stainless appliances, and slide out trays in cabinets that blends seamlessly to breakfast nook, formal dining, and large great room. Updates from 2022-2025 include induction stove, dishwasher, kitchen hood vent to roof, LVP flooring & designer tile throughout, $11K shower remodel, cabinet roll-out trays, heat pump water heater, HVAC w/ UV ionizer, gutters, landscaping beds w/ fruit trees, child safety pool gate, pool screen w/ UV-blocking roof. Yard is larger than public records indicate. Murphy bed may convey, John Deere lawn tractor available. Pool is heated by solar, solar is paid for.

    Zillow last checked:

    Listing updated:

    Listing Provided by:

    Teri McKeon LLC 352-205-3020,

    RE/MAX PREMIER REALTY HWY 200 352-433-4449

    Bought with:

    Teri McKeon LLC, 3440053

    RE/MAX PREMIER REALTY HWY 200

    Source: Stellar MLS,MLS#: OM718518MLS LogoOriginating MLS: Ocala - Marion

    Facts & features

    Interior

    Bedrooms & bathrooms
    • Bedrooms: 5
    • Bathrooms: 2
    • Full bathrooms: 2
    Primary bedroom
    • Features: Ceiling Fan(s), Walk-In Closet(s)
    • Level: First
    • Area: 187.55 Square Feet
    • Dimensions: 12.1x15.5
    Bedroom 2
    • Features: Ceiling Fan(s), Built-in Closet
    • Level: First
    • Area: 114.13 Square Feet
    • Dimensions: 10.1x11.3
    Bedroom 3
    • Features: Ceiling Fan(s), Built-in Closet
    • Level: First
    • Area: 124.32 Square Feet
    • Dimensions: 11.2x11.1
    Bedroom 4
    • Features: Ceiling Fan(s), Built-in Closet
    • Level: First
    • Area: 131.1 Square Feet
    • Dimensions: 11.4x11.5
    Bedroom 5
    • Features: Built-in Closet
    • Level: First
    • Area: 177.6 Square Feet
    • Dimensions: 12x14.8
    Dining room
    • Features: No Closet
    • Level: First
    • Area: 146.4 Square Feet
    • Dimensions: 12x12.2
    Kitchen
    • Features: Pantry, Built-in Closet
    • Level: First
    • Area: 148.03 Square Feet
    • Dimensions: 11.3x13.1
    Living room
    • Features: No Closet
    • Level: First
    • Area: 388.68 Square Feet
    • Dimensions: 16.4x23.7
    Heating
    • Central, Electric, Heat Pump
    Cooling
    • Central Air
    Appliances
    • Included: Disposal, Electric Water Heater, Range, Range Hood, Refrigerator, Touchless Faucet
    • Laundry: Corridor Access, Electric Dryer Hookup, Inside, Washer Hookup
    Features
    • Accessibility Features, Ceiling Fan(s), Eating Space In Kitchen, High Ceilings, Open Floorplan, Primary Bedroom Main Floor, Split Bedroom, Stone Counters, Walk-In Closet(s)
    • Flooring: Luxury Vinyl, Porcelain Tile
    • Doors: French Doors
    • Windows: Blinds, Window Treatments
    • Has fireplace: No
    Interior area
    • Total structure area: 2,804
    • Total interior livable area: 2,336 sqft

    Property

    Parking
    • Total spaces: 2
    • Parking features: Driveway, Garage Door Opener, Ground Level
    • Attached garage spaces: 2
    • Has uncovered spaces: Yes
    Accessibility
    • Accessibility features: Accessible Approach with Ramp, Accessible Entrance, Visitor Bathroom, Accessible Hallway(s)
    Features
    • Levels: One
    • Stories: 1
    • Patio & porch: Covered, Deck, Enclosed, Front Porch, Patio, Porch, Rear Porch, Screened
    • Exterior features: Garden, Irrigation System, Lighting, Private Mailbox, Rain Gutters
    • Has private pool: Yes
    • Pool features: Child Safety Fence, Gunite, Heated, In Ground, Lighting, Outside Bath Access, Salt Water, Solar Heat
    • Has view: Yes
    • View description: Garden, Trees/Woods
    Lot
    • Size: 10,019 sqft
    • Dimensions: 85 x 120
    • Features: Cleared, Irregular Lot, Landscaped, Level
    • Residential vegetation: Fruit Trees, Trees/Landscaped
    Details
    • Parcel number: 3569700564
    • Zoning: R1
    • Special conditions: None

    Construction

    Type & style
    • Home type: SingleFamily
    • Architectural style: Florida
    • Property subtype: Single Family Residence
    Materials
    • Block, Stucco
    • Foundation: Slab
    • Roof: Shingle
    Condition
    • Completed
    • New construction: No
    • Year built: 2015

    Utilities & green energy

    • Sewer: Public Sewer
    • Water: Public
    • Utilities for property: BB/HS Internet Available, Cable Connected, Electricity Connected, Sewer Connected, Street Lights, Underground Utilities, Water Connected
    Green energy
    • Indoor air quality: HVAC UV/Elec. Filtration, No Smoking-Interior Buildg
    • Water conservation: Drip Irrigation, Fl. Friendly/Native Landscape

    Community & neighborhood

    Security
    • Security features: Gated Community, Smoke Detector(s)
    Community
    • Community features: Gated Community - No Guard, No Truck/RV/Motorcycle Parking
    Location
    • Region: Ocala
    • Subdivision: MEADOW GLENN UN 2

    HOA & financial

    HOA
    • Has HOA: Yes
    • HOA fee: $53 monthly
    • Amenities included: Fence Restrictions, Gated, Vehicle Restrictions
    • Services included: Maintenance Grounds, Private Road
    • Association name: Michael Rath
    Other fees
    • Pet fee: $0 monthly
    Other financial information
    • Total actual rent: 0

    Other

    Other facts
    • Listing terms: Cash,Conventional,FHA,VA Loan
    • Ownership: Fee Simple
    • Road surface type: Paved

    Price history

    DateEventPrice
    6/4/2026Sold$424,900$182/sqft
    Source: Stellar MLS #OM718518 Report a problem
    3/1/2026Pending sale$424,900$182/sqft
    Source: Stellar MLS #OM718518 Report a problem
    2/25/2026Listed for sale$424,900+6.2%$182/sqft
    Source: Stellar MLS #OM718518 Report a problem
    1/28/2022Sold$400,000+0%$171/sqft
    Source: Public Record Report a problem
    12/9/2021Pending sale$399,900$171/sqft
    Source: Stellar MLS #OM631236 Report a problem
    12/8/2021Listed for sale$399,900+105.9%$171/sqft
    Source: Stellar MLS #OM631236 Report a problem
    12/8/2015Sold$194,200$83/sqft
    Source: Public Record Report a problem

    Public tax history

    YearProperty taxesTax assessment
    2024$4,802 -1.9%$327,718 -1%
    2023$4,894 +70.3%$331,073 +63.7%
    2022$2,873 +0.1%$202,244 +3%
    2021$2,871 +1.4%$196,353 +1.9%
    2020$2,831 +1.5%$192,625 +2.3%
    2019$2,789 $188,294 +1.9%
    2018$2,789 +15.3%$184,783 +8.6%
    2017$2,419 +1056.2%$170,159 +2.1%
    2016$209 $166,659 +1520.4%
    2015$209 +15.3%$10,285 +10%
    2014$182 +26.6%$9,350 +10%
    2013$143 -13.7%$8,500 -15%
    2012$166 -28.5%$10,000 -29.7%
    2011$232 -11.4%$14,229 -10%
    2010$262 -23.9%$15,810 -27.3%
    2009$345 $21,739 -60.7%
    2008-- $55,335

    Find assessor info on the county website

    Neighborhood: 34476

    Nearby schools

    GreatSchools rating
    Schools provided by the listing agent
    • Elementary: Hammett Bowen Jr. Elementary
    • Middle: Liberty Middle School
    • High: West Port High School

    Source: Stellar MLS. This data may not be complete. We recommend contacting the local school district to confirm school assignments for this home.

    Get a cash offer in 3 minutes
    Find out how much your home could sell for in as little as 3 minutes with a no-obligation cash offer.
    Estimated market value
    $424,300
    Get a cash offer in 3 minutes
    Find out how much your home could sell for in as little as 3 minutes with a no-obligation cash offer.
    Estimated market value
    $424,300