Skip main navigation
Sold for $400,000
  • $400,000

    9595 SW 51ST CIRCLE, OCALA, FL 34476

    4beds
    2,333sqft
    Single Family Residence
    Built in 2015
    10,018 Square Feet Lot
    $392,100 Zestimate®
    $171/sqft
    $3,033 Estimated rent

    Home value

    $392,100

    $349,000 - $439,000

    $3,033/mo

    Zestimate® history
    Loading
    Loading...

    Owner options

    List your home for rent

    $3,033/mo

    Rent Zestimate®

    Find your next renter with Zillow Rental Manager. Plus, with online applications, you can quickly screen prospective tenants – for free.

    Learn more

    $3,033/mo

    Rent Zestimate®

    Refinance and save

    $2,807/mo

    Est. payment

    Refinancing to a lower rate could help reduce your monthly payments and save thousands over the life of the loan.

    See today's rates

    $2,807/mo

    Est. payment

    Explore your selling options

    Work with a Zillow partner agent

    Leverage their expertise and Zillow's premium Showcase listings to get your home seen by more buyers.

    Get started

    List with your own agent

    Get your home in front of millions of buyers by listing it on Zillow.

    Learn how to do it

    Sell it yourself

    Take full control of how buyers see your home on Zillow by listing For Sale by Owner (FSBO).

    List your home

    What's special

    Pool homeSaltwater heated poolEn-suite bathroomAbundant natural lightQuartz countertopsCarpet flooringCeiling fans
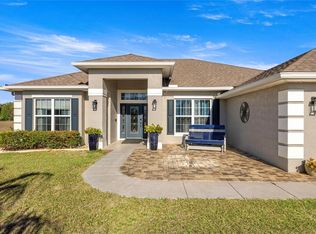
    Welcome to this spacious POOL HOME with 4-bedroom, 2-bathrooms, a bonus room, offering 2,336 sq ft of living space. Located in the desirable Meadow Glen community, this home is packed with upgrades and ready for you to move in! As you enter, you'll notice the luxury vinyl plank (LVP) flooring. At the front of the home, the formal dining room features elegant blinds, a chandelier, and abundant natural light. A versatile flex room with double doors, a ceiling fan, and blinds is perfect for an office, playroom, or den. The living room boasts soaring vaulted ceilings and a ceiling fan, creating a bright and airy gathering space. The primary suite offers a tray ceiling with crown molding, a ceiling fan, private access to the lanai, 2 walk-in closets with wire shelving, and a luxurious en-suite bathroom featuring 2 separate sinks, a garden tub, and a glass-enclosed shower. The kitchen is a chef?s delight with white cabinets, quartz countertops, a large peninsula, stainless steel appliances, a pantry, and a cozy dining area off the kitchen. Bedroom 2, 3, and 4 all feature carpet flooring, ceiling fans, blinds, and double-door closets. The 2nd bathroom includes dual sinks, a tub/shower combo, a linen closet, and convenient access to the outdoor area. Step outside to your personal backyard oasis. Relax year-round in the saltwater heated pool, beautifully enclosed with a screened patio that keeps your outdoor living space bug-free and comfortable. Beyond the pool area, you'll find a spacious 12x20 powered shed. The backyard is fully fenced for privacy and security, backing up to a solid rear wall for added peace of mind. Whether you're hosting a barbecue, gardening, playing, or simply soaking up the Florida sunshine, this backyard is designed for pure enjoyment. Additional highlights include a laundry room with cabinetry. Don't miss your chance to own this incredible home that combines comfort, space, and outdoor living!

    Zillow last checked:

    Listing updated:

    Listed by:

    Shelby Correia 352-854-2394,

    ON TOP OF THE WORLD REAL EST 866-228-5878

    Bought with:

    Joshua Henry, 3365529

    HOOK & LADDER REALTY OF CENTRAL FLORIDA, LLC

    Source: Stellar MLS,MLS#: OM700581MLS LogoOriginating MLS: Ocala - Marion

    Facts & features

    Interior

    Bedrooms & bathrooms
    • Bedrooms: 4
    • Bathrooms: 2
    • Full bathrooms: 2
    Rooms
    • Room types: Den/Library/Office
    Primary bedroom
    • Features: Walk-In Closet(s)
    • Level: First
    Kitchen
    • Level: First
    Living room
    • Level: First
    Heating
    • Electric
    Cooling
    • Central Air
    Appliances
    • Included: Dishwasher, Microwave, Range, Refrigerator
    • Laundry: Inside, Laundry Room
    Features
    • Ceiling Fan(s), Stone Counters, Thermostat, Vaulted Ceiling(s), Walk-In Closet(s)
    • Flooring: Carpet, Luxury Vinyl
    • Windows: Blinds
    • Has fireplace: No
    Interior area
    • Total structure area: 2,810
    • Total interior livable area: 2,333 sqft

    Property

    Parking
    • Total spaces: 2
    • Parking features: Garage - Attached
    • Attached garage spaces: 2
    Features
    • Levels: One
    • Stories: 1
    • Patio & porch: Covered, Patio, Screened
    • Exterior features: Irrigation System
    • Has private pool: Yes
    • Pool features: Heated, In Ground, Salt Water, Solar Heat
    • Fencing: Fenced,Vinyl
    • Has view: Yes
    • View description: Pool
    Lot
    • Size: 10,018 Square Feet
    • Features: Cleared
    Details
    • Parcel number: 3569700563
    • Zoning: R1
    • Special conditions: None

    Construction

    Type & style
    • Home type: SingleFamily
    • Property subtype: Single Family Residence
    Materials
    • Block, Concrete, Stucco
    • Foundation: Slab
    • Roof: Shingle
    Condition
    • New construction: No
    • Year built: 2015

    Utilities & green energy

    • Sewer: Public Sewer
    • Water: Public
    • Utilities for property: Electricity Connected, Sewer Connected, Water Connected

    Community & HOA

    Community
    • Features: Gated Community - No Guard
    • Pet fee: $0 monthly
    • Subdivision: MEADOW GLENN
    HOA
    • Has HOA: Yes
    • HOA fee: $46 monthly
    • HOA name: sentry mgmt/Michael Rath
    • HOA phone: 352-390-8916
    Location
    • Region: Ocala

    Financial & listing details

    • Price per square foot: $171/sqft
    • Tax assessed value: $335,037
    • Annual tax amount: $3,118
    • Date on market: 4/30/2025
    • Cumulative days on market: 1 day
    • Listing terms: Cash,Conventional,FHA,VA Loan
    • Ownership: Fee Simple
    • Total actual rent: 0
    • Electric utility on property: Yes
    • Road surface type: Paved

    Price history

    DateEventPrice
    6/6/2025Sold$400,000+0%$171/sqft
    Source: Stellar MLS #OM700581 Report a problem
    5/2/2025Pending sale$399,900$171/sqft
    Source: Stellar MLS #OM700581 Report a problem
    4/30/2025Listed for sale$399,900+107.5%$171/sqft
    Source: Stellar MLS #OM700581 Report a problem
    11/16/2015Sold$192,700$83/sqft
    Source: Public Record Report a problem

    Public tax history

    YearProperty taxesTax assessment
    2025$3,505 +7.9%$234,969 +2.9%
    2024$3,248 +16.4%$228,347 +15.5%
    2023$2,792 +3%$197,739 +3%
    2022$2,711 +0.1%$191,980 +3%
    2021$2,708 +0.8%$186,388 +1.4%
    2020$2,686 +1.5%$183,815 +2.3%
    2019$2,645 $179,682 +1.9%
    2018$2,645 +7.5%$176,332 +2.1%
    2017$2,460 +1075.8%$172,705 +2.1%
    2016$209 $169,153 +1544.7%
    2015$209 +15.3%$10,285 +10%
    2014$182 +26.6%$9,350 +10%
    2013$143 -13.7%$8,500 -15%
    2012$166 -28.5%$10,000 -29.7%
    2011$232 -11.4%$14,229 -10%
    2010$262 -23.9%$15,810 -27.3%
    2009$345 $21,739 -60.7%
    2008-- $55,335
    Find assessor info on the county website

    Neighborhood: 34476

    Nearby schools

    GreatSchools rating
    Schools provided by the listing agent
    • Elementary: Hammett Bowen Jr. Elementary
    • Middle: Liberty Middle School
    • High: West Port High School

    Source: Stellar MLS. This data may not be complete. We recommend contacting the local school district to confirm school assignments for this home.

    Get a cash offer in 3 minutes
    Find out how much your home could sell for in as little as 3 minutes with a no-obligation cash offer.
    Estimated market value
    $392,100
    Get a cash offer in 3 minutes
    Find out how much your home could sell for in as little as 3 minutes with a no-obligation cash offer.
    Estimated market value
    $392,100