Prepare to be wowed by this exquisite 4-bedroom, 3-bathroom pool home in the coveted gated community of Ashton Oaks located in south Lakeland. This property is impeccably prepared for its next owners, with recent upgrades including a new roof (2022), updated HVAC systems, a refinished pool surface, new pool heater and pump, freshly painted interior and exterior, and more. As you enter Ashton Oaks through the gated entrance, you'll immediately appreciate the well-maintained surroundings and meticulously cared-for homes within the community. The home itself greets you with stunning curb appeal, featuring tasteful landscaping, a brick paver walkway, and a spacious driveway leading to a side-entry 3-car garage. Upon arrival, you'll find elegant dual custom doors leading into a grand foyer and an open floor plan with 12-foot ceilings throughout. The interior boasts beautiful wood floors and views of the pool and patio. With 4,006 sq/ft of living space, this home accommodates large furnishings effortlessly. The formal living room is highlighted by wood floors, crown molding, and French doors with custom framing that open to the pool area. The formal dining room is stylishly appointed with a gorgeous chandelier, large windows overlooking the front porch and yard, and recessed shelving. The chef’s kitchen is a standout feature, equipped with granite countertops, ample solid wood cabinets, two separate kitchen islands (each with its own sink), a breakfast bar, double built-in ovens, a stainless steel refrigerator, dishwasher, Thermador above the cooktop, a built-in desk area, wine rack, and abundant lighting. Adjacent to the kitchen is a dinette with splendid views of the pool area. The expansive family room, with wood and slate flooring, includes French doors leading to the pool area and a double-sided gas fireplace (currently not connected). This space is open to a large bonus room featuring a pool table and bar (which can convey with the sale). The primary bedroom, measuring 26’x16’, includes a recessed ceiling, two ceiling fans, French doors to the pool and patio, and ample space for large bedroom furnishings. The luxurious primary bathroom features a granite-topped vanity with dual sinks, two large closets, and a walk-in closet the size of a small bedroom. It also includes a jetted garden tub, a make-up station, and a beautifully tiled walk-in shower with dual shower heads. The split bedroom plan positions the remaining bedrooms on the opposite side of the home. Two of these bedrooms share a bathroom with dual sinks and a tiled tub/shower stall. The additional bedroom, located towards the back of the home, has its own dedicated bathroom and private access to the backyard, leading to the screened-in pool area via a brick paver walkway. The patio and pool area are ideal for entertaining, featuring a large covered space for patio furnishings, a bar area with cabinets, a sink, and a refrigerator. The pool, recently updated with a refinished surface, a new pump, and heater, offers a private oasis right in your backyard. Additional highlights include a separate office/den (with a piano that can convey), custom crown molding, an interior laundry room that boasts built in cabinets and a sink, a side-entry 3-car garage with built-in storage cabinets, a fully fenced backyard with a pristine wooded view and no rear home in sight. This home can be shown with ease, so make your appointment today to view this stunning home.
Sold for $835,000
$835,000
959 ASHTON OAKS CIRCLE, LAKELAND, FL 33813
4beds
4,006sqft
Single Family Residence
Built in 2002
0.43 Acres Lot
$867,600 Zestimate®
$208/sqft
$3,632 Estimated rent
Home value
$867,600
$807,000 - $937,000
$3,632/mo
Zestimate® history
Owner options
List your home for rent
$3,632/mo
Rent Zestimate®
Find your next renter with Zillow Rental Manager. Plus, with online applications, you can quickly screen prospective tenants – for free.
$3,632/mo
Rent Zestimate®
Refinance and save
$5,592/mo
Est. payment
Refinancing to a lower rate could help reduce your monthly payments and save thousands over the life of the loan.
$5,592/mo
Est. payment
Explore your selling options
Work with a Zillow partner agent
Leverage their expertise and Zillow's premium Showcase listings to get your home seen by more buyers.
Get startedList with your own agent
Get your home in front of millions of buyers by listing it on Zillow.
Learn how to do itSell it yourself
Take full control of how buyers see your home on Zillow by listing For Sale by Owner (FSBO).
List your homeWhat's special
Screened-in pool areaDouble-sided gas fireplaceBreakfast barNew roofGranite countertopsLarge bonus roomMake-up station
Zillow last checked:
Listing updated:
Listed by:
David Fridovich 863-430-1700,
REMAX EXPERTS 863-802-5262,
Dustin Bailey 813-967-2705,
REMAX EXPERTS
Bought with:
Dawn Manz, 3082333
XCELLENCE REALTY, INC
Source: Stellar MLS,MLS#: L4946893 Originating MLS: Lakeland
Originating MLS: Lakeland
Facts & features
Interior
Bedrooms & bathrooms
- Bedrooms: 4
- Bathrooms: 3
- Full bathrooms: 3
Rooms
- Room types: Bonus Room, Den/Library/Office, Family Room, Dining Room, Living Room, Utility Room
Primary bedroom
- Features: Walk-In Closet(s)
- Level: First
- Dimensions: 26x16
Bedroom 2
- Features: Walk-In Closet(s)
- Level: First
- Dimensions: 14x12
Bedroom 3
- Features: Walk-In Closet(s)
- Level: First
- Dimensions: 14x12
Bedroom 4
- Features: Walk-In Closet(s)
- Level: First
- Dimensions: 14x12
Bonus room
- Features: No Closet
- Level: First
- Dimensions: 20x19
Den
- Level: First
- Dimensions: 14x12
Family room
- Level: First
- Dimensions: 19x17
Kitchen
- Level: First
- Dimensions: 20x17
Living room
- Level: First
- Dimensions: 17x16
Heating
- Central
Cooling
- Central Air
Appliances
- Included: Convection Oven, Cooktop, Dishwasher, Disposal, Electric Water Heater, Microwave, Refrigerator, Washer
- Laundry: Inside, Laundry Room
Features
- Built-in Features, Ceiling Fan(s), Crown Molding, Eating Space In Kitchen, High Ceilings, Open Floorplan, Split Bedroom, Stone Counters, Walk-In Closet(s)
- Flooring: Carpet, Tile, Hardwood
- Doors: French Doors
- Windows: Blinds, Double Pane Windows, Skylight(s)
- Has fireplace: Yes
- Fireplace features: Decorative, Family Room, Gas, Non Wood Burning
Interior area
- Total structure area: 5,207
- Total interior livable area: 4,006 sqft
Property
Parking
- Total spaces: 3
- Parking features: Garage Door Opener, Garage Faces Side, Parking Pad
- Attached garage spaces: 3
- Has uncovered spaces: Yes
Features
- Levels: One
- Stories: 1
- Patio & porch: Covered, Front Porch, Patio, Screened
- Exterior features: Irrigation System, Lighting, Rain Gutters
- Has private pool: Yes
- Pool features: Gunite, Heated, In Ground, Screen Enclosure
- Spa features: In Ground
- Fencing: Chain Link
- Has view: Yes
- View description: Pool, Trees/Woods
Lot
- Size: 0.43 Acres
- Features: In County, Landscaped, Near Golf Course
- Residential vegetation: Trees/Landscaped
Details
- Parcel number: 242919286034000050
- Special conditions: None
Construction
Type & style
- Home type: SingleFamily
- Architectural style: Contemporary
- Property subtype: Single Family Residence
Materials
- Block, Stucco
- Foundation: Slab
- Roof: Shingle
Condition
- New construction: No
- Year built: 2002
Utilities & green energy
- Sewer: Public Sewer
- Water: Public
- Utilities for property: BB/HS Internet Available, Cable Available, Electricity Available, Sewer Connected, Water Connected
Community & HOA
Community
- Features: Deed Restrictions, Gated Community - No Guard
- Pet fee: $0 monthly
- Subdivision: ASHTON OAKS
HOA
- Has HOA: Yes
- Amenities included: Gated
- Services included: Common Area Taxes
- HOA fee: $58 monthly
- HOA name: Douglas Wimberly
- HOA phone: 863-660-3502
Location
- Region: Lakeland
Financial & listing details
- Price per square foot: $208/sqft
- Tax assessed value: $692,593
- Annual tax amount: $6,196
- Date on market: 8/22/2024
- Cumulative days on market: 84 days
- Listing terms: Cash,Conventional,FHA,VA Loan
- Ownership: Fee Simple
- Total actual rent: 0
- Electric utility on property: Yes
- Road surface type: Paved, Asphalt
Price history
| Date | Event | Price |
|---|---|---|
| 12/11/2024 | Sold | $835,000-5.1%$208/sqft |
Source:  Stellar MLS #L4946893 Report a problem Stellar MLS #L4946893 Report a problem | ||
| 11/14/2024 | Pending sale | $879,900$220/sqft |
Source: Stellar MLS #L4946893 Report a problem | ||
| 10/9/2024 | Price change | $879,900-2%$220/sqft |
Source: Stellar MLS #L4946893 Report a problem | ||
| 9/6/2024 | Price change | $897,900-2.4%$224/sqft |
Source: Stellar MLS #L4946893 Report a problem | ||
| 8/22/2024 | Listed for sale | $919,900+104.4%$230/sqft |
Source: Stellar MLS #L4946893 Report a problem | ||
| 3/23/2011 | Sold | $450,000-6.1%$112/sqft |
Source: Public Record Report a problem | ||
| 3/11/2011 | Price change | $479,000+4.4%$120/sqft |
Source: Kim McKeel #88766908 Report a problem | ||
| 2/1/2011 | Price change | $459,000-4.2%$115/sqft |
Source: Smart Realty of Polk Inc dba Keller Williams Realty #L4617083 Report a problem | ||
| 11/6/2010 | Price change | $479,000-11.1%$120/sqft |
Source: Keller Williams - Lakeland #L4617083 Report a problem | ||
| 7/17/2010 | Listed for sale | $539,000-6.9%$135/sqft |
Source: Keller Williams Realty #L4617083 Report a problem | ||
| 4/3/2010 | Listing removed | $579,000$145/sqft |
Source: Chris McLaughlin #L4617083 Report a problem | ||
| 3/13/2010 | Listed for sale | $579,000-9.5%$145/sqft |
Source: Keller Williams - Lakeland #L4617083 Report a problem | ||
| 1/2/2010 | Listing removed | $639,900$160/sqft |
Source: Chris McLaughlin #L4617083 Report a problem | ||
| 9/24/2009 | Price change | $639,900-8.6%$160/sqft |
Source: Chris McLaughlin #L4617083 Report a problem | ||
| 5/16/2009 | Listed for sale | $699,900+54.2%$175/sqft |
Source: Chris McLaughlin #L4617083 Report a problem | ||
| 11/6/2002 | Sold | $454,000$113/sqft |
Source: Public Record Report a problem | ||
Public tax history
| Year | Property taxes | Tax assessment |
|---|---|---|
| 2025 | $3,440 -39.7% | $306,265 -36.3% |
| 2024 | $5,704 +1.9% | $480,461 +3% |
| 2023 | $5,599 +2% | $466,467 +3% |
| 2022 | $5,490 -1% | $452,881 +3% |
| 2021 | $5,545 +0.6% | $439,690 +1.4% |
| 2020 | $5,509 -0.5% | $433,619 +2.3% |
| 2019 | $5,534 -8% | $423,870 +1.9% |
| 2018 | $6,018 +1% | $415,967 +2.1% |
| 2017 | $5,959 +11.8% | $407,411 +2.1% |
| 2016 | $5,330 -1.8% | $399,031 +0.7% |
| 2015 | $5,425 -2.4% | $396,257 +0.8% |
| 2014 | $5,558 +2.4% | $393,112 +1.5% |
| 2013 | $5,426 +2.8% | $387,302 +1.7% |
| 2012 | $5,277 -17.7% | $380,828 -7.6% |
| 2011 | $6,411 -4.6% | $411,931 -2.6% |
| 2010 | $6,722 +5.1% | $422,928 +1.4% |
| 2009 | $6,395 +7.3% | $417,126 +0.1% |
| 2008 | $5,961 | $416,709 |
| 2007 | -- | -- |
| 2006 | $6,529 | -- |
| 2005 | -- | -- |
| 2004 | -- | -- |
| 2003 | $5,667 +403.1% | $365,110 +453.2% |
| 2002 | $1,126 | $66,000 |
Find assessor info on the county website
Neighborhood: Lakeland Highlands
Nearby homes
- $809,4005 bd3 ba3.5k sqft965 Ashton Oaks Cir, Lakeland, FL 33813Off Market
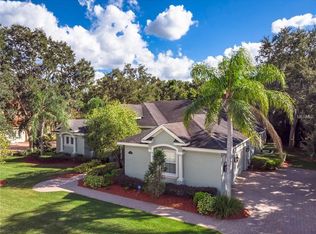
- $639,5004 bd2 ba3.1k sqft953 Ashton Oaks Cir, Lakeland, FL 33813Off Market
- $881,5004 bd3 ba3.4k sqft937 Ashton Oaks Cir, Lakeland, FL 33813Off Market
- $807,3004 bd4 ba5.1k sqft962 Ashton Oaks Cir, Lakeland, FL 33813Off Market

- $718,7004 bd3 ba3.3k sqft956 Ashton Oaks Cir, Lakeland, FL 33813Off Market
- $1,014,6005 bd4 ba4.1k sqft971 Ashton Oaks Cir, Lakeland, FL 33813Off Market
- $970,0006 bd5 ba4.3k sqft968 Ashton Oaks Cir, Lakeland, FL 33813Sold
- $780,5004 bd3 ba4k sqft931 Ashton Oaks Cir, Lakeland, FL 33813Off Market
Nearby schools
GreatSchools rating
- 4/10Scott Lake Elementary SchoolGrades: PK-5Distance: 0.7 mi
- 4/10Lakeland Highlands Middle SchoolGrades: 6-8Distance: 2.1 mi
- 5/10George W. Jenkins Senior High SchoolGrades: 9-12Distance: 2 mi
Schools provided by the listing agent
- Elementary: Scott Lake Elem
- Middle: Lakeland Highlands Middl
- High: George Jenkins High
Source: Stellar MLS. This data may not be complete. We recommend contacting the local school district to confirm school assignments for this home.
Get a cash offer in 3 minutes
Find out how much your home could sell for in as little as 3 minutes with a no-obligation cash offer.
Estimated market value
$867,600
Get a cash offer in 3 minutes
Find out how much your home could sell for in as little as 3 minutes with a no-obligation cash offer.
Estimated market value
$867,600
- Florida
- Polk County
- Lakeland
- 33813
- Lakeland Highlands
- 959 ASHTON OAKS CIRCLE
Nearby cities
Nearby neighborhoods
Nearby zip codes
Other Lakeland Topics
