This one truly stands apart! Beautiful end-unit opportunity in Bryan’s Cove—. Built in 2022 and nearly backed to the woods, this home offers privacy, natural light, and a prime location within the community. This home shines with abundant light, new window treatments, gorgeous waterproof, scratch-resistant LVP (installed 9 months ago). The primary suite boasts a custom closet system and a beautifully updated bath with new flooring, double vanity, lighting, and fixtures. All baths include linen closets. Additional highlights, tankless water heater (recently serviced), 2-car garage, private balcony, ample storage in attic and garage closet, and LG washer/dryer (less than 1 year old) to convey. Fully vinyl fenced yard. Extra guest parking just steps away. Enjoy resort-style amenities to include a pool, clubhouse, fitness center, parks, dog park, private beach, pier, and boat dock. Grassfield schools and so much more. 2% CCA assistance available on an acceptable offer.
Sold
$440,500
959 Gabion Way, Chesapeake, VA 23323
3beds
2,036sqft
Townhouse
Built in 2022
-- sqft lot
$442,700 Zestimate®
$216/sqft
$2,764 Estimated rent
Home value
$442,700
Estimated sales range
Not available
$2,764/mo
Zestimate® history
Owner options
List your home for rent
$2,764/mo
Rent Zestimate®
Find your next renter with Zillow Rental Manager. Plus, with online applications, you can quickly screen prospective tenants – for free.
$2,764/mo
Rent Zestimate®
Refinance and save
$3,044/mo
Est. payment
Refinancing to a lower rate could help reduce your monthly payments and save thousands over the life of the loan.
$3,044/mo
Est. payment
Explore your selling options
Work with a Zillow partner agent
Leverage their expertise and Zillow's premium Showcase listings to get your home seen by more buyers.
Get startedList with your own agent
Get your home in front of millions of buyers by listing it on Zillow.
Learn how to do itSell it yourself
Take full control of how buyers see your home on Zillow by listing For Sale by Owner (FSBO).
List your homeWhat's special
Private balconyFully vinyl fenced yardBeautifully updated bathNatural lightAbundant lightPrimary suiteDouble vanity
Zillow last checked:
Listing updated:
Listed by:
Laura Calles,
EXP Realty LLC 866-825-7169
Bought with:
Nina Olander
Keller Williams Coastal Virginia Chesapeake
Source: REIN Inc.,MLS#: 10632508
Facts & features
Interior
Bedrooms & bathrooms
- Bedrooms: 3
- Bathrooms: 3
- Full bathrooms: 2
- 1/2 bathrooms: 1
Rooms
- Room types: Attic, Breakfast Area, PBR with Bath, Rec Room, Spare Room, Utility Closet
Kitchen
- Level: Second
Living room
- Level: Second
Utility room
- Level: Second
Heating
- Natural Gas
Cooling
- Central Air
Appliances
- Included: Dishwasher, Disposal, Dryer, Microwave, Gas Range, Washer, Electric Water Heater
Features
- Primary Sink-Double, Walk-In Closet(s), Ceiling Fan(s), Pantry
- Flooring: Laminate/LVP
- Windows: Window Treatments
- Attic: Pull Down Stairs
- Has fireplace: No
- Common walls with other units/homes: End Unit
Interior area
- Total interior livable area: 2,036 sqft
Property
Parking
- Total spaces: 2
- Parking features: Garage Att 2 Car, Driveway, Garage Door Opener
- Attached garage spaces: 2
- Has uncovered spaces: Yes
Features
- Stories: 3
- Exterior features: Balcony
- Pool features: None, Association
- Fencing: Full,Fenced
- Waterfront features: Not Waterfront
Details
- Zoning: PUD
Construction
Type & style
- Home type: Townhouse
- Property subtype: Townhouse
- Attached to another structure: Yes
Materials
- Fiber Cement, Stone
- Foundation: Slab
- Roof: Asphalt Shingle
Condition
- New construction: No
- Year built: 2022
Utilities & green energy
- Sewer: City/County
- Water: City/County
- Utilities for property: Cable Hookup
Community & HOA
Community
- Subdivision: Bryans Cove
HOA
- Has HOA: Yes
- Amenities included: Clubhouse, Dock, Fitness Center, Landscaping, Playground, Pool, Priv Beach
- Second HOA fee: $190 monthly
Location
- Region: Chesapeake
Financial & listing details
- Price per square foot: $216/sqft
- Annual tax amount: $3,965
- Date on market: 5/1/2026
Price history
Price history is unavailable.
Public tax history
Tax history is unavailable.
Neighborhood: Deep Creek South
Nearby homes
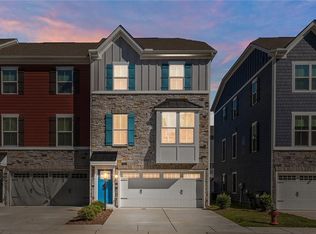
- $400,0003 bd3 ba2k sqft949 Gabion Way, Chesapeake, VA 23323For Sale
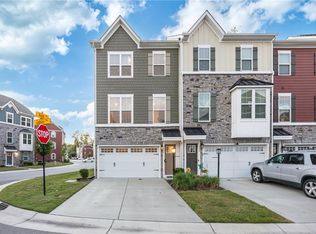
- $435,0003 bd4 ba2.4k sqft900 Gabion Way, Chesapeake, VA 23323Sold
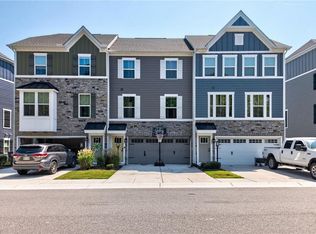
- $430,0003 bd3 ba1.9k sqft961 Gabion Way, Chesapeake, VA 23323For Sale
- $434,6003 bd3 ba2.3k sqft902 Gabion Way, Chesapeake, VA 23323Off Market
- $405,9003 bd3 ba1.9k sqft904 Gabion Way, Chesapeake, VA 23323Off Market
- $412,5003 bd3 ba1.9k sqft906 Gabion Way, Chesapeake, VA 23323Off Market
- $379,9003 bd3 ba1.7k sqft1700 Foremast Loop, Chesapeake, VA 23323Off Market
- $417,0003 bd3 ba2k sqft1701 Foremast Loop, Chesapeake, VA 23323Off Market
- $381,1003 bd3 ba1.7k sqft1712 Prudence Pl, Chesapeake, VA 23323Off Market
Nearby schools
GreatSchools rating
- 10/10Grassfield Elementary SchoolGrades: PK-5Distance: 3.1 mi
- 8/10Hugo A. Owens Middle SchoolGrades: 6-8Distance: 2.2 mi
- 9/10Grassfield High SchoolGrades: 9-12Distance: 2.7 mi
Schools provided by the listing agent
- Elementary: Grassfield Elementary
- Middle: Hugo A. Owens Middle
- High: Grassfield
Source: REIN Inc.. This data may not be complete. We recommend contacting the local school district to confirm school assignments for this home.
Sell for more on Zillow
Get a Zillow Showcase℠ listing at no additional cost and you could sell for .
$442,700
2% more
+$8,854
With Zillow Showcase(estimated)
$451,554
Sell for more on Zillow
Get a Zillow Showcase℠ listing at no additional cost and you could sell for .
$442,700
2% more
+$8,854
With Zillow Showcase(estimated)
$451,554
- Virginia
- Chesapeake City
- Chesapeake
- 23323
- Deep Creek South
- 959 Gabion Way
