Wonderfully updated, well maintained, modern townhome in Shadowood Greenways Perfect location near guest parking lot. Super dog friendly neighborhood with well maintained walking paths next to Cozine Creek. Private, fenced front deck/patio with two gate entrances. Gorgeous kitchen with Kitchen Aide stainless appliances, induction cooktop, double convection ovens, abundant cabinets and counter space, great lighting, eating bar and coffee nook. Living room has engineered hardwood floors, large windows and a wood burning fireplace the Sellers are currently blocking to host their TV for a more theater like setting. Half bath and laundry are downstairs. Pantry/Storage area under the stairs provides a great space for all the extra things. Upstairs is a Nook/Office area, 2 bedrooms and a fully updated bathroom with large walk-in tile shower and dual vanity. Modern updates all throughout this home. Outside the home all the water spigots have been replaced and the main water shut off valve. Easy low maintenance landscaping. HOA provides the common area maintenance/landscaping and the use of the tennis courts. Nearby activities include golf at Michelbook Country Club, pickle ball courts at the city park, short distance to historic and highly regarded America's favorite main street, downtown McMinnville.
Sold
$479,900
959 NW 11th St, McMinnville, OR 97128
2beds
1,692sqft
Residential
Built in 1976
2,613 Square Feet Lot
$473,500 Zestimate®
$284/sqft
$2,064 Estimated rent
Home value
$473,500
$450,000 - $497,000
$2,064/mo
Zestimate® history
Owner options
List your home for rent
$2,064/mo
Rent Zestimate®
Find your next renter with Zillow Rental Manager. Plus, with online applications, you can quickly screen prospective tenants – for free.
$2,064/mo
Rent Zestimate®
Refinance and save
$3,373/mo
Est. payment
Refinancing to a lower rate could help reduce your monthly payments and save thousands over the life of the loan.
$3,373/mo
Est. payment
Explore your selling options
Work with a Zillow partner agent
Leverage their expertise and Zillow's premium Showcase listings to get your home seen by more buyers.
Get startedList with your own agent
Get your home in front of millions of buyers by listing it on Zillow.
Learn how to do itSell it yourself
Take full control of how buyers see your home on Zillow by listing For Sale by Owner (FSBO).
List your homeWhat's special
Wood burning fireplaceModern updatesStorage areaFully updated bathroomOffice areaHalf bathCounter space
Zillow last checked:
Listing updated:
Listed by:
Stacey McGhehey 971-237-9306,
Coldwell Banker Professional
Bought with:
Stacy Martin, 970800184
Baker Street Real Estate, LLC
Source: RMLS (OR),MLS#: 24028249
Facts & features
Interior
Bedrooms & bathrooms
- Bedrooms: 2
- Bathrooms: 2
- Full bathrooms: 1
- Partial bathrooms: 1
- Main level bathrooms: 1
Rooms
- Room types: Laundry, Bedroom 2, Dining Room, Family Room, Kitchen, Living Room, Primary Bedroom
Primary bedroom
- Level: Upper
- Area: 234
- Dimensions: 18 x 13
Bedroom 2
- Level: Upper
- Area: 150
- Dimensions: 15 x 10
Dining room
- Level: Main
- Area: 132
- Dimensions: 12 x 11
Kitchen
- Level: Main
- Area: 198
- Width: 11
Living room
- Level: Main
- Area: 324
- Dimensions: 18 x 18
Heating
- Forced Air, Heat Pump
Cooling
- Heat Pump
Appliances
- Included: Cooktop, Disposal, Double Oven, Down Draft, Free-Standing Refrigerator, Plumbed For Ice Maker, Stainless Steel Appliance(s), Electric Water Heater
Features
- Central Vacuum, Solar Tube(s), Vaulted Ceiling(s)
- Flooring: Engineered Hardwood, Tile
- Windows: Double Pane Windows, Vinyl Frames
- Basement: Crawl Space
- Number of fireplaces: 1
- Fireplace features: Wood Burning
Interior area
- Total structure area: 1,692
- Total interior livable area: 1,692 sqft
Property
Parking
- Total spaces: 2
- Parking features: Driveway, Off Street, Garage Door Opener, Attached
- Attached garage spaces: 2
- Has uncovered spaces: Yes
Features
- Levels: Two
- Stories: 2
- Patio & porch: Deck
- Exterior features: Tennis Court(s)
- Fencing: Fenced
Lot
- Size: 2,613 Square Feet
- Features: Corner Lot, Level, SqFt 0K to 2999
Details
- Parcel number: 151828
Construction
Type & style
- Home type: SingleFamily
- Property subtype: Residential
- Attached to another structure: Yes
Materials
- T111 Siding
- Foundation: Concrete Perimeter
- Roof: Composition
Condition
- Approximately
- New construction: No
- Year built: 1976
Utilities & green energy
- Sewer: Public Sewer
- Water: Public
- Utilities for property: Cable Connected, DSL
Community & HOA
Community
- Security: None
HOA
- Has HOA: Yes
- Amenities included: Commons, Maintenance Grounds, Tennis Court
- HOA fee: $450 semi-annually
Location
- Region: Mcminnville
Financial & listing details
- Price per square foot: $284/sqft
- Tax assessed value: $407,944
- Annual tax amount: $3,804
- Date on market: 4/3/2024
- Cumulative days on market: 2 days
- Listing terms: Cash,Conventional,FHA,USDA Loan,VA Loan
- Road surface type: Paved
Price history
| Date | Event | Price |
|---|---|---|
| 5/13/2024 | Sold | $479,900+0.2%$284/sqft |
Source:  RMLS (OR) #24028249 Report a problem RMLS (OR) #24028249 Report a problem | ||
| 4/5/2024 | Pending sale | $478,900$283/sqft |
Source: RMLS (OR) #24028249 Report a problem | ||
| 4/3/2024 | Listed for sale | $478,900+50.6%$283/sqft |
Source: RMLS (OR) #24028249 Report a problem | ||
| 8/27/2019 | Sold | $318,000-0.6%$188/sqft |
Source: RMLS (OR) #19343426 Report a problem | ||
| 7/27/2019 | Pending sale | $319,900$189/sqft |
Source: Berkshire Hathaway HomeServices NW Real Estate #19343426 Report a problem | ||
| 5/16/2019 | Price change | $319,900-3.6%$189/sqft |
Source: Berkshire Hathaway HomeServices NW Real Estate #19343426 Report a problem | ||
| 3/21/2019 | Listed for sale | $332,000-3.7%$196/sqft |
Source: Berkshire Hathaway HomeServices NW Real Estate #19343426 Report a problem | ||
| 9/28/2018 | Sold | $344,900$204/sqft |
Source: RMLS (OR) #18173938 Report a problem | ||
| 8/9/2018 | Price change | $344,900-1.4%$204/sqft |
Source: CENTURY 21 Turner Properties #734080 Report a problem | ||
| 6/13/2018 | Listed for sale | $349,900+129.4%$207/sqft |
Source: CENTURY 21 Turner Properties #734080 Report a problem | ||
| 10/6/2014 | Sold | $152,500-7.6%$90/sqft |
Source: Public Record Report a problem | ||
| 9/11/2014 | Price change | $165,000-5.7%$98/sqft |
Source: Bella Casa RE Group #673118 Report a problem | ||
| 8/27/2014 | Price change | $175,000+6.1%$103/sqft |
Source: Bella Casa Real Estate Group #14639965 Report a problem | ||
| 8/20/2014 | Price change | $165,000-5.7%$98/sqft |
Source: Bella Casa RE Group #14639965 Report a problem | ||
| 8/17/2014 | Price change | $175,000+6.1%$103/sqft |
Source: Bella Casa Real Estate Group #14639965 Report a problem | ||
| 2/8/2014 | Listed for sale | $165,000$98/sqft |
Source: Bella Casa Real Estate Group #673118 Report a problem | ||
Public tax history
| Year | Property taxes | Tax assessment |
|---|---|---|
| 2025 | $4,669 +15.9% | $262,177 +13.1% |
| 2024 | $4,030 +5.9% | $231,832 +3% |
| 2023 | $3,804 +5.6% | $225,080 +3% |
| 2022 | $3,604 +2.4% | $218,524 +3% |
| 2021 | $3,519 +0.8% | $212,159 +3% |
| 2020 | $3,491 +2.8% | $205,980 +3% |
| 2019 | $3,396 +2% | $199,981 +3% |
| 2018 | $3,329 | $194,156 +3% |
| 2017 | $3,329 +7.5% | $188,501 +3% |
| 2016 | $3,098 | $183,011 +3% |
| 2015 | $3,098 +2.5% | $177,682 +3% |
| 2014 | $3,022 +9.9% | $172,508 +3% |
| 2013 | $2,751 +2.1% | $167,485 +3% |
| 2012 | $2,693 +2.8% | $162,608 +3% |
| 2011 | $2,620 +3.7% | $157,873 +3% |
| 2010 | $2,528 +1.7% | $153,276 +3% |
| 2009 | $2,486 +4.3% | $148,811 +3% |
| 2008 | $2,384 +2.4% | $144,477 +3% |
| 2007 | $2,328 +10.7% | $140,269 +3% |
| 2006 | $2,103 -2.5% | $136,184 +3% |
| 2005 | $2,157 +5.5% | $132,218 +3% |
| 2004 | $2,045 -6.3% | $128,367 +3% |
| 2003 | $2,182 +4.5% | $124,628 +3% |
| 2002 | $2,088 +3.9% | $120,998 +3% |
| 2001 | $2,010 +3.9% | $117,474 +3% |
| 2000 | $1,934 | $114,053 |
Find assessor info on the county website
Neighborhood: 97128
Nearby homes
- $392,0002 bd2 ba1.6k sqft961 NW 11th St, McMinnville, OR 97128Off Market
- $417,5002 bd2 ba1.7k sqft963 NW 11th St, McMinnville, OR 97128Off Market
- $349,2002 bd1 ba1k sqft1111 NW Michelbook Ln, McMinnville, OR 97128Off Market

- $381,8002 bd2 ba1.3k sqft1109 NW Michelbook Ln, McMinnville, OR 97128Off Market
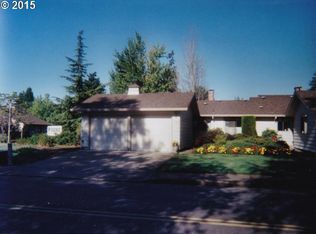
- $391,9003 bd2 ba1.1k sqft1113 NW Michelbook Ln, McMinnville, OR 97128Off Market
- $370,2003 bd2 ba1.1k sqft1115 NW Michelbook Ln, McMinnville, OR 97128Off Market
- $411,7003 bd3 ba1.7k sqft962 NW 11th St, McMinnville, OR 97128Off Market
- $424,9003 bd2 ba1.5k sqft1107 NW Summerwood Dr, McMinnville, OR 97128Off Market
Nearby schools
GreatSchools rating
- 9/10Memorial Elementary SchoolGrades: K-5Distance: 0.3 mi
- 8/10Duniway Middle SchoolGrades: 6-8Distance: 0.3 mi
- 9/10Mcminnville High SchoolGrades: 9-12Distance: 0.8 mi
Schools provided by the listing agent
- Elementary: Memorial
- Middle: Duniway
- High: Mcminnville
Source: RMLS (OR). This data may not be complete. We recommend contacting the local school district to confirm school assignments for this home.
Get a cash offer in 3 minutes
Find out how much your home could sell for in as little as 3 minutes with a no-obligation cash offer.
Estimated market value
$473,500
Get a cash offer in 3 minutes
Find out how much your home could sell for in as little as 3 minutes with a no-obligation cash offer.
Estimated market value
$473,500
- Oregon
- Yamhill County
- McMinnville
- 97128
- 959 NW 11th St
Nearby cities
Nearby zip codes
Other McMinnville Topics
