Enjoy easy living in this beautifully updated true single-level condo, ideally located next to Michelbook Country Club. This inviting home features 2 bedrooms and 1.5 bathrooms, with numerous recent updates including a new HVAC system, fresh interior paint, new flooring, updated light fixtures, and stylish new bathroom vanities. The functional floor plan offers a bright breakfast nook, dedicated laundry area, and an attached two-car garage for added convenience. Step outside to a spacious deck—perfect for relaxing, entertaining, or enjoying the peaceful surroundings. With its desirable location, updates, and low-maintenance lifestyle, this move-in-ready home is an exceptional opportunity. Seller is a licensed realtor in the state of Oregon.
Pending
$349,000
1113 NW Michelbook Ln, McMinnville, OR 97128
2beds
1,124sqft
Residential
Built in 1976
2,901 Square Feet Lot
$-- Zestimate®
$310/sqft
$100/mo HOA
What's special
Stylish new bathroom vanitiesFunctional floor planFresh interior paintNew flooringUpdated light fixturesDedicated laundry areaAttached two-car garage
- 24 days |
- 246 |
- 5 |
Zillow last checked:
Listing updated:
Listed by:
Mac Wittke 503-577-9636,
Bella Casa Real Estate Group
Source: RMLS (OR),MLS#: 217245589
Facts & features
Interior
Bedrooms & bathrooms
- Bedrooms: 2
- Bathrooms: 2
- Full bathrooms: 1
- Partial bathrooms: 1
- Main level bathrooms: 2
Rooms
- Room types: Laundry, Bedroom 2, Dining Room, Family Room, Kitchen, Living Room, Primary Bedroom
Primary bedroom
- Features: Bathroom, Updated Remodeled, Closet
- Level: Main
- Area: 266
- Dimensions: 19 x 14
Bedroom 2
- Features: Updated Remodeled, Closet
- Level: Main
- Area: 110
- Dimensions: 11 x 10
Dining room
- Features: Ceiling Fan, Living Room Dining Room Combo, Updated Remodeled
- Level: Main
Kitchen
- Features: Dishwasher, Disposal, Eating Area, Microwave, Plumbed For Ice Maker
- Level: Main
- Area: 112
- Width: 8
Living room
- Features: Deck, Fireplace, Living Room Dining Room Combo, Sliding Doors, Updated Remodeled
- Level: Main
- Area: 270
- Dimensions: 18 x 15
Heating
- Ductless, Mini Split, Fireplace(s)
Cooling
- Has cooling: Yes
Appliances
- Included: Dishwasher, Disposal, Free-Standing Range, Free-Standing Refrigerator, Microwave, Plumbed For Ice Maker, Stainless Steel Appliance(s), Electric Water Heater
- Laundry: Laundry Room
Features
- Ceiling Fan(s), High Speed Internet, Updated Remodeled, Closet, Living Room Dining Room Combo, Eat-in Kitchen, Bathroom
- Flooring: Luxury Vinyl Plank
- Doors: Sliding Doors
- Windows: Double Pane Windows, Vinyl Frames
- Basement: Crawl Space
- Number of fireplaces: 1
- Fireplace features: Wood Burning
- Common walls with other units/homes: 1 Common Wall
Interior area
- Total structure area: 1,124
- Total interior livable area: 1,124 sqft
Property
Parking
- Total spaces: 2
- Parking features: Driveway, Off Street, Garage Door Opener, Attached
- Attached garage spaces: 2
- Has uncovered spaces: Yes
Accessibility
- Accessibility features: Garage On Main, Ground Level, Main Floor Bedroom Bath, One Level, Utility Room On Main, Accessibility
Features
- Levels: One
- Stories: 1
- Patio & porch: Deck
- Exterior features: Tennis Court(s), Yard
- Fencing: Fenced
Lot
- Size: 2,901 Square Feet
- Dimensions: 2901
- Features: Level, Sprinkler, SqFt 0K to 2999
Details
- Parcel number: 151800
- Zoning: R-3
Construction
Type & style
- Home type: SingleFamily
- Property subtype: Residential
- Attached to another structure: Yes
Materials
- Cedar, Lap Siding, Wood Siding
- Foundation: Stem Wall
- Roof: Composition
Condition
- Resale,Updated/Remodeled
- New construction: No
- Year built: 1976
Utilities & green energy
- Sewer: Public Sewer
- Water: Public
- Utilities for property: Cable Connected
Community & HOA
Community
- Security: Sidewalk
- Subdivision: Mcminnville General
HOA
- Has HOA: Yes
- Amenities included: Commons, Tennis Court
- HOA fee: $600 semi-annually
Location
- Region: Mcminnville
Financial & listing details
- Price per square foot: $310/sqft
- Tax assessed value: $315,081
- Annual tax amount: $2,811
- Date on market: 7/31/2026
- Cumulative days on market: 25 days
- Listing terms: Assumable,Cash,Conventional,FHA,VA Loan
- Road surface type: Paved
Foreclosure details
Estimated market value
Not available
Estimated sales range
Not available
Not available
Price history
| Date | Event | Price |
|---|---|---|
| 8/3/2026 | Pending sale | $349,000$310/sqft |
Source:  RMLS (OR) #217245589 Report a problem RMLS (OR) #217245589 Report a problem | ||
| 7/31/2026 | Listed for sale | $349,000+93.9%$310/sqft |
Source: RMLS (OR) #217245589 Report a problem | ||
| 2/21/2008 | Sold | $180,000$160/sqft |
Source: Public Record Report a problem | ||
Public tax history
| Year | Property taxes | Tax assessment |
|---|---|---|
| 2025 | $2,811 +5.5% | $189,428 +3% |
| 2024 | $2,664 +5.9% | $183,911 +3% |
| 2023 | $2,515 +6.2% | $178,554 +3% |
| 2022 | $2,368 +1.8% | $173,353 +3% |
| 2021 | $2,326 +0.8% | $168,304 +3% |
| 2020 | $2,308 +2.8% | $163,402 +3% |
| 2019 | $2,245 +2% | $158,643 +3% |
| 2018 | $2,201 | $154,022 +3% |
| 2017 | $2,201 +7.5% | $149,536 +23.6% |
| 2016 | $2,048 | $120,990 +3% |
| 2015 | $2,048 +2.5% | $117,468 +3% |
| 2014 | $1,998 +9.5% | $114,048 +3% |
| 2013 | $1,825 +2.5% | $110,728 +3% |
| 2012 | $1,781 +2.8% | $107,505 +3% |
| 2011 | $1,732 +3.7% | $104,375 +3% |
| 2010 | $1,671 -15.3% | $101,337 -14.2% |
| 2009 | $1,972 +4.3% | $118,054 +3% |
| 2008 | $1,891 +2.4% | $114,616 +3% |
| 2007 | $1,847 +10.7% | $111,278 +3% |
| 2006 | $1,668 -2.5% | $108,037 +3% |
| 2005 | $1,711 +5.5% | $104,891 +3% |
| 2004 | $1,622 -6.3% | $101,836 +3% |
| 2003 | $1,731 +4.3% | $98,870 +3% |
| 2002 | $1,660 +4.1% | $95,990 +3% |
| 2001 | $1,594 +3.9% | $93,194 +3% |
| 2000 | $1,534 | $90,480 |
Find assessor info on the county website
Monthly payment
Est. payment
Payment breakdown
Explore the cost of this home by adjusting the details. Changes won't be saved.Climate risks
Neighborhood: 97128
Nearby schools
GreatSchools rating
- 9/10Memorial Elementary SchoolGrades: K-5Distance: 0.3 mi
- 8/10Duniway Middle SchoolGrades: 6-8Distance: 0.3 mi
- 9/10McMinnville High SchoolGrades: 9-12Distance: 0.8 mi
Schools provided by the listing agent
- Elementary: Memorial
- Middle: Duniway
- High: Mcminnville
Source: RMLS (OR). This data may not be complete. We recommend contacting the local school district to confirm school assignments for this home.

- $344,9002 bd1 ba1k sqft1111 NW Michelbook Ln, McMinnville, OR 97128Off Market
- $363,9003 bd2 ba1.1k sqft1115 NW Michelbook Ln, McMinnville, OR 97128Off Market
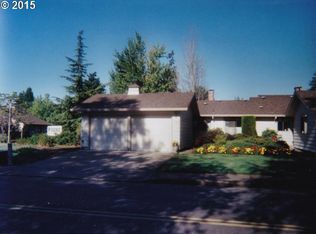
- $376,6002 bd2 ba1.3k sqft1109 NW Michelbook Ln, McMinnville, OR 97128Off Market
- $388,0002 bd2 ba1.6k sqft961 NW 11th St, McMinnville, OR 97128Off Market
- $479,9002 bd2 ba1.6k sqft959 NW 11th St, McMinnville, OR 97128Sold
- $415,5002 bd2 ba1.7k sqft963 NW 11th St, McMinnville, OR 97128Off Market
- $409,1872 bd2 ba900 sqft1151 NW Michelbook Ln, Mc Minnville, OR 97128Sold
- $409,1872 bd2 ba900 sqft1179 NW Michelbook Ln, Mc Minnville, OR 97128Sold
A local agent can set up tours, give advice and negotiate with sellers.
Similar homes
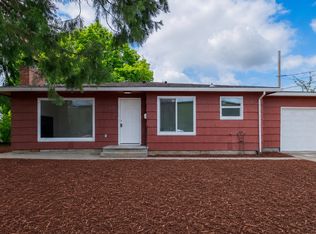
- $349,9992 bd1 ba1k sqft1603 NW Adams St, McMinnville, OR 97128Active
 MLS ID #795900652, Sarah Owre, HomeSmart Realty Group. RMLS (OR)
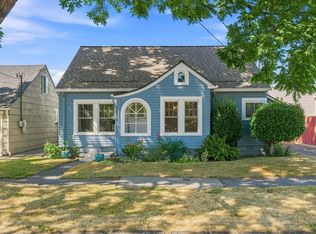
 - $399,0004 bd2 ba1.4k sqft115 NW 9th St, McMinnville, OR 97128Active
 MLS ID #537304206, Blanca Gonzalez, MORE Realty. RMLS (OR)
 - $324,9002 bd1 ba1k sqft1528 SW Harbor Dr, McMinnville, OR 97128Active
 MLS ID #175217605, Teri Steneck, Valley Realty. RMLS (OR)
 - $425,0003 bd2 ba1.2k sqft1801 SW Tamarack St, McMinnville, OR 97128Active
 MLS ID #569476050, Esther Stewart, eXp Realty, LLC. RMLS (OR)
 - $425,0003 bd2 ba1.2k sqft911 SW Warbler Ct, McMinnville, OR 97128For Sale
 MLS ID #844426, RANDI AUSLAND, Metro-West Realty. WVMLS
 - $439,0004 bd2 ba1.6k sqft127 NW 19th St, McMinnville, OR 97128ActiveMLS ID #135495886, Catherine Summers, Bella Casa Real Estate Group. RMLS (OR)
- $425,0003 bd2 ba1.2k sqft570 SW Honeysuckle Ct, McMinnville, OR 97128ActiveMLS ID #247024192, Helen Hoyt, Portland Creative Realtors. RMLS (OR)
- $439,9003 bd2 ba1.6k sqft1610 NE 9th St, McMinnville, OR 97128ActiveMLS ID #330111855, Carrie Casey, Willcuts Company Real Estate. RMLS (OR)
- $450,0003 bd2 ba1.2k sqft2097 NW Woodland Dr, McMinnville, OR 97128ActiveMLS ID #347722099, Amber Morgan, Premiere Property Group, LLC. RMLS (OR)
- $425,0002 bd1 ba936 sqft928 SE Davis St, McMinnville, OR 97128ActiveMLS ID #755552306, Heather Traff, Realty One Group Prestige. RMLS (OR)
- $449,9003 bd2 ba1.3k sqft737 NE 18th St, McMinnville, OR 97128ActiveMLS ID #187311875, Michael Morris, Miller Consulting Group, LLC. RMLS (OR)
- $445,0004 bd2 ba1.2k sqft1320 NE 19th St, McMinnville, OR 97128ActiveMLS ID #162926972, Alma Lozano, eXp Realty, LLC. RMLS (OR)
- $435,0003 bd2 ba1.6k sqft1682 NW Wallace Rd, McMinnville, OR 97128ActiveMLS ID #787729171, Michelle Stepp, Move Real Estate Inc. RMLS (OR)
- $425,0003 bd2 ba1.4k sqft1400 NE 19th St, McMinnville, OR 97128ActiveMLS ID #593088935, Mac Wittke, Bella Casa Real Estate Group. RMLS (OR)
- $499,0003 bd2 ba1.6k sqft2835 NE Leathers Ln, McMinnville, OR 97128ActiveMLS ID #751049702, Gary Eckdahl, Bella Casa Real Estate Group. RMLS (OR)
- $459,5003 bd3 ba1.3k sqft2488 SW Taylor Dr, McMinnville, OR 97128ActiveMLS ID #100908833, Erick Flores, Knipe Realty ERA Powered. RMLS (OR)
- $495,0003 bd2 ba1.4k sqft1545 SW Hilary St, McMinnville, OR 97128For SaleMLS ID #839588, FRANK THIERJUNG, Coldwell Banker Mountain West Real Estate, Inc.. WVMLS
- $460,0003 bd2 ba1.3k sqft3422 NE Harvest Dr, McMinnville, OR 97128For SaleMLS ID #837851, LEANNE CRAY, Allegiant Realty Group. WVMLS
- $499,0003 bd3 ba1.6k sqft3500 NE Hembree St, McMinnville, OR 97128ActiveMLS ID #625671788, Eric Dawson, Coldwell Banker Professional. RMLS (OR)
- $199,5002 bd2 ba1.2k sqft655 NE Burnett Rd Unit 15, McMinnville, OR 97128ActiveMLS ID #705995354, Tiffany Hull, MORE Realty. RMLS (OR)
