Skip main navigation
Sold for $1,163,000
  • $1,163,000

    959 Powhatan St, Alexandria, VA 22314

    3beds
    2,101sqft
    Townhouse
    Built in 1996
    1,783 Square Feet Lot
    $1,176,300 Zestimate®
    $554/sqft
    $6,369 Estimated rent

    Home value

    $1,176,300

    $1.09M - $1.26M

    $6,369/mo

    Zestimate® history
    Loading
    Loading...

    Owner options

    List your home for rent

    $6,369/mo

    Rent Zestimate®

    Find your next renter with Zillow Rental Manager. Plus, with online applications, you can quickly screen prospective tenants – for free.

    Learn more

    $6,369/mo

    Rent Zestimate®

    Refinance and save

    $7,631/mo

    Est. payment

    Refinancing to a lower rate could help reduce your monthly payments and save thousands over the life of the loan.

    See today's rates

    $7,631/mo

    Est. payment

    Explore your selling options

    Work with a Zillow partner agent

    Leverage their expertise and Zillow's premium Showcase listings to get your home seen by more buyers.

    Get started

    List with your own agent

    Get your home in front of millions of buyers by listing it on Zillow.

    Learn how to do it

    Sell it yourself

    Take full control of how buyers see your home on Zillow by listing For Sale by Owner (FSBO).

    List your home

    What's special

    Private outdoor patioPeaceful park viewsGreat storageTall ceilingsLight airy roomsBeautiful moldings
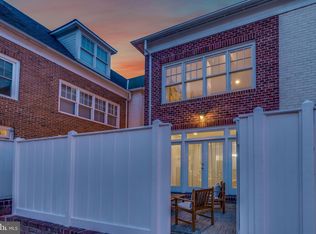
    A rare slice of tranquility in Old Town Alexandria. This stately home only one of its kind with these views from every window of the park. This 2100 SF, 3 bedroom, 3.5 bathroom townhome lives like a single family house while benefiting from the amenities of an HOA, including 2 dedicated parking spaces. Upon entering the home you are taken back by the tall ceilings, expansive family and dining rooms and 6 ft tall windows on all 3 sides. Beautiful moldings and light airy rooms, a private outdoor patio, all bedrooms with private bathrooms, and great storage make this home stand out from the rest. Walk to the Old Town waterfront and King Street shops and restaurants, quick access to George Washington Memorial Parkway and National Airport. Hop on the Mount Vernon Trail for a scenic path from Mount Vernon Estate to Washington, D.C.

    Zillow last checked:

    Listing updated:

    Listed by:

    Phyllis Patterson 703-408-4232,

    TTR Sotheby's International Realty,

    Listing Team: The Patterson Group

    Bought with:

    Patricia Petkosek, SP40000607

    Compass

    Source: Bright MLS,MLS#: VAAX2046724MLS Logo

    Facts & features

    Interior

    Bedrooms & bathrooms
    • Bedrooms: 3
    • Bathrooms: 4
    • Full bathrooms: 3
    • 1/2 bathrooms: 1
    • Main level bathrooms: 1
    Rooms
    • Room types: Living Room, Dining Room, Primary Bedroom, Bedroom 2, Bedroom 3, Kitchen, Breakfast Room, Laundry, Storage Room, Primary Bathroom, Full Bath
    Primary bedroom
    • Features: Flooring - HardWood
    • Level: Upper
    • Area: 252 Square Feet
    • Dimensions: 21 X 12
    Bedroom 2
    • Features: Flooring - HardWood
    • Level: Upper
    • Area: 120 Square Feet
    • Dimensions: 12 X 10
    Bedroom 3
    • Features: Flooring - Carpet
    • Level: Upper
    • Area: 154 Square Feet
    • Dimensions: 14 X 11
    Primary bathroom
    • Level: Upper
    Breakfast room
    • Features: Flooring - Tile/Brick
    • Level: Main
    • Area: 56 Square Feet
    • Dimensions: 8 X 7
    Dining room
    • Features: Flooring - HardWood
    • Level: Main
    • Area: 144 Square Feet
    • Dimensions: 12 X 12
    Other
    • Level: Upper
    Other
    • Level: Upper
    Kitchen
    • Features: Flooring - Tile/Brick
    • Level: Main
    • Area: 64 Square Feet
    • Dimensions: 8 X 8
    Laundry
    • Level: Upper
    Living room
    • Features: Flooring - HardWood, Fireplace - Gas
    • Level: Main
    • Area: 252 Square Feet
    • Dimensions: 21 X 12
    Storage room
    • Level: Upper
    Heating
    • Forced Air, Natural Gas
    Cooling
    • Central Air, Electric
    Appliances
    • Included: Dishwasher, Disposal, Dryer, Exhaust Fan, Ice Maker, Microwave, Oven/Range - Gas, Refrigerator, Washer, Gas Water Heater
    • Laundry: Upper Level, Has Laundry, Laundry Room
    Features
    • Breakfast Area, Dining Area, Primary Bath(s), Floor Plan - Traditional, Formal/Separate Dining Room, Kitchen - Galley, Tray Ceiling(s), 9'+ Ceilings
    • Flooring: Wood, Carpet
    • Doors: Six Panel
    • Windows: Double Pane Windows, Wood Frames
    • Has basement: No
    • Number of fireplaces: 1
    Interior area
    • Total structure area: 2,101
    • Total interior livable area: 2,101 sqft
    • Finished area above ground: 2,101
    • Finished area below ground: 0

    Property

    Parking
    • Total spaces: 2
    • Parking features: Assigned, Parking Lot
    • Details: Assigned Parking
    Accessibility
    • Accessibility features: None
    Features
    • Levels: Three
    • Stories: 3
    • Exterior features: Sidewalks
    • Pool features: None
    • Has spa: Yes
    • Spa features: Bath
    • Fencing: Back Yard
    • Has view: Yes
    • View description: Garden
    Lot
    • Size: 1,783 Square Feet
    Details
    • Additional structures: Above Grade, Below Grade
    • Parcel number: 50648270
    • Zoning: OCM(50)
    • Special conditions: Standard

    Construction

    Type & style
    • Home type: Townhouse
    • Architectural style: Colonial
    • Property subtype: Townhouse
    Materials
    • Brick
    • Foundation: Crawl Space
    • Roof: Slate
    Condition
    • New construction: No
    • Year built: 1996
    Details
    • Builder model: WASHINGTON
    • Builder name: LAWRENCE BRANDT

    Utilities & green energy

    • Sewer: Public Sewer
    • Water: Public
    • Utilities for property: Cable Available, Multiple Phone Lines

    Community & HOA

    Community
    • Subdivision: Old Town Gateway
    HOA
    • Has HOA: Yes
    • Amenities included: Common Grounds, Fencing
    • Services included: Snow Removal, Trash, Parking Fee, Insurance, Management, Reserve Funds, Road Maintenance, Common Area Maintenance
    • HOA fee: $460 quarterly
    Location
    • Region: Alexandria

    Financial & listing details

    • Price per square foot: $554/sqft
    • Tax assessed value: $1,115,466
    • Annual tax amount: $12,660
    • Date on market: 6/23/2025
    • Listing agreement: Exclusive Right To Sell
    • Ownership: Fee Simple

    Price history

    DateEventPrice
    7/15/2025Sold$1,163,000-3.1%$554/sqft
    Source: Bright MLS #VAAX2046724 Report a problem
    7/9/2025Pending sale$1,200,000$571/sqft
    Source: Bright MLS #VAAX2046724 Report a problem
    6/27/2025Contingent$1,200,000$571/sqft
    Source: Bright MLS #VAAX2046724 Report a problem
    6/23/2025Listed for sale$1,200,000+242.9%$571/sqft
    Source: Bright MLS #VAAX2046724 Report a problem
    11/11/2021Listing removed--
    Source: Zillow Rental Manager Report a problem
    10/16/2021Listed for rent$1,500+17.6%$1/sqft
    Source: Zillow Rental Manager Report a problem
    3/24/2021Listing removed--
    Source: Owner Report a problem
    10/23/2020Listing removed$1,275$1/sqft
    Source: Owner Report a problem
    9/30/2020Listed for rent$1,275$1/sqft
    Source: Owner Report a problem
    2/24/1998Sold$350,000$167/sqft
    Source: Public Record Report a problem

    Public tax history

    YearProperty taxesTax assessment
    2026$13,149 +3.9%$1,158,514 +3.9%
    2025$12,661 $1,115,466
    2024$12,661 +2.2%$1,115,466
    2023$12,382 -0.5%$1,115,466 -0.5%
    2022$12,446 +9.1%$1,121,261 +10%
    2021$11,413 $1,018,897 +8.1%
    2020-- $942,361 +9.8%
    2019-- $858,280
    2018$7,381 -11.7%$858,280 -0.5%
    2017$8,355 $862,617 +7.7%
    2016$8,355 $801,038
    2015$8,355 +1.3%$801,038 +1.3%
    2014$8,245 +10.7%$790,524 +3.8%
    2013$7,447 +3%$761,457 +3%
    2012$7,233 +6.1%$739,558 +6.1%
    2011$6,817 +0.2%$697,015 +0.2%
    2010$6,802 +7.2%$695,531 -1%
    2009$6,345 +3.6%$702,629 -3%
    2008$6,123 +0.5%$724,617 -1.3%
    2007$6,092 -5.3%$733,956 -7%
    2006$6,432 -12.6%$789,200 +14.8%
    2005$7,355 +12.6%$687,400 +12.6%
    2004$6,532 +17.5%$610,500 +17.5%
    2003$5,561 +15.9%$519,700 +15.9%
    2002$4,798 +6.7%$448,400 +6.7%
    2001$4,495 $420,100
    Find assessor info on the county website

    Neighborhood: Northeast

    Nearby schools

    GreatSchools rating
    Schools provided by the listing agent
    • District: Alexandria City Public Schools

    Source: Bright MLS. This data may not be complete. We recommend contacting the local school district to confirm school assignments for this home.

    Get a cash offer in 3 minutes
    Find out how much your home could sell for in as little as 3 minutes with a no-obligation cash offer.
    Estimated market value
    $1,176,300
    Get a cash offer in 3 minutes
    Find out how much your home could sell for in as little as 3 minutes with a no-obligation cash offer.
    Estimated market value
    $1,176,300