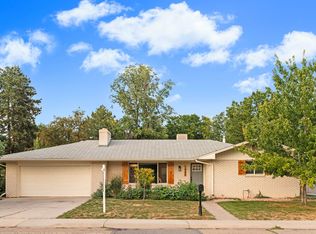
This beautiful 4-bedroom, 2.5-bathroom home offers the perfect blend of comfort, space, and charm! Featuring generously sized bedrooms with ample closet space, a 2-car garage, and a large unfinished basement, you'll have plenty of room for storage, hobbies, or a home gym.
Step outside and discover a backyard gardener's paradise! Complete with numerous raised garden beds and a spacious deck, this outdoor retreat is ideal for entertaining, relaxing, or enjoying Colorado's beautiful summer evenings.
Ideally located just minutes from Union Reservoir, as well as a variety of restaurants, shopping, parks, and everyday conveniences, this home offers the perfect balance of peaceful living and easy access to everything you need.
Dogs and cats are welcome with applicable pet rent and an additional pet deposit. Emotional Support Animals and Service Animals are permitted with proper documentation.
Contact us today for more information or to schedule a showing!
Tenant is responsible for all utilities, lawn care, and snow removal.
Electricity, gas, and trash are to be paid directly to the provider.
Water/sewer is held in the Manager's name and billed back to the Tenant separate from rent.
House for rent
Accepts Zillow applications
$3,150/mo
959 Wolf Creek Dr, Longmont, CO 80504
4beds
3,279sqft
This listing now includes required monthly fees in the total monthly price. Price shown reflects the lease term provided. Learn more|
Single family residence
Available now
Cats, dogs OK
Air conditioner, central air
In unit laundry
Attached garage parking
Central, forced air
What's special
Numerous raised garden bedsSpacious deckLarge unfinished basementAmple closet spaceGenerously sized bedrooms
- 41 days |
- -- |
- -- |
Zillow last checked:
Listing updated:
Travel times
Facts & features
Interior
Bedrooms & bathrooms
- Bedrooms: 4
- Bathrooms: 3
- Full bathrooms: 2
- 1/2 bathrooms: 1
Heating
- Central, Forced Air
Cooling
- Air Conditioner, Central Air
Appliances
- Included: Dishwasher, Dryer, Freezer, Microwave Oven, Oven, Refrigerator, Washer
- Laundry: In Unit
Features
- Flooring: Carpet, Hardwood, Tile
Interior area
- Total interior livable area: 3,279 sqft
Property
Parking
- Parking features: Attached, Garage
- Has attached garage: Yes
- Details: Contact manager
Features
- Patio & porch: Patio
Details
- Additional structures: Garage(s)
- Parcel number: 120536306034
Construction
Type & style
- Home type: SingleFamily
- Property subtype: Single Family Residence
Community & HOA
Location
- Region: Longmont
Financial & listing details
- Lease term: 1 Year
Nearby apartments for rent


Price history
| Date | Event | Price |
|---|---|---|
| 8/5/2026 | Price change | $3,150-1.6%$1/sqft |
Source: Zillow Rentals Report a problem | ||
| 7/7/2026 | Listed for rent | $3,200+11.3%$1/sqft |
Source: Zillow Rentals Report a problem | ||
| 8/15/2023 | Listing removed | -- |
Source: Zillow Rentals Report a problem | ||
| 8/9/2023 | Price change | $2,875-0.9%$1/sqft |
Source: Zillow Rentals Report a problem | ||
| 8/7/2023 | Price change | $2,900-3.3%$1/sqft |
Source: Zillow Rentals Report a problem | ||
| 8/2/2023 | Listed for rent | $3,000$1/sqft |
Source: Zillow Rentals Report a problem | ||
| 5/11/2023 | Listing removed | -- |
Source: Zillow Rentals Report a problem | ||
| 5/2/2023 | Listed for rent | $3,000$1/sqft |
Source: Zillow Rentals Report a problem | ||
| 2/23/2016 | Sold | $281,000+15.9%$86/sqft |
Source:  IRES as distributed by MLS GRID #782165 Report a problem IRES as distributed by MLS GRID #782165 Report a problem | ||
| 1/22/2016 | Listed for sale | $242,530-1%$74/sqft |
Source: USRealty.com LLP #782165 Report a problem | ||
| 5/12/2014 | Listing removed | $244,900$75/sqft |
Source: Wright Kingdom #725523 Report a problem | ||
| 1/11/2014 | Listed for sale | $244,900-6.5%$75/sqft |
Source: Wright Kingdom, Inc #725523 Report a problem | ||
| 6/11/2002 | Sold | $262,000+55.5%$80/sqft |
Source: Public Record Report a problem | ||
| 10/7/1997 | Sold | $168,509$51/sqft |
Source: Public Record Report a problem | ||
Neighborhood: 80504
Nearby schools
GreatSchools rating
- 7/10Fall River Elementary SchoolGrades: PK-5Distance: 0.6 mi
- 4/10Trail Ridge Middle SchoolGrades: 6-8Distance: 0.5 mi
- 3/10Skyline High SchoolGrades: 9-12Distance: 0.8 mi