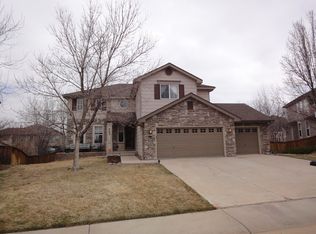
9590 S Flower Way, Littleton, CO 80127
Home value
$1,120,600
$1.04M - $1.20M
$5,741/mo
Owner options
$5,741/mo
Rent Zestimate®
Find your next renter with Zillow Rental Manager. Plus, with online applications, you can quickly screen prospective tenants – for free.
$5,741/mo
Rent Zestimate®
$5,632/mo
Est. payment
Refinancing to a lower rate could help reduce your monthly payments and save thousands over the life of the loan.
$5,632/mo
Est. payment
Explore your selling options
Work with a Zillow partner agent
Leverage their expertise and Zillow's premium Showcase listings to get your home seen by more buyers.
Get startedList with your own agent
Get your home in front of millions of buyers by listing it on Zillow.
Learn how to do itSell it yourself
Take full control of how buyers see your home on Zillow by listing For Sale by Owner (FSBO).
List your homeWhat's special
Zillow last checked:
Listing updated:
Lori Ross 303-437-4563 rosslori1914@gmail.com,
Dubrova and Associate LLC
Ali Muno, 100084031
Cornerstone Real Estate Team
Facts & features
Interior
Bedrooms & bathrooms
- Bedrooms: 6
- Bathrooms: 7
- Full bathrooms: 2
- 3/4 bathrooms: 3
- 1/2 bathrooms: 2
- Main level bathrooms: 2
- Main level bedrooms: 1
Primary bedroom
- Description: Double Doors, Ceiling Fan
- Level: Main
- Area: 256 Square Feet
- Dimensions: 16 x 16
Primary bedroom
- Description: Hardwood Flooring, Gas Fireplace, Sitting Area, Private Deck, Dual Walk-In Closets With Custom Closet Systems
- Level: Upper
- Area: 442 Square Feet
- Dimensions: 17 x 26
Bedroom
- Description: Hardwood Flooring, Built In Closet System
- Level: Upper
- Area: 121 Square Feet
- Dimensions: 11 x 11
Bedroom
- Description: Hardwood Flooring, Built In Closet System
- Level: Upper
- Area: 156 Square Feet
- Dimensions: 12 x 13
Bedroom
- Description: Spacious Bedroom With Private Bath And Large Walk-In Closet
- Level: Basement
- Area: 192 Square Feet
- Dimensions: 12 x 16
Bedroom
- Description: Spacious Bedroom With Private Bath And Large Walk-In Closet
- Level: Basement
- Area: 192 Square Feet
- Dimensions: 12 x 16
Primary bathroom
- Description: Primary Bath (Attached To Bedroom)
- Level: Main
- Area: 54 Square Feet
- Dimensions: 6 x 9
Primary bathroom
- Description: 5 Piece Primary Bath With Dual Sinks And Vanities
- Level: Upper
- Area: 210 Square Feet
- Dimensions: 14 x 15
Bathroom
- Level: Main
- Area: 25 Square Feet
- Dimensions: 5 x 5
Bathroom
- Description: Dual Sinks
- Level: Upper
- Area: 78 Square Feet
- Dimensions: 6 x 13
Bathroom
- Level: Basement
- Area: 30 Square Feet
- Dimensions: 5 x 6
Bathroom
- Description: Private Bath For Bedroom
- Level: Basement
- Area: 120 Square Feet
- Dimensions: 10 x 12
Bathroom
- Description: Private Bath For Bedroom
- Level: Basement
- Area: 63 Square Feet
- Dimensions: 7 x 9
Bonus room
- Description: Dressing Room And Closet Off Main Floor Primary Suite. Could Be Converted Back Into A Bedroom.
- Level: Main
- Area: 165 Square Feet
- Dimensions: 11 x 15
Bonus room
- Description: Exercise Room Or Playroom With Rock Climbing Wall
- Level: Basement
- Area: 289 Square Feet
- Dimensions: 17 x 17
Family room
- Description: Hardwoods With Inset Carpet, Built Ins, Gas Fireplace, 2-Story Ceiling (Could Also Serve As Family Room)
- Level: Main
- Area: 391 Square Feet
- Dimensions: 17 x 23
Family room
- Description: Lvp Flooring
- Level: Basement
- Area: 560 Square Feet
- Dimensions: 16 x 35
Kitchen
- Description: Hardwoods, Granite, Wolf Range, Bosch Double Ovens, Large Island
- Level: Main
- Area: 310 Square Feet
- Dimensions: 10 x 31
Kitchen
- Description: Lvp Flooring, Oven/Range, Refrigerator, Dishwasher, Microwave (All Appliances Stay), Eating Space
- Level: Basement
- Area: 204 Square Feet
- Dimensions: 12 x 17
Laundry
- Description: Laundry And Mud Room With Utility Sink Directly Off Garage Entry
- Level: Main
- Area: 80 Square Feet
- Dimensions: 8 x 10
Laundry
- Description: Full Sized Laundry - Washer And Dryer Will Stay
- Level: Basement
- Area: 42 Square Feet
- Dimensions: 6 x 7
Living room
- Description: Two Story Ceilings (Formal Living And Dining Room)
- Level: Main
- Area: 384 Square Feet
- Dimensions: 16 x 24
Loft
- Description: Study Nook Overlooking Main Level
- Level: Upper
- Area: 108 Square Feet
- Dimensions: 9 x 12
Utility room
- Description: Control Center For Solar, Tankless Water Heater And Water Purifier
- Level: Basement
- Area: 88 Square Feet
- Dimensions: 8 x 11
Heating
- Forced Air, Natural Gas
Cooling
- Attic Fan, Central Air
Appliances
- Included: Convection Oven, Dishwasher, Disposal, Double Oven, Dryer, Electric Water Heater, Microwave, Oven, Range Hood, Refrigerator, Self Cleaning Oven, Tankless Water Heater, Washer, Water Purifier, Water Softener
- Laundry: In Unit
Features
- Built-in Features, Ceiling Fan(s), Central Vacuum, Eat-in Kitchen, Entrance Foyer, Five Piece Bath, Granite Counters, High Ceilings, High Speed Internet, Kitchen Island, Open Floorplan, Pantry, Primary Suite
- Flooring: Carpet, Laminate, Tile, Wood
- Windows: Double Pane Windows, Window Treatments
- Basement: Daylight,Exterior Entry,Finished,Full,Interior Entry,Sump Pump,Walk-Out Access
- Number of fireplaces: 2
- Fireplace features: Bedroom, Dining Room, Gas
Interior area
- Total structure area: 5,413
- Total interior livable area: 5,413 sqft
- Finished area above ground: 3,356
- Finished area below ground: 2,057
Property
Parking
- Total spaces: 6
- Parking features: Concrete, Electric Vehicle Charging Station(s), Floor Coating, Storage
- Attached garage spaces: 3
- Details: Off Street Spaces: 3
Features
- Levels: Two
- Stories: 2
- Patio & porch: Deck, Front Porch, Patio
- Exterior features: Balcony, Dog Run, Fire Pit, Garden, Gas Grill, Private Yard, Smart Irrigation
- Fencing: Partial
- Has view: Yes
- View description: Mountain(s)
Lot
- Size: 0.26 Acres
- Features: Foothills, Irrigated, Landscaped, Sprinklers In Front, Sprinklers In Rear
Details
- Parcel number: 427639
- Zoning: RES
- Special conditions: Standard
- Other equipment: Air Purifier
Construction
Type & style
- Home type: SingleFamily
- Architectural style: Traditional
- Property subtype: Single Family Residence
Materials
- Rock, Stucco
- Foundation: Slab
- Roof: Composition
Condition
- Updated/Remodeled
- Year built: 2000
Details
- Builder model: Regal Meadow
- Builder name: Shea Homes
Utilities & green energy
- Electric: 110V, 220 Volts, 220 Volts in Garage
- Sewer: Public Sewer
- Water: Public
- Utilities for property: Cable Available, Electricity Connected, Internet Access (Wired), Natural Gas Available, Natural Gas Connected, Phone Available
Green energy
- Energy efficient items: Water Heater
Community & HOA
Community
- Security: Carbon Monoxide Detector(s), Security Entrance, Smart Locks, Smoke Detector(s), Video Doorbell
- Subdivision: Trailmark
HOA
- Has HOA: Yes
- Amenities included: Park, Playground, Pond Seasonal, Trail(s)
- Services included: Recycling, Trash
- HOA fee: $165 quarterly
- HOA name: TrailMark HOA (managed by Westwind Management)
- HOA phone: 720-756-3187
Location
- Region: Littleton
Financial & listing details
- Price per square foot: $217/sqft
- Tax assessed value: $1,367,649
- Annual tax amount: $6,794
- Date on market: 7/31/2024
- Listing terms: Cash,Conventional,FHA,Jumbo,VA Loan
- Exclusions: The Mirror And Center Island Storage In Main Floor Primary Walk-In Closet, All Bedroom Curtains, Main Floor Washer And Dryer
- Ownership: Individual
- Electric utility on property: Yes
- Road surface type: Paved
Price history
| Date | Event | Price |
|---|---|---|
| 1/8/2025 | Sold | $1,175,000-6%$217/sqft |
Source: | ||
| 11/13/2024 | Pending sale | $1,250,000$231/sqft |
Source: | ||
| 10/1/2024 | Price change | $1,250,000-2%$231/sqft |
Source: | ||
| 9/10/2024 | Listed for sale | $1,275,000$236/sqft |
Source: | ||
| 9/4/2024 | Pending sale | $1,275,000$236/sqft |
Source: | ||
| 7/31/2024 | Listed for sale | $1,275,000$236/sqft |
Source: | ||
| 7/22/2024 | Listing removed | -- |
Source: | ||
| 7/18/2024 | Listed for sale | $1,275,000+13.3%$236/sqft |
Source: | ||
| 9/12/2022 | Sold | $1,125,000+60.7%$208/sqft |
Source: Public Record Report a problem | ||
| 12/31/2018 | Sold | $700,000-4.4%$129/sqft |
Source: Public Record Report a problem | ||
| 11/28/2018 | Pending sale | $732,167$135/sqft |
Source: RE/MAX Professionals #5196640 Report a problem | ||
| 10/18/2018 | Listed for sale | $732,167+57.2%$135/sqft |
Source: RE/MAX Professionals #5196640 Report a problem | ||
| 5/25/2000 | Sold | $465,723$86/sqft |
Source: Public Record Report a problem | ||
Public tax history
| Year | Property taxes | Tax assessment |
|---|---|---|
| 2025 | $6,791 0% | $85,478 +18.7% |
| 2024 | $6,794 +20.2% | $72,024 |
| 2023 | $5,650 -1.7% | $72,024 +22.5% |
| 2022 | $5,749 +28.2% | $58,812 -2.8% |
| 2021 | $4,484 | $60,503 +27.8% |
| 2020 | $4,484 +0.8% | $47,324 |
| 2019 | $4,449 +34.7% | $47,324 +10.8% |
| 2018 | $3,302 -1.2% | $42,708 |
| 2017 | $3,344 -14.2% | $42,708 +3.9% |
| 2016 | $3,900 -1.5% | $41,114 |
| 2015 | $3,961 -12% | $41,114 +11.6% |
| 2014 | $4,503 -3.4% | $36,855 |
| 2013 | $4,664 +1.5% | $36,855 -1.8% |
| 2012 | $4,594 -4.5% | $37,539 |
| 2011 | $4,812 -5.7% | $37,539 -5.1% |
| 2010 | $5,102 -2.8% | $39,550 |
| 2009 | $5,248 -8.1% | $39,550 +0.5% |
| 2008 | $5,713 +3.2% | $39,350 |
| 2007 | $5,534 -0.1% | $39,350 +9.3% |
| 2006 | $5,538 -3.4% | $36,010 -2.1% |
| 2005 | $5,733 +5.2% | $36,780 |
| 2004 | $5,451 +10% | $36,780 |
| 2003 | $4,957 -2.1% | $36,780 +5.3% |
| 2002 | $5,062 +1.7% | $34,920 +2.3% |
| 2001 | $4,977 +558.3% | $34,150 |
| 2000 | $756 | $34,150 |
Neighborhood: 80127
Nearby homes
- $1,174,0004 bd5 ba3.6k sqft9560 S Flower Way, Littleton, CO 80127Off Market
- $1,075,2005 bd4 ba4.4k sqft9600 S Flower Way, Littleton, CO 80127Off Market

- $1,097,9004 bd5 ba3.4k sqft9575 S Field Way, Littleton, CO 80127Off Market
- $1,091,2004 bd4 ba3.4k sqft9595 S Field Way, Littleton, CO 80127Off Market
- $994,2004 bd4 ba3.2k sqft9555 S Field Way, Littleton, CO 80127Off Market
- $1,076,5005 bd4 ba4.7k sqft9540 S Flower Way, Littleton, CO 80127Off Market
- $481-- sqft9540 S Flower Way, Littleton, CO 80127Off Market
- $1,083,1004 bd4 ba3.3k sqft9595 S Flower Way, Littleton, CO 80127Off Market
Nearby schools
GreatSchools rating
- 8/10Shaffer Elementary SchoolGrades: PK-5Distance: 2.3 mi
- 7/10Falcon Bluffs Middle SchoolGrades: 6-8Distance: 1.6 mi
- 9/10Chatfield High SchoolGrades: 9-12Distance: 3.6 mi
Schools provided by the listing agent
- Elementary: Shaffer
- Middle: Falcon Bluffs
- High: Chatfield
- District: Jefferson County R-1
Source: REcolorado as distributed by MLS GRID. This data may not be complete. We recommend contacting the local school district to confirm school assignments for this home.
Get a cash offer in 3 minutes
- Colorado
- Jefferson County
- Littleton
- 80127
- 9590 S Flower Way