Skip main navigation
Sold for $860,000
  • $860,000

    9630 S Flower Way, Littleton, CO 80127

    4beds
    3,992sqft
    Single Family Residence
    Built in 2000
    9,481 Square Feet Lot
    $931,000 Zestimate®
    $215/sqft
    $4,031 Estimated rent

    Home value

    $931,000

    $884,000 - $978,000

    $4,031/mo

    Zestimate® history
    Loading
    Loading...

    Owner options

    List your home for rent

    $4,031/mo

    Rent Zestimate®

    Find your next renter with Zillow Rental Manager. Plus, with online applications, you can quickly screen prospective tenants – for free.

    Learn more

    $4,031/mo

    Rent Zestimate®

    Refinance and save

    $5,058/mo

    Est. payment

    Refinancing to a lower rate could help reduce your monthly payments and save thousands over the life of the loan.

    See today's rates

    $5,058/mo

    Est. payment

    Explore your selling options

    Work with a Zillow partner agent

    Leverage their expertise and Zillow's premium Showcase listings to get your home seen by more buyers.

    Get started

    List with your own agent

    Get your home in front of millions of buyers by listing it on Zillow.

    Learn how to do it

    Sell it yourself

    Take full control of how buyers see your home on Zillow by listing For Sale by Owner (FSBO).

    List your home

    What's special

    Gas log fireplaceWalk in closetEaster egg huntsFormal dining roomSpacious vaulted ceilingsOpen kitchenEat-in kitchen space
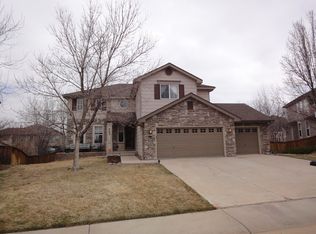
    Take advantage of this rare opportunity to own this meticulously maintained home with stunning curb appeal in the highly coveted Trailmark community. This model features the largest and most open floor plan available with tons of natural light! Step inside to spacious vaulted ceilings, and open kitchen with center island and granite counters! The formal dining room is perfect for entertaining, complete with butler pantry. The eat-in kitchen space is adjacent to a sliding glass door entrance onto the large deck and back yard, with mature landscaping. It's perfect for entertaining or enjoying the perfect Colorado weather year round! The kitchen opens to a spacious living room complete with a gas log fireplace. Upstairs features a primary bedroom with 5-piece bath, walk in closet with 2 other spacious bedrooms sharing a Jack and Jill bathroom and a versatile loft space. The basement offers over 1,000 square feet of unfinished space awaiting your custom finishes. Add a couple more bedrooms, another bathroom, a rec room, and still have plenty of space left over! This amazing neighborhood is surrounded by Jeffco open space! Walk to 2 different neighborhood parks in under a minute! TrailMark is a highly sought after community only minutes from Chatfield State Park/Reservoir, the Botanic Gardens, Deer Creek and Waterton Canyons and includes many fun community events including Easter Egg Hunts, a 4th of July Parade, Food Truck Thursdays, Summer Concerts and Movie Nights in the park… you’ll love everything about living in TrailMark!

    Zillow last checked:

    Listing updated:

    Listed by:

    Jackie Stratton 720-496-5308 jackiestratton@kw.com,

    Keller Williams DTC

    Bought with:

    Brendan Moran, 040006027

    Madison & Company Properties

    Source: REcolorado as distributed by MLS GRID,MLS#: 2305334MLS Logo

    Facts & features

    Interior

    Bedrooms & bathrooms
    • Bedrooms: 4
    • Bathrooms: 3
    • Full bathrooms: 2
    • 3/4 bathrooms: 1
    • Main level bathrooms: 1
    • Main level bedrooms: 1
    Primary bedroom
    • Description: Vaulted Ceiling. Ceiling Fan.
    • Level: Upper
    Bedroom
    • Description: Nonconforming. Awesome For Hosting.
    • Level: Main
    Bedroom
    • Description: Spacious. Custom Trim.
    • Level: Upper
    Bedroom
    • Description: Spacious. Custom Trim.
    • Level: Upper
    Primary bathroom
    • Description: Beautifully Finished. Standing Soaker Tub. Huge Shower.
    • Level: Upper
    Bathroom
    • Description: Convenient For Guests.
    • Level: Main
    Bathroom
    • Description: Jack And Jill. Double Sinks.
    • Level: Upper
    Family room
    • Description: Vaulted Ceiling. Picturesque Windows.
    • Level: Main
    Kitchen
    • Description: Butler's Pantry. Double Ovens Granite Countertops. Ample Cabinet Space. Gas Cooktop. French Door Refrigerator.
    • Level: Main
    Laundry
    • Description: Utility Sink. Granite Countertop. Lots Of Cabinet Space.
    • Level: Main
    Living room
    • Description: Vaulted Ceiling. Plantation Shutters. Ceiling Fan. Gas Fireplace.
    • Level: Main
    Loft
    • Description: Perfect For Reading, Play, Or Office Space.
    • Level: Upper
    Heating
    • Forced Air
    Cooling
    • Central Air
    Appliances
    • Included: Dryer, Oven, Refrigerator, Washer
    Features
    • Built-in Features, Ceiling Fan(s), Eat-in Kitchen, Five Piece Bath, Granite Counters, High Ceilings, High Speed Internet, Jack & Jill Bathroom, Kitchen Island, Open Floorplan, Pantry, Smoke Free, Vaulted Ceiling(s)
    • Flooring: Carpet, Tile, Wood
    • Windows: Triple Pane Windows, Window Coverings, Window Treatments
    • Basement: Full,Unfinished
    • Number of fireplaces: 1
    • Fireplace features: Family Room
    Interior area
    • Total structure area: 3,992
    • Total interior livable area: 3,992 sqft
    • Finished area above ground: 2,966
    • Finished area below ground: 0

    Property

    Parking
    • Total spaces: 3
    • Parking features: Garage - Attached
    • Attached garage spaces: 3
    Features
    • Levels: Two
    • Stories: 2
    • Patio & porch: Deck, Front Porch, Patio
    • Exterior features: Garden, Lighting, Private Yard
    • Has spa: Yes
    • Spa features: Spa/Hot Tub
    • Fencing: Full
    • Has view: Yes
    • View description: Mountain(s)
    Lot
    • Size: 9,481 sqft
    Details
    • Parcel number: 427641
    • Special conditions: Standard

    Construction

    Type & style
    • Home type: SingleFamily
    • Property subtype: Single Family Residence
    Materials
    • Frame, Wood Siding
    • Roof: Composition
    Condition
    • Year built: 2000

    Utilities & green energy

    • Sewer: Public Sewer
    • Water: Public
    • Utilities for property: Cable Available, Electricity Connected

    Community & neighborhood

    Security
    • Security features: Smoke Detector(s)
    Location
    • Region: Littleton
    • Subdivision: Chatfield Green Sub Flg #1

    HOA & financial

    HOA
    • Has HOA: Yes
    • HOA fee: $135 quarterly
    • Association name: Trailmark
    • Association phone: 303-952-4004

    Other

    Other facts
    • Listing terms: Cash,Conventional,FHA,VA Loan
    • Ownership: Individual
    • Road surface type: Paved

    Price history

    DateEventPrice
    8/9/2023Sold$860,000+145.8%$215/sqft
    Source: REcolorado as distributed by MLS GRID #2305334 Report a problem
    3/20/2000Sold$349,900$88/sqft
    Source: Public Record Report a problem

    Public tax history

    YearProperty taxesTax assessment
    2025$5,104 0%$55,578 +2.7%
    2024$5,106 +15.6%$54,129
    2023$4,417 -1.7%$54,129 +17.7%
    2022$4,494 +12.5%$45,973 -2.8%
    2021$3,995 $47,296 +12.2%
    2020$3,995 +0.8%$42,167
    2019$3,965 +11.7%$42,167 +10.5%
    2018$3,550 $38,171
    2017$3,550 -17.4%$38,171 +4.5%
    2016$4,296 -0.5%$36,521
    2015$4,317 +9.9%$36,521 +13.6%
    2014$3,929 -2.9%$32,159
    2013$4,045 +1.5%$32,159 -1.2%
    2012$3,985 -4.4%$32,557
    2011$4,166 -5.7%$32,557 -4.9%
    2010$4,417 -0.8%$34,240
    2009$4,454 -8.1%$34,240 +2.5%
    2008$4,849 +2.9%$33,400
    2007$4,712 -0.1%$33,400 +8.9%
    2006$4,716 -2.5%$30,660 -1.2%
    2005$4,838 +5.2%$31,040
    2004$4,600 +9.9%$31,040
    2003$4,185 -2.1%$31,040 +5.3%
    2002$4,273 +3.6%$29,480 +4.2%
    2001$4,124 +445.5%$28,300
    2000$756 $28,300

    Find assessor info on the county website

    Neighborhood: 80127

    Nearby schools

    GreatSchools rating
    Schools provided by the listing agent
    • Elementary: Shaffer
    • Middle: Falcon Bluffs
    • High: Chatfield
    • District: Jefferson County R-1

    Source: REcolorado as distributed by MLS GRID. This data may not be complete. We recommend contacting the local school district to confirm school assignments for this home.

    Get a cash offer in 3 minutes
    Find out how much your home could sell for in as little as 3 minutes with a no-obligation cash offer.
    Estimated market value
    $931,000
    Get a cash offer in 3 minutes
    Find out how much your home could sell for in as little as 3 minutes with a no-obligation cash offer.
    Estimated market value
    $931,000