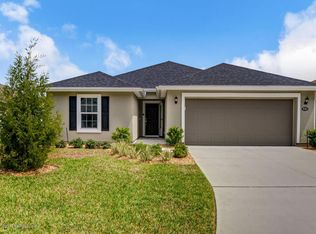
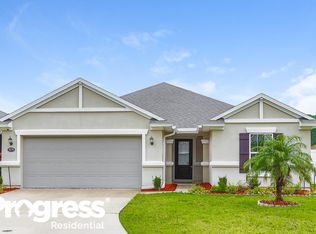
The popular Stockbridge floor plan provides 1650 sqft of living space, and has 4 bedrooms & 2 bathrooms. This home has volume ceilings in the living/dining room combo that contributes to the homes already open layout. The kitchen has stainless steel appliances, granite countertops, and a beautifully tiled back splash. The home has wall to wall carpet, vinyl flooring in the foyer/wet areas and ceiling fans throughout. The home even includes a washer and dryer as well as a Hybrid water heater for energy efficiency. Enjoy a nice breeze while entertaining and relaxing on the 10'' x 10'' covered patio. This home is ready for move-in this September.
This property is not currently displayed as for sale or rent on Zillow. This may be different from what's on other websites or public sources.