This charming 3-bedroom, 2-bathroom home features many upgrades and captivating preserve views. At its heart, a beautifully appointed kitchen showcases rich wood cabinetry, granite countertops, a tile backsplash, an inviting breakfast island, and a walk-in pantry. The owner's bedroom features a walk-in closet, closet organizer, dual-sink vanity, and walk-in shower. A versatile flex room adapts effortlessly as a private office or fourth bedroom. A screened lanai with upgraded tile invites seamless indoor/outdoor living, while the extended patio and fully fenced yard create your own private oasis overlooking the lush preserves. Timeless comfort, prime location, No CDD fees. Convenient location near schools, dining, shopping and near UNF and the Beaches. Schedule your showing today.
Active
$399,900
9592 ABBY GLEN Circle, Jacksonville, FL 32257
3beds
1,818sqft
Single Family Residence
Built in 2015
-- sqft lot
$394,900 Zestimate®
$220/sqft
$40/mo HOA
What's special
Fully fenced yardInviting breakfast islandGranite countertopsCaptivating preserve viewsVersatile flex roomWalk-in showerExtended patio
- 6 days |
- 483 |
- 32 |
Likely to sell faster than
Zillow last checked:
Listing updated:
Listed by:
William Vasana 904-307-8998,
KELLER WILLIAMS JACKSONVILLE 904-288-7990
Source: realMLS,MLS#: 2160535
Facts & features
Interior
Bedrooms & bathrooms
- Bedrooms: 3
- Bathrooms: 2
- Full bathrooms: 2
Heating
- Central, Electric
Cooling
- Central Air, Electric
Appliances
- Included: Dishwasher, Disposal, Electric Oven, Electric Range, Electric Water Heater, Microwave, Refrigerator
- Laundry: Electric Dryer Hookup, Washer Hookup
Features
- Breakfast Bar, Ceiling Fan(s), Entrance Foyer, Kitchen Island, Open Floorplan, Pantry, Primary Bathroom - Shower No Tub, Split Bedrooms, Vaulted Ceiling(s), Walk-In Closet(s)
- Flooring: Carpet, Tile
Interior area
- Total interior livable area: 1,818 sqft
Video & virtual tour
Property
Parking
- Total spaces: 2
- Parking features: Attached, Garage
- Attached garage spaces: 2
Features
- Levels: One
- Stories: 1
- Patio & porch: Front Porch, Patio, Screened
- Fencing: Fenced
- Has view: Yes
- View description: Protected Preserve
Lot
- Features: Wooded
Details
- Parcel number: 1491863010
- Zoning description: Single Family
Construction
Type & style
- Home type: SingleFamily
- Architectural style: Contemporary
- Property subtype: Single Family Residence
Materials
- Frame, Stucco
- Roof: Shingle
Condition
- Updated/Remodeled
- New construction: No
- Year built: 2015
Utilities & green energy
- Sewer: Public Sewer
- Water: Public
- Utilities for property: Cable Available, Electricity Available, Sewer Available, Water Available
Community & HOA
Community
- Security: Security System Owned, Smoke Detector(s)
- Subdivision: Abby Glen
HOA
- Has HOA: Yes
- HOA fee: $485 annually
Location
- Region: Jacksonville
Financial & listing details
- Price per square foot: $220/sqft
- Tax assessed value: $309,653
- Annual tax amount: $3,667
- Date on market: 8/17/2026
- Listing terms: Cash,Conventional,FHA,VA Loan
- Road surface type: Asphalt
Estimated market value
$394,900
$375,000 - $415,000
$2,394/mo
Price history
| Date | Event | Price |
|---|---|---|
| 8/17/2026 | Listed for sale | $399,900+2.5%$220/sqft |
Source:  realMLS #2160535 Report a problem realMLS #2160535 Report a problem | ||
| 9/29/2023 | Sold | $390,000-1.2%$215/sqft |
Source: realMLS #1243237 Report a problem | ||
| 9/11/2023 | Pending sale | $394,900$217/sqft |
Source: realMLS #1243237 Report a problem | ||
| 9/1/2023 | Price change | $394,900-1.3%$217/sqft |
Source: realMLS #1243237 Report a problem | ||
| 8/17/2023 | Listed for sale | $399,900+50.9%$220/sqft |
Source: realMLS #1243237 Report a problem | ||
| 3/12/2018 | Sold | $265,000-2.6%$146/sqft |
Source: realMLS #900192 Report a problem | ||
| 2/28/2018 | Pending sale | $272,000$150/sqft |
Source: Better Homes and Gardens Real Estate Lifestyles Realty #900192 Report a problem | ||
| 1/19/2018 | Price change | $272,000-1.1%$150/sqft |
Source: Better Homes and Gardens Real Estate Lifestyles Realty #900192 Report a problem | ||
| 12/2/2017 | Price change | $275,000-1.8%$151/sqft |
Source: Better Homes and Gardens Real Estate Lifestyles Realty #900192 Report a problem | ||
| 10/29/2017 | Price change | $279,900-1.4%$154/sqft |
Source: Better Homes and Gardens Real Estate Lifestyles Realty #900192 Report a problem | ||
| 9/5/2017 | Listed for sale | $284,000+14.7%$156/sqft |
Source: Better Homes and Gardens Real Estate Lifestyles Realty #900192 Report a problem | ||
| 5/13/2015 | Sold | $247,500$136/sqft |
Source: Public Record Report a problem | ||
Public tax history
| Year | Property taxes | Tax assessment |
|---|---|---|
| 2024 | $3,411 -4.1% | $220,204 -3.1% |
| 2023 | $3,555 +9.2% | $227,260 +3% |
| 2022 | $3,255 +0.7% | $220,641 +3% |
| 2021 | $3,231 +1% | $214,215 +1.4% |
| 2020 | $3,199 +0.5% | $211,258 +1.7% |
| 2019 | $3,184 -12.8% | $207,762 +8.8% |
| 2018 | $3,653 | $190,906 -2.2% |
| 2017 | $3,653 +20.9% | $195,170 +2% |
| 2016 | $3,021 +0.5% | $191,258 +267.8% |
| 2015 | $3,004 | $52,000 |
Find assessor info on the county website
Monthly payment
Est. payment
Payment breakdown
Explore the cost of this home by adjusting the details. Changes won't be saved.Climate risks
Neighborhood: Sunbeam
Nearby schools
GreatSchools rating
- 6/10Mandarin Oaks Elementary SchoolGrades: PK-5Distance: 1.3 mi
- 2/10Alfred I. Dupont Middle SchoolGrades: 6-8Distance: 4 mi
- 6/10Atlantic Coast High SchoolGrades: 9-12Distance: 5.1 mi
Schools provided by the listing agent
- Elementary: Mandarin Oaks
- Middle: Alfred Dupont
- High: Atlantic Coast
Source: realMLS. This data may not be complete. We recommend contacting the local school district to confirm school assignments for this home.
- $379,7003 bd2 ba1.8k sqft9586 Abby Glen Cir, Jacksonville, FL 32257Off Market
- $442,9004 bd3 ba2.5k sqft9598 Abby Glen Cir, Jacksonville, FL 32257Off Market
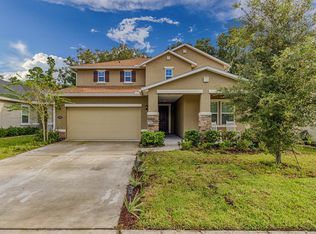
- $461,7005 bd3 ba2.6k sqft9580 Abby Glen Cir, Jacksonville, FL 32257Off Market
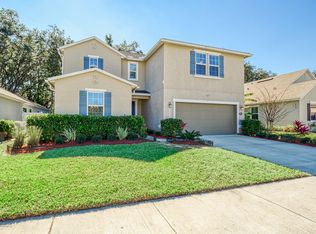
- $414,0004 bd3 ba2k sqft9604 Abby Glen Cir, Jacksonville, FL 32257Off Market

- $456,5003 bd3 ba2.5k sqft9574 Abby Glen Cir, Jacksonville, FL 32257Off Market
- $461,0004 bd3 ba2.5k sqft9610 Abby Glen Cir, Jacksonville, FL 32257Off Market
- $365,9004 bd2 ba1.6k sqft9591 Abby Glen Cir, Jacksonville, FL 32257Off Market
- $379,2003 bd2 ba1.8k sqft9579 Abby Glen Cir, Jacksonville, FL 32257Off Market
A local agent can set up tours, give advice and negotiate with sellers.
Similar homes
- $400,0004 bd2 ba1.5k sqft4069 HUNTINGTON FOREST Boulevard, Jacksonville, FL 32257For Sale
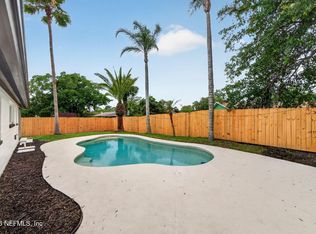 MLS ID #2160953, KAITLIN CHERNYSHOV. realMLS
 - $--3 bd3 ba1.9k sqft4419 Millstone Ct, Jacksonville, FL 32257Auction
 Auction.com 2
 - $405,0003 bd2 ba1.6k sqft9638 BENT OAK Court, Jacksonville, FL 32257For Sale
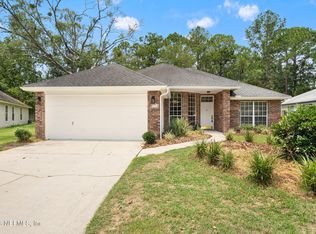 MLS ID #2158026, HANNAH RUKAB. realMLS
 - $370,0003 bd2 ba1.5k sqft10443 OSPREY NEST Drive W, Jacksonville, FL 32257For Sale
 MLS ID #2160092, RITA HEWETT. realMLS
 - $384,9003 bd2 ba1.5k sqft9872 LAZY HOLLOW Lane, Jacksonville, FL 32257For SaleMLS ID #2160132, KATHY AKEL. realMLS
- $389,9003 bd2 ba1.6k sqft3553 DOCKSIDER Drive S, Jacksonville, FL 32257For SaleMLS ID #2160651, CINDY GAVIN. realMLS
- $480,0004 bd2 ba2.3k sqft9756 PRICE PARK Drive, Jacksonville, FL 32257For SaleMLS ID #2161516, STEVEN KOLENO. realMLS
- $419,9004 bd2 ba2k sqft5428 DOWNINGTON Drive, Jacksonville, FL 32257For SaleMLS ID #2152600, SUZI FORD. realMLS
- $375,0003 bd2 ba1.4k sqft10764 LIPPIZAN Drive, Jacksonville, FL 32257For SaleMLS ID #2157970, DALE STOUDT. realMLS
- $395,0004 bd2 ba1.8k sqft10325 WALNUT Bend N, Jacksonville, FL 32257For SaleMLS ID #2158557, NIURKA DEMARZIANI PA. realMLS
- $389,0003 bd2 ba1.6k sqft8951 BROOKSHIRE Court, Jacksonville, FL 32257For SaleMLS ID #2155347, EILEEN MCVEIGH. realMLS
- $420,0003 bd2 ba1.8k sqft3333 PICADILLY Lane, Jacksonville, FL 32257For SaleMLS ID #2159213, TED MELLO. realMLS
- $385,0003 bd2 ba1.8k sqft9515 BROKEN OAK Boulevard, Jacksonville, FL 32257For SaleMLS ID #2149472, KRIZIA GONZALEZ. realMLS
- $389,5003 bd2 ba1.8k sqft5427 BLUE PACIFIC Drive, Jacksonville, FL 32257For SaleMLS ID #2155632, ROXANNE LOGAN. realMLS
- $370,0003 bd2 ba1.7k sqft10330 ELDERBERRY Drive S, Jacksonville, FL 32257For SaleMLS ID #2158975, STEVEN CROY. realMLS
- $399,9993 bd2 ba1.6k sqft4067 BALD EAGLE Lane, Jacksonville, FL 32257For SaleMLS ID #2157497, RECE EMPLIT. realMLS
- $450,0003 bd2 ba1.9k sqft5138 OAK BEND Avenue, Jacksonville, FL 32257For SaleMLS ID #2144744, AMBER REEDER. realMLS
- $360,0003 bd2 ba1.8k sqft9606 MELVINA Road, Jacksonville, FL 32257For SaleMLS ID #2125627, FRANCISCO ROJAS. realMLS
- $359,0005 bd2 ba2k sqft9332 MILL SPRINGS Drive, Jacksonville, FL 32257For SaleMLS ID #2135723, RYAN L COURSON. realMLS
- $450,0004 bd2 ba2.1k sqft10474 INDIAN WALK Road, Jacksonville, FL 32257For SaleMLS ID #2159186, SUMMER BRADY. realMLS
