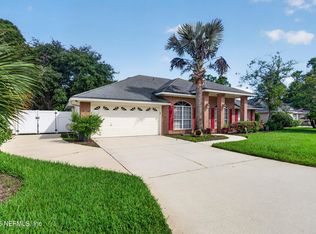
Location, location, location! This beautifully maintained brick home is nestled in the heart of Jacksonville's desirable Southside, offering the perfect combination of convenience and comfort. Just minutes from the beaches, St. Johns Town Center, San Marco, and an abundance of shopping and dining, you'll love having everything within easy reach.
This single-story home features durable luxury vinyl plank and tile flooring throughout the main living areas, creating a stylish, low-maintenance living space. The spacious owner's suite offers granite countertops and a zero-entry walk-in shower for added comfort and accessibility.
The current owner has made numerous thoughtful improvements, including replacing all kitchen appliances in 2023 (refrigerator excluded), updating all interior doors, adding insulation, and installing a security system. Major system updates include a 2019 roof, 2018 HVAC system, and complete re-pipe in 2016, providing added peace of mind. Step outside to enjoy the beautifully enhanced backyard featuring updated landscaping, a fire pit, landscape lighting, sidewalks, and gutters--perfect for relaxing or entertaining. The fireplace is plumbed for propane gas and can easily be connected if desired.
Best of all, there is no HOA fee, giving you the freedom to enjoy your home without additional monthly dues. With its outstanding location, extensive updates, and move-in ready condition, this is a home you won't want to miss!
Active
Price cut: $10K (7/23)
$389,000
8951 BROOKSHIRE Court, Jacksonville, FL 32257
3beds
1,685sqft
Single Family Residence
Built in 1982
8,276 Square Feet Lot
$381,300 Zestimate®
$231/sqft
$-- HOA
What's special
- 33 days |
- 1,168 |
- 79 |
Likely to sell faster than
Zillow last checked:
Listing updated:
Listed by:
EILEEN MCVEIGH 904-535-0544,
RE/MAX SPECIALISTS PV 904-270-0747,
James McVeigh 904-472-5227
Source: realMLS,MLS#: 2155347
Facts & features
Interior
Bedrooms & bathrooms
- Bedrooms: 3
- Bathrooms: 2
- Full bathrooms: 2
Heating
- Central, Electric
Cooling
- Central Air, Electric
Appliances
- Included: Dishwasher, Disposal, Dryer, Electric Oven, Electric Range, Electric Water Heater, Microwave, Refrigerator, Washer
- Laundry: Electric Dryer Hookup, Washer Hookup
Features
- Pantry
- Flooring: Carpet, Tile
- Number of fireplaces: 1
- Fireplace features: Wood Burning
Interior area
- Total interior livable area: 1,685 sqft
Property
Parking
- Total spaces: 2
- Parking features: Garage, Garage Door Opener
- Garage spaces: 2
Features
- Levels: One
- Stories: 1
- Exterior features: Fire Pit
- Fencing: Back Yard
Lot
- Size: 8,276 Square Feet
- Dimensions: 80 x 110
Details
- Parcel number: 1485140386
- Zoning description: Residential
Construction
Type & style
- Home type: SingleFamily
- Architectural style: Ranch
- Property subtype: Single Family Residence
Materials
- Frame
- Roof: Shingle
Condition
- New construction: No
- Year built: 1982
Utilities & green energy
- Sewer: Public Sewer
- Water: Public
- Utilities for property: Cable Connected, Electricity Connected, Natural Gas Not Available, Sewer Connected, Water Connected
Community & HOA
Community
- Subdivision: Brierwood
HOA
- Has HOA: No
Location
- Region: Jacksonville
Financial & listing details
- Price per square foot: $231/sqft
- Tax assessed value: $290,623
- Annual tax amount: $4,952
- Date on market: 7/14/2026
- Listing terms: Cash,Conventional,FHA,VA Loan
- Road surface type: Asphalt
Estimated market value
$381,300
$362,000 - $400,000
$1,960/mo
Price history
| Date | Event | Price |
|---|---|---|
| 7/23/2026 | Price change | $389,000-2.5%$231/sqft |
Source:  realMLS #2155347 Report a problem realMLS #2155347 Report a problem | ||
| 7/14/2026 | Listed for sale | $399,000+10.8%$237/sqft |
Source: realMLS #2155347 Report a problem | ||
| 3/29/2023 | Sold | $360,000$214/sqft |
Source: Public Record Report a problem | ||
| 2/17/2023 | Pending sale | $360,000$214/sqft |
Source: realMLS #1212768 Report a problem | ||
| 2/15/2023 | Listed for sale | $360,000+53.2%$214/sqft |
Source: realMLS #1212768 Report a problem | ||
| 1/13/2020 | Sold | $235,000+44.1%$139/sqft |
Source: Public Record Report a problem | ||
| 2/25/2010 | Sold | $163,100-9.3%$97/sqft |
Source: Public Record Report a problem | ||
| 7/19/2009 | Listing removed | $179,900$107/sqft |
Source: RE/MAX Specialists #481708 Report a problem | ||
| 7/2/2009 | Price change | $179,900-5.3%$107/sqft |
Source: RE/MAX Specialists #481708 Report a problem | ||
| 1/9/2009 | Price change | $189,900-5.1%$113/sqft |
Source: Listhub #481708 Report a problem | ||
| 8/19/2008 | Price change | $200,000-9%$119/sqft |
Source: Coldwell Banker** #439657 Report a problem | ||
| 7/5/2008 | Listed for sale | $219,900$131/sqft |
Source: Coldwell Banker** #439657 Report a problem | ||
Public tax history
| Year | Property taxes | Tax assessment |
|---|---|---|
| 2024 | $4,669 +91.9% | $290,623 +76.4% |
| 2023 | $2,433 +9.5% | $164,759 +3% |
| 2022 | $2,222 +1% | $159,961 +3% |
| 2021 | $2,200 -35.4% | $155,302 -14.3% |
| 2020 | $3,403 +85.8% | $181,235 +36.7% |
| 2019 | $1,831 +1.6% | $132,542 +1.9% |
| 2018 | $1,803 | $130,071 +2.1% |
| 2017 | $1,803 +1.5% | $127,396 +2.1% |
| 2016 | $1,776 +0.9% | $124,776 +0.7% |
| 2015 | $1,761 -0.9% | $123,909 +0.8% |
| 2014 | $1,777 | $122,926 +1.5% |
| 2013 | -- | $121,110 -8% |
| 2012 | -- | $131,701 +1.2% |
| 2011 | -- | $130,167 -11.9% |
| 2010 | -- | $147,726 -16.1% |
| 2009 | -- | $176,066 +75.2% |
| 2006 | -- | $100,501 +3% |
| 2005 | $1,098 | $97,574 +3% |
| 2004 | -- | $94,732 +1.9% |
| 2003 | $1,062 | $92,966 +2.4% |
| 2002 | -- | $90,787 +1.6% |
| 2001 | -- | $89,357 +3% |
| 2000 | -- | $86,754 +2.7% |
| 1999 | -- | $84,473 |
Find assessor info on the county website
Monthly payment
Est. payment
Payment breakdown
Explore the cost of this home by adjusting the details. Changes won't be saved.Climate risks
Neighborhood: Craven
Nearby schools
GreatSchools rating
- 4/10Beauclerc Elementary SchoolGrades: PK-5Distance: 0.6 mi
- 2/10Alfred I. Dupont Middle SchoolGrades: 6-8Distance: 3.2 mi
- 6/10Atlantic Coast High SchoolGrades: 9-12Distance: 5.4 mi
Schools provided by the listing agent
- Elementary: Beauclerc
- Middle: Alfred Dupont
- High: Atlantic Coast
Source: realMLS. This data may not be complete. We recommend contacting the local school district to confirm school assignments for this home.
- $338,8003 bd2 ba1.5k sqft8969 Brookshire Ct, Jacksonville, FL 32257Off Market
- $349,2003 bd2 ba1.6k sqft8945 Brookshire Ct, Jacksonville, FL 32257Off Market
- $324,9003 bd2 ba1.4k sqft5190 Wembley Rd, Jacksonville, FL 32257Off Market
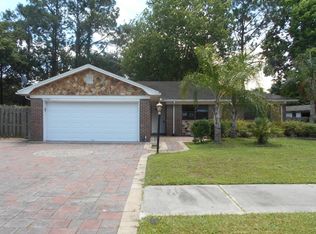
- $350,5003 bd2 ba1.6k sqft8977 Brookshire Ct, Jacksonville, FL 32257Off Market
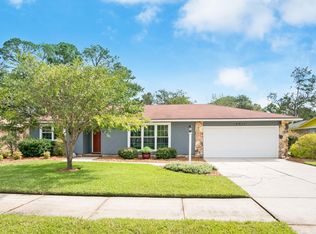
- $339,2003 bd2 ba1.5k sqft5198 Wembley Rd, Jacksonville, FL 32257Off Market
- $340,7003 bd2 ba1.7k sqft8960 Brookshire Ct, Jacksonville, FL 32257Off Market
- $358,6003 bd2 ba1.8k sqft8974 Brookshire Ct, Jacksonville, FL 32257Off Market
- $378,1004 bd2 ba1.9k sqft8948 Brookshire Ct, Jacksonville, FL 32257Off Market
A local agent can set up tours, give advice and negotiate with sellers.
Similar homes
- $384,9003 bd2 ba1.5k sqft9872 LAZY HOLLOW Lane, Jacksonville, FL 32257For Sale
 MLS ID #2160132, KATHY AKEL. realMLS
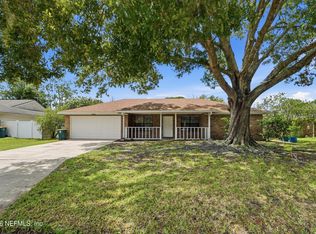
 - $379,9003 bd2 ba1.7k sqft10330 ELDERBERRY Drive S, Jacksonville, FL 32257For Sale
 MLS ID #2158975, STEVEN CROY. realMLS
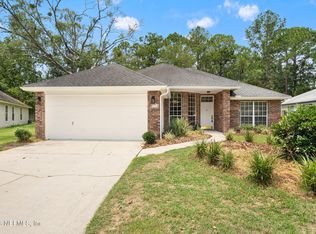
 - $405,0003 bd2 ba1.6k sqft9638 BENT OAK Court, Jacksonville, FL 32257For Sale
 MLS ID #2158026, HANNAH RUKAB. realMLS
 - $419,9004 bd2 ba2k sqft5428 DOWNINGTON Drive, Jacksonville, FL 32257For Sale
 MLS ID #2152600, SUZI FORD. realMLS
 - $395,0004 bd2 ba1.8k sqft10325 WALNUT Bend N, Jacksonville, FL 32257For SaleMLS ID #2158557, NIURKA DEMARZIANI PA. realMLS
- $395,0003 bd2 ba1.8k sqft9515 BROKEN OAK Boulevard, Jacksonville, FL 32257For SaleMLS ID #2149472, KRIZIA GONZALEZ. realMLS
- $355,0003 bd2 ba1.3k sqft4019 HUNTINGTON FOREST Boulevard, Jacksonville, FL 32257For SaleMLS ID #2158960, SILMARA CASTILHOS SAXENA. realMLS
- $389,9004 bd2 ba1.8k sqft9670 ABBY GLEN Circle, Jacksonville, FL 32257For SaleMLS ID #2153199, MICHELLE CREWS PA. realMLS
- $369,9005 bd2 ba2k sqft9332 MILL SPRINGS Drive, Jacksonville, FL 32257For SaleMLS ID #2135723, RYAN L COURSON. realMLS
- $475,0003 bd2 ba2.2k sqft3386 PICKWICK Drive S, Jacksonville, FL 32257For SaleMLS ID #2159856, SHERRI EVANS. realMLS
- $388,5003 bd2 ba1.4k sqft8781 GOODBYS COVE Drive, Jacksonville, FL 32217For SaleMLS ID #2144643, CANDICE WILLIAMS. realMLS
- $410,0004 bd2 ba1.5k sqft4069 HUNTINGTON FOREST Boulevard, Jacksonville, FL 32257For SaleMLS ID #2148341, KAITLIN CHERNYSHOV. realMLS
- $360,0003 bd2 ba1.8k sqft9606 MELVINA Road, Jacksonville, FL 32257For SaleMLS ID #2125627, FRANCISCO ROJAS. realMLS
- $374,9993 bd2 ba1.5k sqft4211 TIMBERLAKE Drive N, Jacksonville, FL 32257For SaleMLS ID #2151203, JOSHUA ELI DANESE. realMLS
- $389,0003 bd2 ba1.9k sqft8159 LADOGA Avenue, Jacksonville, FL 32217For SaleMLS ID #2152989, JOHN ANTHONY SCARAMUZZI. realMLS
- $329,9003 bd2 ba1.7k sqft8457 SAN ARDO Drive, Jacksonville, FL 32217For SaleMLS ID #2160026, JOSEPH CAPARROS. realMLS
- $390,0002 bd2 ba1.5k sqft4582 CORRIENTES Circle S, Jacksonville, FL 32217For SaleMLS ID #2157054, BRITAIN IRVIN. realMLS
- $349,0003 bd2 ba1.7k sqft4821 HAWKS LANDING Court, Jacksonville, FL 32217For SaleMLS ID #2155180, MICHAEL BERRY. realMLS
- $435,0002 bd2 ba1.6k sqft9853 CRAVEN Road, Jacksonville, FL 32257For SaleMLS ID #2160248, KELLY BELLO. realMLS
- $409,9003 bd2 ba1.8k sqft8544 SANCHEZ Road, Jacksonville, FL 32217For SaleMLS ID #2148032, KATHY AKEL. realMLS
