MUST SEE!! Beautifully renovated Mandarin home featuring bright, inviting spaces filled with natural light and a sunroom overlooking the mature, private backyard and lake beyond. The updated kitchen is perfect for large family gatherings, featuring a spacious gas range, soft-close cabinets, upgraded refrigerator, and new built-in microwave. Gather around the kitchen and enjoy preparing meals while entertaining family and friends.
Step outside to a mature backyard that opens directly to the lake, offering a peaceful setting for relaxing, entertaining, or enjoying nature. The property also includes two workshops, both with new roofs, plus shelving and cabinets for extra storage, hobbies, projects, or workspace. Major updates include a new roof and new AC, making this home as comfortable as it is inviting. A wonderful combination of updated living spaces, a gathering-friendly kitchen, and a beautiful lake-view backyard!
Active
Price cut: $11K (8/12)
$374,999
4211 TIMBERLAKE Drive N, Jacksonville, FL 32257
3beds
1,520sqft
Single Family Residence
Built in 1980
-- sqft lot
$369,900 Zestimate®
$247/sqft
$-- HOA
What's special
Beautifully updated kitchenGas cooktopNew built-in microwaveSoft close cabinetsUpgraded fridgeNew air conditioner
- 58 days |
- 480 |
- 52 |
Zillow last checked:
Listing updated:
Listed by:
JOSHUA ELI DANESE crystalclearrealtygroup@gmail.com,
CRYSTAL CLEAR REALTY, LLC 904-468-7354
Source: realMLS,MLS#: 2151203
Facts & features
Interior
Bedrooms & bathrooms
- Bedrooms: 3
- Bathrooms: 2
- Full bathrooms: 2
Primary bedroom
- Description: upgraded bathroom, natural light, high celings
- Level: Main
- Area: 120 Square Feet
- Dimensions: 10.00 x 12.00
Heating
- Central
Cooling
- Central Air, Other
Appliances
- Included: Convection Oven, Dishwasher, Disposal, Electric Water Heater, Gas Cooktop, Gas Oven, Gas Range, Ice Maker, Microwave, Refrigerator
- Laundry: In Garage
Features
- Breakfast Bar, Built-in Features, Ceiling Fan(s), Open Floorplan, Pantry, Primary Bathroom - Shower No Tub, Walk-In Closet(s)
- Flooring: Tile
Interior area
- Total interior livable area: 1,520 sqft
Property
Parking
- Total spaces: 3
- Parking features: Attached, Covered, Garage, Garage Door Opener, Off Street
- Attached garage spaces: 3
Features
- Levels: One
- Stories: 1
- Fencing: Chain Link,Wood
- Has view: Yes
- View description: Lake, Pond, Water
- Has water view: Yes
- Water view: Lake,Pond,Water
Details
- Additional structures: Shed(s), Workshop
- Parcel number: 1490170612
- Zoning description: Residential
Construction
Type & style
- Home type: SingleFamily
- Architectural style: Ranch,Traditional
- Property subtype: Single Family Residence
Materials
- Block, Concrete
- Roof: Shingle
Condition
- Updated/Remodeled
- New construction: No
- Year built: 1980
Utilities & green energy
- Sewer: Public Sewer
- Water: Public
- Utilities for property: Cable Available, Electricity Connected, Natural Gas Connected, Sewer Connected, Water Connected, Propane
Community & HOA
Community
- Subdivision: Timberlake
HOA
- Has HOA: No
Location
- Region: Jacksonville
Financial & listing details
- Price per square foot: $247/sqft
- Tax assessed value: $269,157
- Annual tax amount: $2,339
- Date on market: 6/18/2026
- Listing terms: Cash,Conventional,FHA,USDA Loan,VA Loan
- Road surface type: Asphalt
Estimated market value
$369,900
$351,000 - $388,000
$2,106/mo
Price history
| Date | Event | Price |
|---|---|---|
| 8/12/2026 | Price change | $374,999-2.9%$247/sqft |
Source:  realMLS #2151203 Report a problem realMLS #2151203 Report a problem | ||
| 6/29/2026 | Price change | $386,000-2.3%$254/sqft |
Source: realMLS #2151203 Report a problem | ||
| 6/18/2026 | Listed for sale | $395,000+166.9%$260/sqft |
Source: realMLS #2151203 Report a problem | ||
| 7/24/2015 | Sold | $148,000$97/sqft |
Source: realMLS #778930 Report a problem | ||
| 6/22/2015 | Listed for sale | $148,000$97/sqft |
Source: KELLER WILLIAMS JACKSONVILLE #778930 Report a problem | ||
Public tax history
| Year | Property taxes | Tax assessment |
|---|---|---|
| 2024 | $2,339 +3.2% | $160,211 +3% |
| 2023 | $2,268 +9.6% | $155,545 +3% |
| 2022 | $2,069 +1% | $151,015 +3% |
| 2021 | $2,048 +1.1% | $146,617 +1.4% |
| 2020 | $2,025 +1.4% | $144,593 +2.3% |
| 2019 | $1,997 +1.5% | $141,343 +1.9% |
| 2018 | $1,968 | $138,708 +16.4% |
| 2017 | $1,968 +20.4% | $119,173 +0.6% |
| 2016 | $1,635 -1.1% | $118,500 +13.3% |
| 2015 | $1,654 -24.4% | $104,577 +25.7% |
| 2014 | $2,188 | $83,209 +1.5% |
| 2013 | -- | $81,980 +1.7% |
| 2012 | -- | $80,610 +3% |
| 2011 | -- | $78,263 +1.5% |
| 2010 | -- | $77,107 +2.7% |
| 2009 | -- | $75,080 +10.2% |
| 2006 | -- | $68,113 +3% |
| 2005 | $764 | $66,129 +3% |
| 2004 | -- | $64,203 +1.9% |
| 2003 | $737 | $63,006 +2.4% |
| 2002 | -- | $61,529 +1.6% |
| 2001 | -- | $60,560 +3% |
| 2000 | -- | $58,796 +2.7% |
| 1999 | -- | $57,250 |
Find assessor info on the county website
Monthly payment
Est. payment
Payment breakdown
Explore the cost of this home by adjusting the details. Changes won't be saved.Climate risks
Neighborhood: Sunbeam
Nearby schools
GreatSchools rating
- 8/10Crown Point Elementary SchoolGrades: PK-5Distance: 0.6 mi
- 6/10Mandarin Middle SchoolGrades: 6-8Distance: 1.3 mi
- 6/10Atlantic Coast High SchoolGrades: 9-12Distance: 6 mi
Schools provided by the listing agent
- Elementary: Crown Point
- Middle: Mandarin
- High: Atlantic Coast
Source: realMLS. This data may not be complete. We recommend contacting the local school district to confirm school assignments for this home.
- $300,1003 bd2 ba1.1k sqft4219 Timberlake Dr N, Jacksonville, FL 32257Off Market
- $321,7003 bd2 ba1.8k sqft4185 Timberlake Dr N, Jacksonville, FL 32257Off Market

- $305,5004 bd2 ba1.5k sqft4227 Timberlake Dr N, Jacksonville, FL 32257Off Market
- $266,9003 bd2 ba1.1k sqft4177 Timberlake Dr N, Jacksonville, FL 32257Off Market

- $290,4003 bd2 ba1.4k sqft4222 Timberlake Dr N, Jacksonville, FL 32257Off Market
- $312,3003 bd2 ba1.3k sqft4214 Timberlake Dr N, Jacksonville, FL 32257Off Market
- $302,3003 bd2 ba1.3k sqft4235 Timberlake Dr N, Jacksonville, FL 32257Off Market
- $320,9003 bd2 ba1.2k sqft4169 Timberlake Dr N, Jacksonville, FL 32257Off Market
A local agent can set up tours, give advice and negotiate with sellers.
Similar homes
- $375,0003 bd2 ba2.1k sqft11108 FAIRBANKS GRANT Road W, Jacksonville, FL 32223For Sale
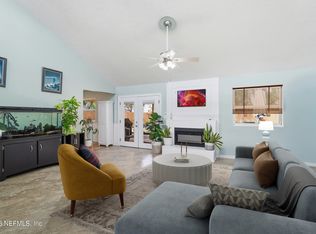 MLS ID #2136540, ALEXIOUS H. GAMEL. realMLS
 - $369,8004 bd2 ba1.6k sqft7738 RONDEAU Drive E, Jacksonville, FL 32217For Sale
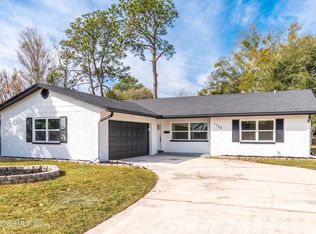 MLS ID #2128495, DRITAN BERBERI. realMLS
 - $375,0004 bd2 ba1.8k sqft7918 COLLINS RIDGE Boulevard, Jacksonville, FL 32244For Sale
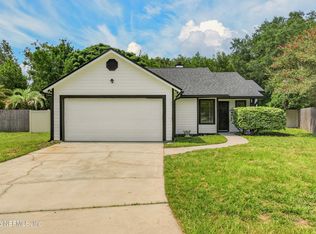 MLS ID #2158728, Prince Kumar. realMLS
 - $329,0003 bd2 ba1.7k sqft11066 FAIRBANKS GRANT Road W, Jacksonville, FL 32223For Sale
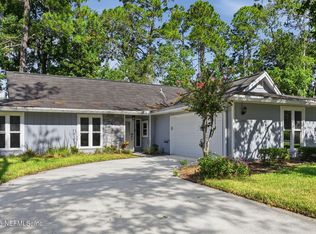 MLS ID #2154876, IRAKLI RUKHADZE. realMLS
 - $379,0003 bd2 ba1.7k sqft3834 EDIDIN Drive, Jacksonville, FL 32277For SaleMLS ID #2159659, ELIZABETH BLAIR OWEN. realMLS
- $349,0004 bd2 ba1.5k sqft3261 TIGER HOLE Road, Jacksonville, FL 32216For SaleMLS ID #2158166, JAMIE ALLENBAUGH. realMLS
- $365,0004 bd2 ba2.2k sqft2335 BREST Road, Jacksonville, FL 32216For SaleMLS ID #2158978, STEVEN CROY. realMLS
- $364,9993 bd2 ba1.4k sqft13130 EVERETT Court E, Jacksonville, FL 32225For SaleMLS ID #2158396, ILDA GRAMOZI. realMLS
- $420,0003 bd2 ba1.8k sqft12266 STOCKBRIDGE Court N, Jacksonville, FL 32258For SaleMLS ID #2154573, YILIEN LOPEZ CORRAL. realMLS
- $425,0004 bd3 ba2k sqft4410 SAN CLERC Road, Jacksonville, FL 32217For SaleMLS ID #2157456, RAYA FRIDENTAL. realMLS
- $449,5003 bd2 ba1.7k sqft3754 RUSTIC Lane, Jacksonville, FL 32217For SaleMLS ID #2153381, WESLEY MOCK. realMLS
- $365,5503 bd2 ba1.9k sqft1311 ELK S, Orange Park, FL 32073For SaleMLS ID #2157843, STEVEN KOLENO. realMLS
- $365,0003 bd2 ba1.5k sqft2437 OAKVIEW Drive, Jacksonville, FL 32246For SaleMLS ID #2158215, BLAKE ALAN KEATHLEY. realMLS
- $540,0004 bd2 ba2k sqft10346 TRIPLE CROWN Avenue, Jacksonville, FL 32257For SaleMLS ID #2154267, FARA BOWEN. realMLS
- $349,9003 bd2 ba1.5k sqft1586 CRABAPPLE COVE Court, Jacksonville, FL 32225For SaleMLS ID #2158666, MATTHEW CARROLL. realMLS
- $375,0003 bd3 ba1.8k sqft8529 BURKHALL Street, Jacksonville, FL 32211For SaleMLS ID #2153777, HIEU NGUYEN. realMLS
- $382,5003 bd3 ba2k sqft3858 CHEROKEE VILLA Lane, Jacksonville, FL 32277For SaleMLS ID #2156320, Emanuel Shllaku. realMLS
- $385,0003 bd2 ba1.1k sqft3580 BROCKWAY Road, Jacksonville, FL 32250For SaleMLS ID #2156157, THEODORE FULGER. realMLS
- $355,0003 bd3 ba1.9k sqft5333 JOHN REYNOLDS Drive, Jacksonville, FL 32277For SaleMLS ID #2156923, ATIFA ROSTAYEE. realMLS
- $409,0003 bd2 ba1.4k sqft2118 PECOS Way, Jacksonville, FL 32246For SaleMLS ID #2156096, CHERYL JOLLY. realMLS
